
815 Ridgestone Pl, Lebanon, TN 37087
Local realty services provided by:Better Homes and Gardens Real Estate Heritage Group
815 Ridgestone Pl,Lebanon, TN 37087
$739,900
- 5 Beds
- 3 Baths
- 3,296 sq. ft.
- Single family
- Active
Listed by: lanee young
Office: keller williams realty mt. juliet
MLS#:3526407
Source:NASHVILLE
Price summary
- Price:$739,900
- Price per sq. ft.:$224.48
- Monthly HOA dues:$16.67
About this home
Nestled on 2.46 acres in the Lebanon area and zoned for Wilson County schools, this spacious home offers privacy, functionality, and a timeless style. With approx. 3,296 square feet of finished living space, 4 bedrooms, two and a half baths, a bonus room, dedicated office, finished basement, the foyer and formal dining feature elegant wainscoting. The living room boasts a floor-to-ceiling stone gas fireplace. The main-level primary suite offers a tray ceiling and a private retreat.The well-designed kitchen offers ample cabinet and counter space & an efficient flow that makes everyday living and entertaining a breeze.. It's equipped with a pantry, granite, stainless appliances & soft close cabinets.
Downstairs approximately 688 finished square feet in the basement include a large rec room that could serve as a media room, plus an extra flex room for a gym, playroom, additional bedroom, office, plus a bath that's already roughed in. The basement also features a third garage perfect for extra vehicles, a workshop, storage, complementing the main level two-car garage. Quality construction, poured concrete foundation walls, Enjoy peaceful country living, yet still just a short drive to shopping and dining in Lebanon. Combining quality construction, flexible living space, and the privacy of 2.46 acres, this exceptional Wilson County property is ready to welcome you home."...
Contact an agent
Home facts
- Year built:2022
- Subdivision & Development:Autumn Creek Ph 5
- Listing ID #:3526407
- Added:46 day(s) ago
- Updated:October 11, 2026 at 02:32 PM
Rooms and interior
- Bedrooms:5
- Total bathrooms:3
- Full bathrooms:2
- Half bathrooms:1
- Flooring:Carpet, Concrete, Laminate, Tile
- Kitchen Description:Dishwasher, Microwave, Refrigerator
- Basement Description:Finished
- Living area:3,296 sq. ft.
Heating and cooling
- Cooling:Ceiling Fan(s), Central Air, Electric
- Heating:Central, Electric
- Central air:Yes
Structure and exterior
- Roof:Asphalt
- Year built:2022
- Building area:3,296 sq. ft.
- Lot area:2.45 Acres
- Architectural Style:Traditional
- Construction Materials:Brick
- Exterior Features:Deck, Patio
- Levels:2 Story
Schools
- High school:Mt. Juliet High School
- Middle school:West Wilson Middle School
- Elementary school:LaGuardo Elementary School
Utilities
- Water:Private, Water Available
- Sewer:STEP System
Finances and disclosures
- Price:$739,900
- Price per sq. ft.:$224.48
- Tax amount:$1,901
Features and amenities
- Appliances:Dishwasher, Microwave, Refrigerator
- Amenities:Ceiling Fan(s), High Speed Internet, Smoke Detector(s), Walk-In Closet(s)
Parking
- Total parking spaces:3
- Parking description:Attached
- Garage:Yes
- Garage spaces:3
 Copyright 2026 Realtracs Mls. All rights reserved. Realtracs Mls provides content displayed here (“provided content”) on an “as is” basis and makes no representations or warranties regarding the provided content, including, but not limited to those of non-infringement, timeliness, accuracy, or completeness. Individuals and companies using information presented are responsible for verification and validation of information they utilize and present to their customers and clients. Realtracs Mls will not be liable for any damage or loss resulting from use of the provided content or the products available through Portals, IDX, VOW, and/or Syndication. Recipients of this information shall not resell, redistribute, reproduce, modify, or otherwise copy any portion thereof without the expressed written consent of Realtracs Mls.
New listings near 815 Ridgestone Pl
- Coming Soon
 $339,900Coming Soon3 beds 1 baths1,279 sq. ft.
426 Eastland Ave, Lebanon, TN 37087
MLS# 3618777Listed by: CUMBERLAND REAL ESTATE LLC - Coming Soon
 $585,000Coming Soon3 beds 3 baths2,538 sq. ft.
724 Heritage Rd, Lebanon, TN 37087
MLS# 3618781Listed by: RE/MAX CARRIAGE HOUSE - Coming Soon
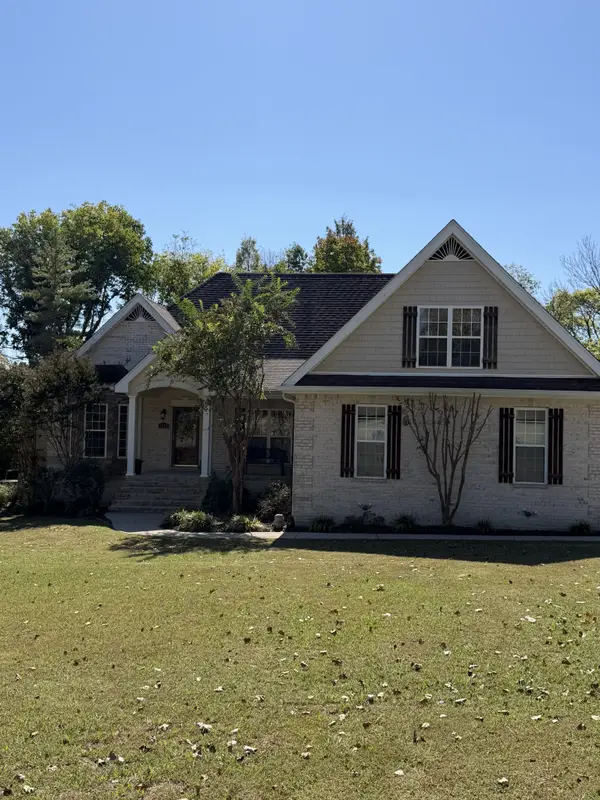 $550,000Coming Soon4 beds 2 baths2,550 sq. ft.
1808 Pocahontas Trl, Lebanon, TN 37087
MLS# 3615574Listed by: PLATINUM REALTY PARTNERS, LLC - Coming Soon
 $559,900Coming Soon3 beds 3 baths1,855 sq. ft.
54 Bradshaw Rd, Lebanon, TN 37087
MLS# 3615481Listed by: BENCHMARK REALTY, LLC - Coming Soon
 $824,900Coming Soon4 beds 4 baths3,204 sq. ft.
448 Huntington Dr, Lebanon, TN 37087
MLS# 2607445Listed by: PARKS - Coming Soon
 $995,000Coming Soon5 beds 4 baths3,782 sq. ft.
2311 Canoe Branch Rd, Lebanon, TN 37087
MLS# 2563565Listed by: BLACKWELL REALTY AND AUCTION - New
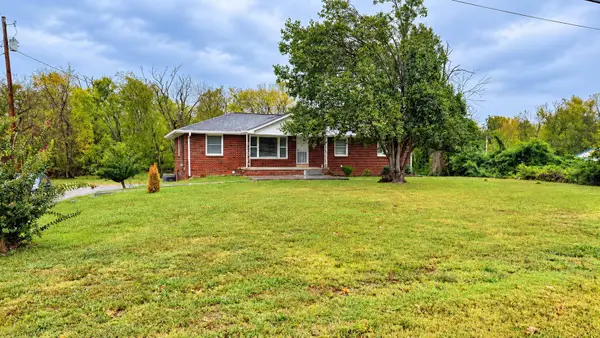 $489,900Active4 beds 3 baths2,588 sq. ft.
3670 Hunters Point Pike, Lebanon, TN 37087
MLS# 3619123Listed by: RE/MAX CARRIAGE HOUSE - New
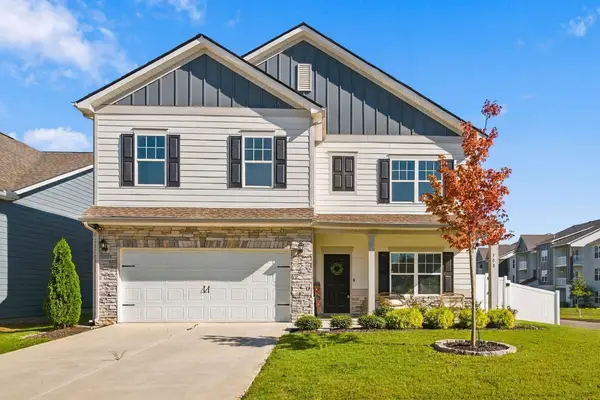 $469,900Active4 beds 3 baths2,600 sq. ft.
500 Charing Cross Dr, Lebanon, TN 37087
MLS# 3619029Listed by: RE/MAX CARRIAGE HOUSE - New
 $375,990Active4 beds 4 baths1,962 sq. ft.
150 Barton Village Boulevard, Lebanon, TN 37090
MLS# 3615521Listed by: SEKISUI HOUSE COMMUNITIES TN, INC - New
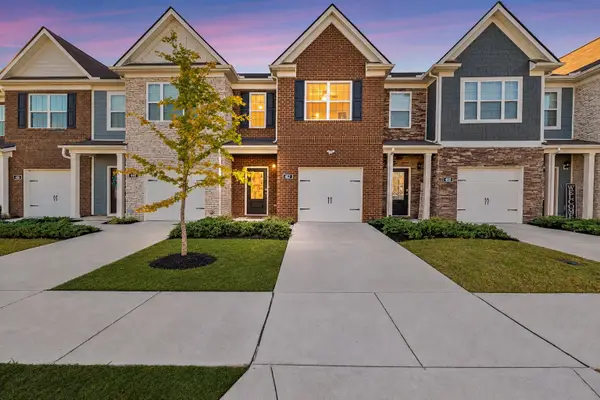 $312,000Active3 beds 3 baths1,604 sq. ft.
462 Augustine Dr, Lebanon, TN 37087
MLS# 3618925Listed by: BENCHMARK REALTY, LLC


Protect your home and budget from life's surprises with an Assurant Home Warranty, backed by a partner that supports you through every step of homeownership. Explore Plans.
© 2026 Better Homes and Gardens Real Estate LLC. An Anywhere Real Estate company. All rights reserved. Better Homes and Gardens® Real Estate is a registered trademark owned by Meredith Operations Corporation, licensed to Better Homes and Gardens Real Estate LLC and used with permission. Better Homes and Gardens Real Estate LLC fully supports the principles of the Fair Housing Act and the Equal Opportunity Act. Listing information is deemed reliable but is not guaranteed accurate.
Each office is independently owned and operated.
Any services or products provided by third parties are not provided by, affiliated with or related to Better Homes and Gardens Real Estate LLC, or its affiliated companies.