
299 Karlee Dr, Lebanon, TN 37087
Local realty services provided by:Better Homes and Gardens Real Estate Ben Bray & Associates
299 Karlee Dr,Lebanon, TN 37087
$999,000
- 4 Beds
- 3 Baths
- 3,103 sq. ft.
- Single family
- Active
Listed by: bella mercy chalfant, missy roten
Office: compass re
MLS#:3526333
Source:NASHVILLE
Price summary
- Price:$999,000
- Price per sq. ft.:$321.95
About this home
PREFERRED LENDER IS OFFERING A LENDER PAID 1-0 BUY DOWN with an acceptable offer! Looking for a home with acreage, a serious workshop, pool, privacy, and no HOA near Lebanon? This 4-bedroom, 2.5-bath all-brick home offers 3,103 sq ft on 3.6 acres with a main-level primary suite, attached 2-car garage, and an impressive, detached 40'x40' climate-controlled shop/garage with space for up to 6 vehicles, a 2-post car lift, two 10'x12' insulated RV doors, 220V power and RV/welder outlet. Outside, enjoy a fenced backyard, 16,700-gallon saltwater in-ground pool, expansive concrete pool deck and patio, plus sunset views—all in a quiet setting.
Inside, the two-level floor plan provides plenty of functional space, with the primary bedroom and full bath on the main level, three additional bedrooms and a full bath upstairs, plus a large rec room. Half bath and dedicated laundry room are located on the main level.
Car enthusiasts looking for substantial workshop space will appreciate the detached 1,600 sq ft shop. In addition to the 2-post lift and oversized RV doors, the shop features a mini-split HVAC system, 90-amp subpanel, lighting, outlets, 220V connections for the lift and HVAC, and a 220V RV/welder outlet. Combined with the attached 2-car garage and 10+ additional outdoor parking spaces, there is exceptional room for vehicles, projects, equipment, RVs and hobbies.
The fenced backyard with gates surrounds an outdoor living area designed for entertaining, with a saltwater pool, large concrete pool deck and patio seating space. A chicken coop with run and solar-powered lighting adds another functional feature to the acreage.
Major improvements include a roof installed in 2025 with a transferable warranty. AT&T fiber-optic internet is available at the property.
The property is less than 10 minutes from major shopping, restaurants, dining and downtown Lebanon, including Sam’s Club, Home Depot, Publix, Walmart and Lowe’s, and is less than 10 miles from I-40.
Come take a look!...
Contact an agent
Home facts
- Year built:2001
- Subdivision & Development:Gill Prop Resub
- Listing ID #:3526333
- Added:46 day(s) ago
- Updated:October 11, 2026 at 02:33 PM
Rooms and interior
- Bedrooms:4
- Total bathrooms:3
- Full bathrooms:2
- Half bathrooms:1
- Flooring:Carpet, Laminate
- Basement Description:Crawl Space
- Living area:3,103 sq. ft.
Heating and cooling
- Cooling:Ceiling Fan(s), Central Air
- Heating:Central
- Central air:Yes
Structure and exterior
- Roof:Shingle
- Year built:2001
- Building area:3,103 sq. ft.
- Lot area:3.6 Acres
- Construction Materials:Brick
- Exterior Features:Patio
- Levels:2 Story
Schools
- High school:Lebanon High School
- Middle school:Carroll Oakland Elementary
- Elementary school:Carroll Oakland Elementary
Utilities
- Water:Public, Water Available
- Sewer:Septic Tank
Finances and disclosures
- Price:$999,000
- Price per sq. ft.:$321.95
- Tax amount:$2,239
Features and amenities
- Amenities:Air Filter, Ceiling Fan(s), Fire Alarm, Security System, Walk-In Closet(s)
- Pool features:In Ground, Private Pool
Parking
- Total parking spaces:8
- Parking description:Detached, Driveway, Paved
- Garage:Yes
- Garage spaces:3
 Copyright 2026 Realtracs Mls. All rights reserved. Realtracs Mls provides content displayed here (“provided content”) on an “as is” basis and makes no representations or warranties regarding the provided content, including, but not limited to those of non-infringement, timeliness, accuracy, or completeness. Individuals and companies using information presented are responsible for verification and validation of information they utilize and present to their customers and clients. Realtracs Mls will not be liable for any damage or loss resulting from use of the provided content or the products available through Portals, IDX, VOW, and/or Syndication. Recipients of this information shall not resell, redistribute, reproduce, modify, or otherwise copy any portion thereof without the expressed written consent of Realtracs Mls.
New listings near 299 Karlee Dr
- Coming Soon
 $339,900Coming Soon3 beds 1 baths1,279 sq. ft.
426 Eastland Ave, Lebanon, TN 37087
MLS# 3618777Listed by: CUMBERLAND REAL ESTATE LLC - Coming Soon
 $585,000Coming Soon3 beds 3 baths2,538 sq. ft.
724 Heritage Rd, Lebanon, TN 37087
MLS# 3618781Listed by: RE/MAX CARRIAGE HOUSE - Coming Soon
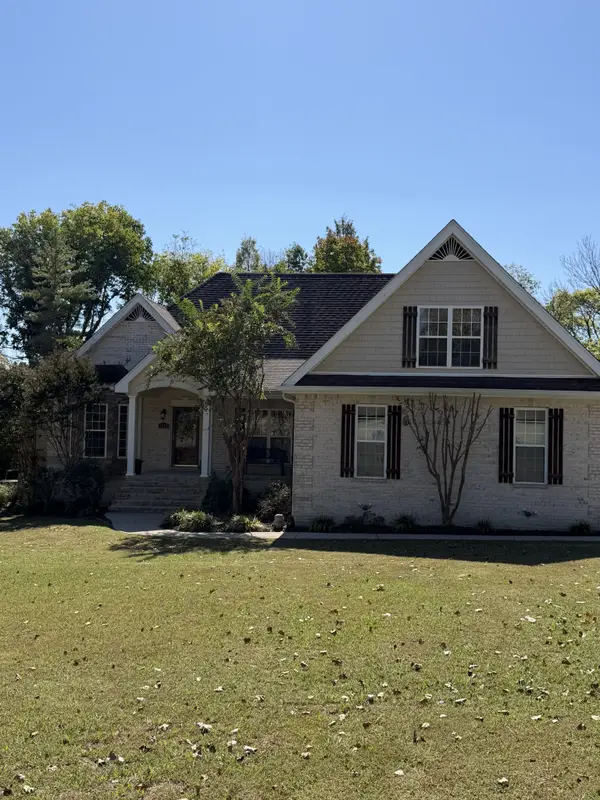 $550,000Coming Soon4 beds 2 baths2,550 sq. ft.
1808 Pocahontas Trl, Lebanon, TN 37087
MLS# 3615574Listed by: PLATINUM REALTY PARTNERS, LLC - Coming Soon
 $559,900Coming Soon3 beds 3 baths1,855 sq. ft.
54 Bradshaw Rd, Lebanon, TN 37087
MLS# 3615481Listed by: BENCHMARK REALTY, LLC - Coming Soon
 $824,900Coming Soon4 beds 4 baths3,204 sq. ft.
448 Huntington Dr, Lebanon, TN 37087
MLS# 2607445Listed by: PARKS - Coming Soon
 $995,000Coming Soon5 beds 4 baths3,782 sq. ft.
2311 Canoe Branch Rd, Lebanon, TN 37087
MLS# 2563565Listed by: BLACKWELL REALTY AND AUCTION - New
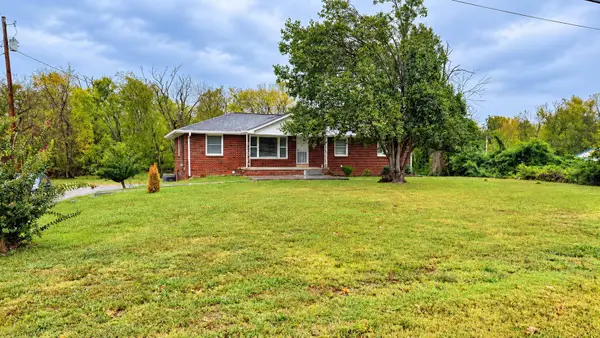 $489,900Active4 beds 3 baths2,588 sq. ft.
3670 Hunters Point Pike, Lebanon, TN 37087
MLS# 3619123Listed by: RE/MAX CARRIAGE HOUSE - New
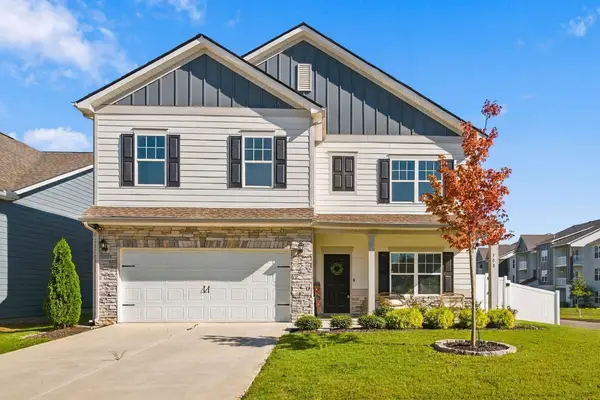 $469,900Active4 beds 3 baths2,600 sq. ft.
500 Charing Cross Dr, Lebanon, TN 37087
MLS# 3619029Listed by: RE/MAX CARRIAGE HOUSE - New
 $375,990Active4 beds 4 baths1,962 sq. ft.
150 Barton Village Boulevard, Lebanon, TN 37090
MLS# 3615521Listed by: SEKISUI HOUSE COMMUNITIES TN, INC - New
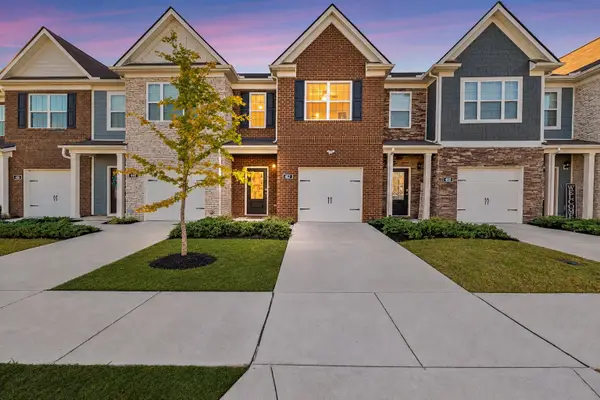 $312,000Active3 beds 3 baths1,604 sq. ft.
462 Augustine Dr, Lebanon, TN 37087
MLS# 3618925Listed by: BENCHMARK REALTY, LLC


Protect your home and budget from life's surprises with an Assurant Home Warranty, backed by a partner that supports you through every step of homeownership. Explore Plans.
© 2026 Better Homes and Gardens Real Estate LLC. An Anywhere Real Estate company. All rights reserved. Better Homes and Gardens® Real Estate is a registered trademark owned by Meredith Operations Corporation, licensed to Better Homes and Gardens Real Estate LLC and used with permission. Better Homes and Gardens Real Estate LLC fully supports the principles of the Fair Housing Act and the Equal Opportunity Act. Listing information is deemed reliable but is not guaranteed accurate.
Each office is independently owned and operated.
Any services or products provided by third parties are not provided by, affiliated with or related to Better Homes and Gardens Real Estate LLC, or its affiliated companies.