
1107 Joe Martin Ln, Lebanon, TN 37087
Local realty services provided by:Better Homes and Gardens Real Estate Heritage Group
1107 Joe Martin Ln,Lebanon, TN 37087
$737,900
- 4 Beds
- 3 Baths
- 2,710 sq. ft.
- Single family
- Active
Upcoming open houses
- Sat, Oct 1702:00 pm - 04:00 pm
Listed by: lisa marie mason
Office: orchard brokerage, llc.
MLS#:3618656
Source:NASHVILLE
Price summary
- Price:$737,900
- Price per sq. ft.:$272.29
- Monthly HOA dues:$22.92
About this home
Highly sought after Briley Plan by Eastland Construction! This stunning, like new 2024 home offers 4 bedrooms, 3 bathrooms and 2,710 square feet of beautifully designed living space, complete with an incredible backyard retreat featuring professional landscaping, outdoor lighting and a fully fenced yard. Thoughtful design, quality craftsmanship and premium finishes make this home truly special!
Gorgeous hardwood floors flow throughout the living room, kitchen, dining area and main level primary suite, creating a warm and inviting atmosphere. The spacious living room features a cozy gas fireplace, perfect for relaxing or entertaining. The beautiful island kitchen showcases custom maple cabinetry, quartz countertops, stylish tile backsplash and stainless steel appliances, combining elegance with everyday functionality.
The main level primary suite offers a luxurious retreat with a spacious bath featuring a separate shower, soaking tub, double vanities with quartz countertops and a custom wood closet. Tile flooring in all bathrooms and a dedicated utility room add comfort and convenience.
Upstairs, the impressive 23x20 recreation room, prewired for surround sound, provides the perfect space for movie nights, game days or entertaining guests.
Step outside to your own private backyard oasis! Enjoy the covered back patio, extended outdoor patio with gas firepit and plumbing for a future built in BBQ. Beautiful professional landscaping, thoughtfully placed outdoor lighting and full fencing create an inviting setting for entertaining or relaxing under the stars.
Conveniently located near Hwy 109 and I 40 with easy access to shopping, dining and everyday amenities. Beautifully maintained and move in ready, this exceptional home offers the perfect combination of luxury, comfort and outdoor living. Schedule an appointment to see your new home today!...
Contact an agent
Home facts
- Year built:2024
- Subdivision & Development:Brookside Farms
- Listing ID #:3618656
- Added:1 day(s) ago
- Updated:October 09, 2026 at 09:52 PM
Rooms and interior
- Bedrooms:4
- Total bathrooms:3
- Full bathrooms:3
- Flooring:Carpet, Tile
- Kitchen Description:Dishwasher, Microwave
- Basement Description:Crawl Space
- Living area:2,710 sq. ft.
Heating and cooling
- Cooling:Central Air, Electric
- Heating:Heat Pump, Natural Gas
- Central air:Yes
Structure and exterior
- Roof:Shingle
- Year built:2024
- Building area:2,710 sq. ft.
- Lot area:0.28 Acres
- Lot Features:Level
- Architectural Style:Traditional
- Construction Materials:Brick
- Exterior Features:Patio, Porch
- Levels:2 Story
Schools
- High school:Lebanon High School
- Middle school:Walter J. Baird Middle School
- Elementary school:Coles Ferry Elementary
Utilities
- Water:Public, Water Available
- Sewer:Public Sewer
Finances and disclosures
- Price:$737,900
- Price per sq. ft.:$272.29
- Tax amount:$3,274
Features and amenities
- Appliances:Dishwasher, Microwave
- Amenities:Extra Closets, High Speed Internet, Smoke Detector(s), Walk-In Closet(s)
Parking
- Total parking spaces:2
- Garage:Yes
- Garage spaces:2
 Copyright 2026 Realtracs Mls. All rights reserved. Realtracs Mls provides content displayed here (“provided content”) on an “as is” basis and makes no representations or warranties regarding the provided content, including, but not limited to those of non-infringement, timeliness, accuracy, or completeness. Individuals and companies using information presented are responsible for verification and validation of information they utilize and present to their customers and clients. Realtracs Mls will not be liable for any damage or loss resulting from use of the provided content or the products available through Portals, IDX, VOW, and/or Syndication. Recipients of this information shall not resell, redistribute, reproduce, modify, or otherwise copy any portion thereof without the expressed written consent of Realtracs Mls.
New listings near 1107 Joe Martin Ln
- Coming Soon
 $339,900Coming Soon3 beds 1 baths1,279 sq. ft.
426 Eastland Ave, Lebanon, TN 37087
MLS# 3618777Listed by: CUMBERLAND REAL ESTATE LLC - Coming Soon
 $585,000Coming Soon3 beds 3 baths2,538 sq. ft.
724 Heritage Rd, Lebanon, TN 37087
MLS# 3618781Listed by: RE/MAX CARRIAGE HOUSE - Coming Soon
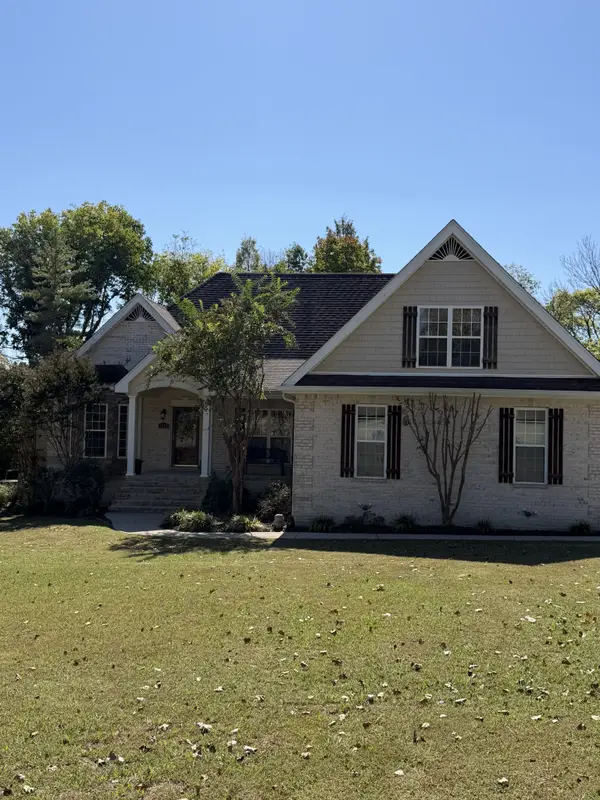 $550,000Coming Soon4 beds 2 baths2,550 sq. ft.
1808 Pocahontas Trl, Lebanon, TN 37087
MLS# 3615574Listed by: PLATINUM REALTY PARTNERS, LLC - Coming Soon
 $559,900Coming Soon3 beds 3 baths1,855 sq. ft.
54 Bradshaw Rd, Lebanon, TN 37087
MLS# 3615481Listed by: BENCHMARK REALTY, LLC - Coming SoonOpen Sat, 11am to 2pm
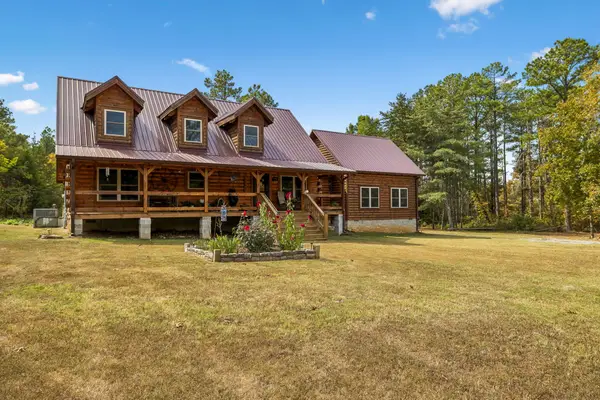 $1,575,000Coming Soon2 beds 3 baths2,700 sq. ft.
876 Gwynn Rd, Lebanon, TN 37090
MLS# 3613088Listed by: CAPITAL REAL ESTATE SERVICES - Coming Soon
 $824,900Coming Soon4 beds 4 baths3,204 sq. ft.
448 Huntington Dr, Lebanon, TN 37087
MLS# 2607445Listed by: PARKS - Coming Soon
 $995,000Coming Soon5 beds 4 baths3,782 sq. ft.
2311 Canoe Branch Rd, Lebanon, TN 37087
MLS# 2563565Listed by: BLACKWELL REALTY AND AUCTION - New
 $678,073Active4 beds 3 baths2,608 sq. ft.
314 Goodwin Ln, Lebanon, TN 37087
MLS# 3618627Listed by: SOUTHEASTERN SELECT PROPERTIES, INC. - Open Sat, 12 to 4pmNew
 $374,990Active4 beds 4 baths1,962 sq. ft.
172 Barton Village Boulevard, Lebanon, TN 37090
MLS# 3615530Listed by: SEKISUI HOUSE COMMUNITIES TN, INC


Protect your home and budget from life's surprises with an Assurant Home Warranty, backed by a partner that supports you through every step of homeownership. Explore Plans.
© 2026 Better Homes and Gardens Real Estate LLC. An Anywhere Real Estate company. All rights reserved. Better Homes and Gardens® Real Estate is a registered trademark owned by Meredith Operations Corporation, licensed to Better Homes and Gardens Real Estate LLC and used with permission. Better Homes and Gardens Real Estate LLC fully supports the principles of the Fair Housing Act and the Equal Opportunity Act. Listing information is deemed reliable but is not guaranteed accurate.
Each office is independently owned and operated.
Any services or products provided by third parties are not provided by, affiliated with or related to Better Homes and Gardens Real Estate LLC, or its affiliated companies.