
2206 Averee Ct, Lebanon, TN 37087
Local realty services provided by:Better Homes and Gardens Real Estate Heritage Group
2206 Averee Ct,Lebanon, TN 37087
$399,000
- 3 Beds
- 3 Baths
- 1,819 sq. ft.
- Single family
- Active
Listed by: jerel myles
Office: southeastern select properties, inc.
MLS#:3521019
Source:NASHVILLE
Price summary
- Price:$399,000
- Price per sq. ft.:$219.35
- Monthly HOA dues:$45
About this home
Welcome to 2206 Averee Court, a home that truly stands apart from the others in the neighborhood! Thoughtfully enhanced by the sellers, this residence offers custom improvements and elevated details you simply won’t find in the typical home within the subdivision. From the moment you enter, you’ll notice the difference in craftsmanship and functionality.
Seller upgrades include beautifully trimmed windows throughout, a custom-built electric fireplace creating a warm and inviting focal point, and custom board-and-batten wainscoting in the entryway that adds character, architectural detail, and a beautifully finished look. Cleverly maximizing every inch of space, the sellers also created a custom shoe closet beneath the stairs. The laundry room has been thoughtfully extended and enhanced with custom built-ins, providing exceptional functionality and additional storage.
These intentional improvements give this home a distinctive feel while adding everyday convenience and personality. If you’re looking for a home that offers more than the standard builder finish—with custom touches, smart use of space, and upgrades designed for real life—2206 Averee Court deserves a closer look.
Come experience the difference for yourself!...
Contact an agent
Home facts
- Year built:2023
- Subdivision & Development:Villages Of Hunters Point Ph 5B
- Listing ID #:3521019
- Added:2 day(s) ago
- Updated:August 26, 2026 at 02:24 PM
Rooms and interior
- Bedrooms:3
- Total bathrooms:3
- Full bathrooms:2
- Half bathrooms:1
- Flooring:Carpet
- Kitchen Description:Dishwasher, Disposal, Microwave, Refrigerator
- Basement:Yes
- Living area:1,819 sq. ft.
Heating and cooling
- Cooling:Central Air
- Heating:Central
- Central air:Yes
Structure and exterior
- Year built:2023
- Building area:1,819 sq. ft.
- Lot area:0.12 Acres
- Construction Materials:Brick, Hardboard Siding
- Levels:2 Story
Schools
- High school:Lebanon High School
- Middle school:Walter J. Baird Middle School
- Elementary school:Sam Houston Elementary
Utilities
- Water:Public, Water Available
- Sewer:Public Sewer
Finances and disclosures
- Price:$399,000
- Price per sq. ft.:$219.35
- Tax amount:$1,966
Features and amenities
- Appliances:Dishwasher, Disposal, Microwave, Refrigerator
Parking
- Total parking spaces:2
- Garage:Yes
- Garage spaces:2
 Copyright 2026 Realtracs Mls. All rights reserved. Realtracs Mls provides content displayed here (“provided content”) on an “as is” basis and makes no representations or warranties regarding the provided content, including, but not limited to those of non-infringement, timeliness, accuracy, or completeness. Individuals and companies using information presented are responsible for verification and validation of information they utilize and present to their customers and clients. Realtracs Mls will not be liable for any damage or loss resulting from use of the provided content or the products available through Portals, IDX, VOW, and/or Syndication. Recipients of this information shall not resell, redistribute, reproduce, modify, or otherwise copy any portion thereof without the expressed written consent of Realtracs Mls.
New listings near 2206 Averee Ct
- Coming Soon
 $519,900Coming Soon3 beds 3 baths2,525 sq. ft.
107 Ten Oaks Drive, Lebanon, TN 37087
MLS# 3526018Listed by: CRYE-LEIKE, INC., REALTORS - Coming Soon
 $1,050,000Coming Soon4 beds 3 baths3,103 sq. ft.
299 Karlee Dr, Lebanon, TN 37087
MLS# 3526333Listed by: COMPASS RE - Coming Soon
 $739,900Coming Soon5 beds 3 baths3,296 sq. ft.
815 Ridgestone Pl, Lebanon, TN 37087
MLS# 3526407Listed by: KELLER WILLIAMS REALTY MT. JULIET - Coming Soon
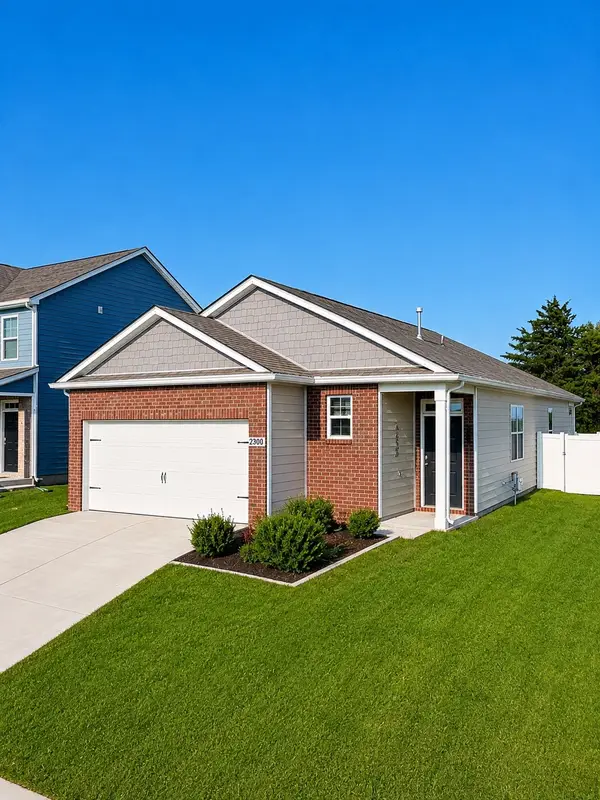 $370,000Coming Soon3 beds 2 baths1,503 sq. ft.
2300 Tintern Rd, Lebanon, TN 37087
MLS# 3526626Listed by: FIRST CLASS REAL ESTATE - Coming Soon
 $1,199,900Coming Soon3 beds 4 baths4,540 sq. ft.
9670 Coles Ferry Pike, Lebanon, TN 37087
MLS# 3523769Listed by: PLATINUM REALTY PARTNERS, LLC - Coming Soon
 $200,000Coming Soon2 beds 1 baths896 sq. ft.
1376 Rutledge Ln, Lebanon, TN 37087
MLS# 3524729Listed by: KELLER WILLIAMS REALTY MT. JULIET - Coming Soon
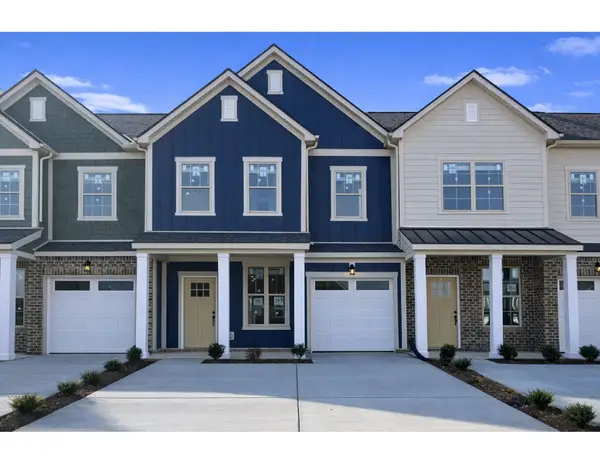 $324,900Coming Soon3 beds 3 baths1,557 sq. ft.
359 Carver Connection, Lebanon, TN 37087
MLS# 3520963Listed by: BENCHMARK REALTY, LLC - Coming Soon
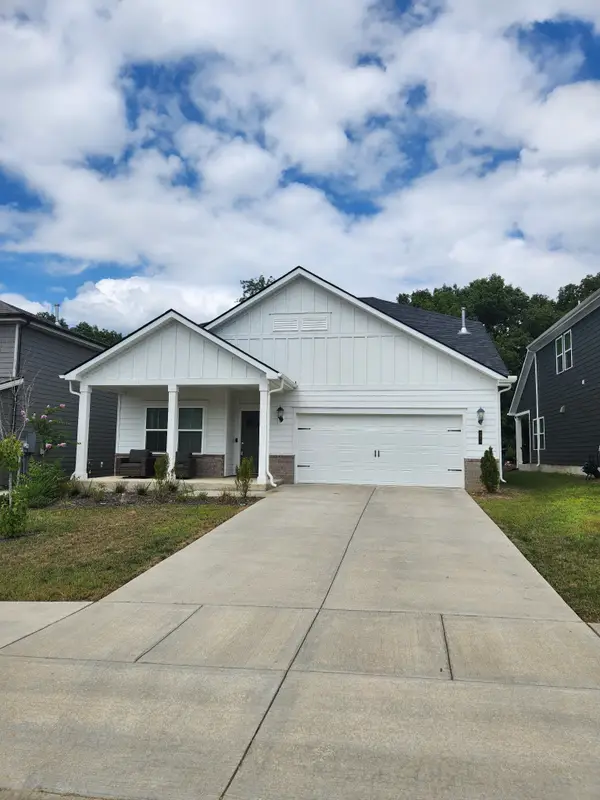 $498,000Coming Soon4 beds 3 baths2,546 sq. ft.
1072 Holland Ridge Way, Lebanon, TN 37090
MLS# 3519244Listed by: RELIANT REALTY ERA POWERED - Coming Soon
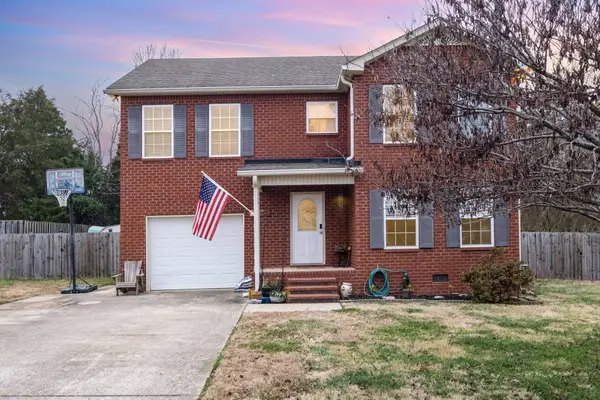 $365,000Coming Soon4 beds 3 baths1,867 sq. ft.
1543 John Galt Dr, Lebanon, TN 37087
MLS# 3519271Listed by: TEAM WILSON REAL ESTATE PARTNERS - Coming Soon
 $809,900Coming Soon6 beds 4 baths3,438 sq. ft.
636 Greene Dr, Lebanon, TN 37087
MLS# 3520592Listed by: RE/MAX HOMES AND ESTATES


Protect your home and budget from life's surprises with an Assurant Home Warranty, backed by a partner that supports you through every step of homeownership. Explore Plans.
© 2026 Better Homes and Gardens Real Estate LLC. An Anywhere Real Estate company. All rights reserved. Better Homes and Gardens® Real Estate is a registered trademark owned by Meredith Operations Corporation, licensed to Better Homes and Gardens Real Estate LLC and used with permission. Better Homes and Gardens Real Estate LLC fully supports the principles of the Fair Housing Act and the Equal Opportunity Act. Listing information is deemed reliable but is not guaranteed accurate.
Each office is independently owned and operated.
Any services or products provided by third parties are not provided by, affiliated with or related to Better Homes and Gardens Real Estate LLC, or its affiliated companies.