
224 Jennings Ave, Lebanon, TN 37087
Local realty services provided by:Better Homes and Gardens Real Estate Heritage Group
224 Jennings Ave,Lebanon, TN 37087
$299,999
- 6 Beds
- 5 Baths
- 2,267 sq. ft.
- Single family
- Active
Listed by: kenny sallis, kellie sallis
Office: sallis realty group
MLS#:3520203
Source:NASHVILLE
Price summary
- Price:$299,999
- Price per sq. ft.:$132.33
About this home
Great duplex investment opportunity featuring two spacious 3-bedroom units! One side offers desired one-level living with 3 bedrooms & 2 full baths, while the other is a two-story unit with 3 bedrooms & 2.5 baths, with all bedrooms located upstairs.
Both units feature an open living & dining area, along with kitchens featuring granite countertops & all kitchen appliances. The front unit is currently occupied & rents for $1,150 per month, while the back unit is currently vacant, but was also renting for $1,150. Projected market rent is $1,350 per month per unit, offering the potential for $2,700 in total monthly rental income.
Located in town & close to everything Lebanon has to offer, with easy access to the interstate in less than 5 minutes & Nashville less than 40 minutes away.
Financing is limited to cash or conventional financing only. Buyers may also take advantage of our preferred lender incentive, which offers 1% of the purchase price to the Buyer!
Contact an agent
Home facts
- Year built:1988
- Subdivision & Development:Erby Jennings
- Listing ID #:3520203
- Added:5 day(s) ago
- Updated:August 26, 2026 at 02:56 PM
Rooms and interior
- Bedrooms:6
- Total bathrooms:5
- Full bathrooms:4
- Half bathrooms:1
- Flooring:Carpet, Laminate
- Kitchen Description:Dishwasher, Microwave, Refrigerator
- Basement:Yes
- Basement Description:Crawl Space
- Living area:2,267 sq. ft.
Heating and cooling
- Cooling:Central Air, Electric
- Heating:Central, Electric
- Central air:Yes
Structure and exterior
- Year built:1988
- Building area:2,267 sq. ft.
- Construction Materials:Vinyl Siding
- Levels:2 Story
Schools
- High school:Lebanon High School
- Middle school:Walter J. Baird Middle School
- Elementary school:Castle Heights Elementary
Utilities
- Water:Public, Water Available
- Sewer:Public Sewer
Finances and disclosures
- Price:$299,999
- Price per sq. ft.:$132.33
- Tax amount:$2,264
Features and amenities
- Appliances:Dishwasher, Microwave, Refrigerator
Parking
- Parking description:Gravel
 Copyright 2026 Realtracs Mls. All rights reserved. Realtracs Mls provides content displayed here (“provided content”) on an “as is” basis and makes no representations or warranties regarding the provided content, including, but not limited to those of non-infringement, timeliness, accuracy, or completeness. Individuals and companies using information presented are responsible for verification and validation of information they utilize and present to their customers and clients. Realtracs Mls will not be liable for any damage or loss resulting from use of the provided content or the products available through Portals, IDX, VOW, and/or Syndication. Recipients of this information shall not resell, redistribute, reproduce, modify, or otherwise copy any portion thereof without the expressed written consent of Realtracs Mls.
New listings near 224 Jennings Ave
- Coming Soon
 $519,900Coming Soon3 beds 3 baths2,525 sq. ft.
107 Ten Oaks Drive, Lebanon, TN 37087
MLS# 3526018Listed by: CRYE-LEIKE, INC., REALTORS - Coming Soon
 $1,050,000Coming Soon4 beds 3 baths3,103 sq. ft.
299 Karlee Dr, Lebanon, TN 37087
MLS# 3526333Listed by: COMPASS RE - Coming Soon
 $739,900Coming Soon5 beds 3 baths3,296 sq. ft.
815 Ridgestone Pl, Lebanon, TN 37087
MLS# 3526407Listed by: KELLER WILLIAMS REALTY MT. JULIET - Coming Soon
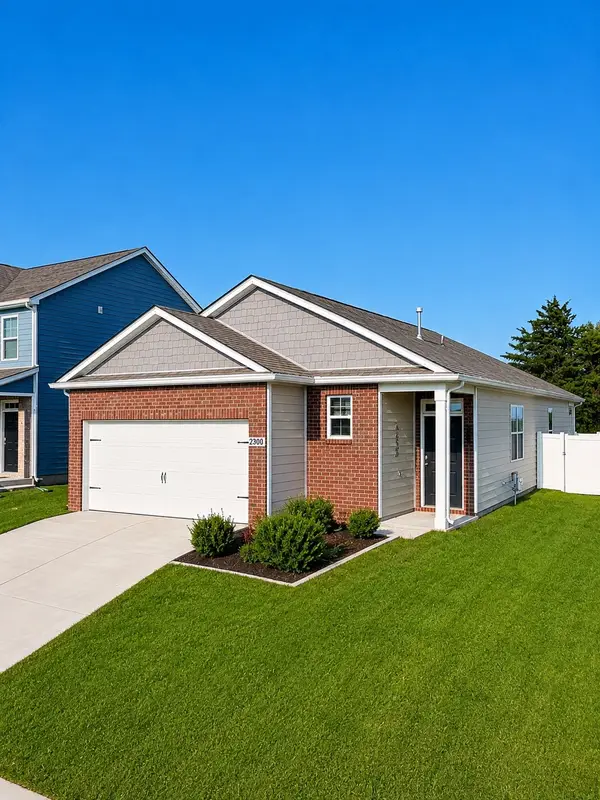 $370,000Coming Soon3 beds 2 baths1,503 sq. ft.
2300 Tintern Rd, Lebanon, TN 37087
MLS# 3526626Listed by: FIRST CLASS REAL ESTATE - Coming Soon
 $1,199,900Coming Soon3 beds 4 baths4,540 sq. ft.
9670 Coles Ferry Pike, Lebanon, TN 37087
MLS# 3523769Listed by: PLATINUM REALTY PARTNERS, LLC - Coming Soon
 $200,000Coming Soon2 beds 1 baths896 sq. ft.
1376 Rutledge Ln, Lebanon, TN 37087
MLS# 3524729Listed by: KELLER WILLIAMS REALTY MT. JULIET - Coming Soon
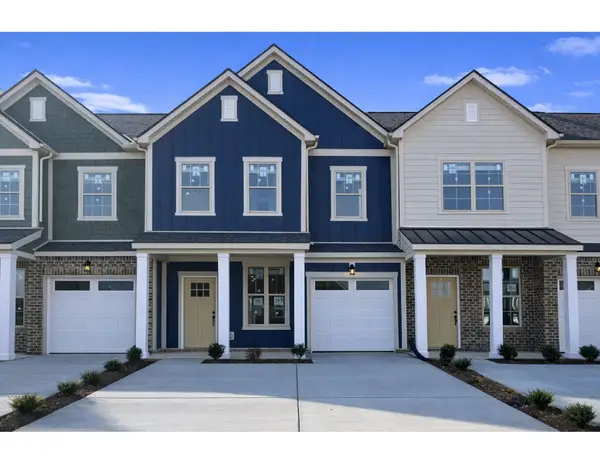 $324,900Coming Soon3 beds 3 baths1,557 sq. ft.
359 Carver Connection, Lebanon, TN 37087
MLS# 3520963Listed by: BENCHMARK REALTY, LLC - Coming Soon
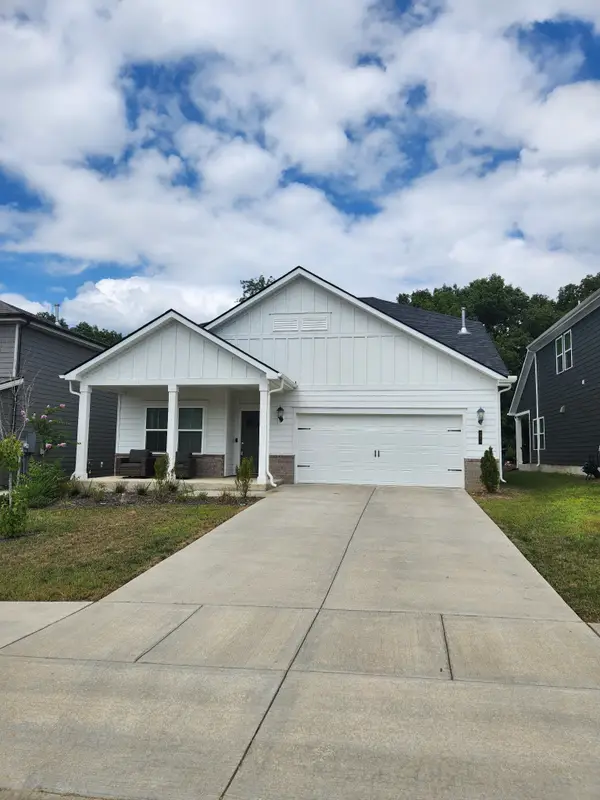 $498,000Coming Soon4 beds 3 baths2,546 sq. ft.
1072 Holland Ridge Way, Lebanon, TN 37090
MLS# 3519244Listed by: RELIANT REALTY ERA POWERED - Coming Soon
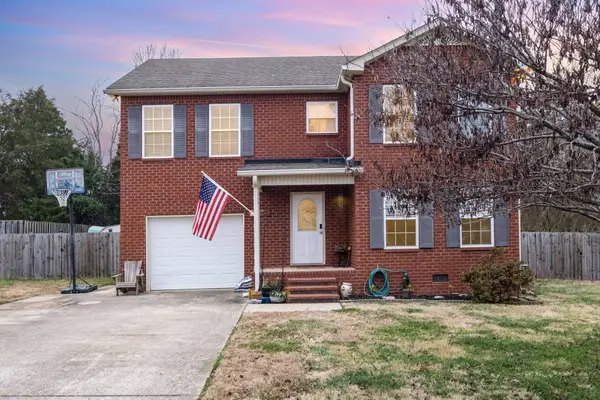 $365,000Coming Soon4 beds 3 baths1,867 sq. ft.
1543 John Galt Dr, Lebanon, TN 37087
MLS# 3519271Listed by: TEAM WILSON REAL ESTATE PARTNERS - Coming Soon
 $809,900Coming Soon6 beds 4 baths3,438 sq. ft.
636 Greene Dr, Lebanon, TN 37087
MLS# 3520592Listed by: RE/MAX HOMES AND ESTATES


Protect your home and budget from life's surprises with an Assurant Home Warranty, backed by a partner that supports you through every step of homeownership. Explore Plans.
© 2026 Better Homes and Gardens Real Estate LLC. An Anywhere Real Estate company. All rights reserved. Better Homes and Gardens® Real Estate is a registered trademark owned by Meredith Operations Corporation, licensed to Better Homes and Gardens Real Estate LLC and used with permission. Better Homes and Gardens Real Estate LLC fully supports the principles of the Fair Housing Act and the Equal Opportunity Act. Listing information is deemed reliable but is not guaranteed accurate.
Each office is independently owned and operated.
Any services or products provided by third parties are not provided by, affiliated with or related to Better Homes and Gardens Real Estate LLC, or its affiliated companies.