
3670 Hunters Point Pike, Lebanon, TN 37087
Local realty services provided by:Better Homes and Gardens Real Estate Heritage Group
3670 Hunters Point Pike,Lebanon, TN 37087
$489,900
- 4 Beds
- 3 Baths
- 2,588 sq. ft.
- Single family
- Active
Listed by: christy holt
Office: re/max carriage house
MLS#:3619123
Source:NASHVILLE
Price summary
- Price:$489,900
- Price per sq. ft.:$189.3
About this home
Looking for room to spread out, inside and out? This beautifully updated, all-brick ranch offers 2,588 square feet of finished living space on 1.1 level acres with NO HOA! Featuring 4 bedrooms, 2.5 baths, and a finished walkout basement with incredible flexibility, this home has so much more than meets the eye!
The main level features a spacious living room, separate dining room, eat-in kitchen, and three bedrooms. You'll love the newly renovated kitchen (October 2026), granite countertops in the kitchen and bathrooms, original hardwood floors, new LVP flooring, updated windows, and updated interior doors! Major improvements include a NEW ROOF, HVAC system, and WATER HEATER, all replaced in 2023!
The finished walkout basement is a standout feature, offering wonderful possibilities for extended family, in-law living arrangements, guests, or potential rental use! Complete with ceramic tile flooring throughout, a spacious recreation room, second kitchen, and full bathroom, this level offers incredible versatility. One large bedroom features its own exterior entrance and an impressive walk-in closet with built-in shelving and an LED mirror! Another spacious flex room features windows, a walk-in closet, and its own mini-split heating and cooling system—ideal for a home office, guest room, or additional sleeping space. There's also a hobby/workshop area and plenty of storage!
Outside, enjoy the covered front porch, covered deck, patio, fenced backyard, and abundant parking. LOCATION is another bonus! Approximately 4 miles from Lebanon's charming downtown square, with its local shops, restaurants, and community events, and approximately 6 miles from I-40 for convenient access to surrounding areas.
This home is MOVE-IN READY! Schedule your showing today!...
Contact an agent
Home facts
- Year built:1964
- Subdivision & Development:none
- Listing ID #:3619123
- Added:1 day(s) ago
- Updated:October 11, 2026 at 01:47 AM
Rooms and interior
- Bedrooms:4
- Total bathrooms:3
- Full bathrooms:2
- Half bathrooms:1
- Flooring:Tile
- Kitchen Description:Dishwasher, Refrigerator
- Basement Description:Finished, Full
- Living area:2,588 sq. ft.
Heating and cooling
- Cooling:Central Air, Electric
- Heating:Central, Electric
- Central air:Yes
Structure and exterior
- Roof:Shingle
- Year built:1964
- Building area:2,588 sq. ft.
- Lot area:1.1 Acres
- Lot Features:Level
- Architectural Style:Ranch
- Construction Materials:Brick
- Exterior Features:Deck, Patio, Porch
- Levels:1 Story
Schools
- High school:Lebanon High School
- Middle school:Carroll Oakland Elementary
- Elementary school:Carroll Oakland Elementary
Utilities
- Water:Public, Water Available
- Sewer:Septic Tank
Finances and disclosures
- Price:$489,900
- Price per sq. ft.:$189.3
- Tax amount:$1,090
Features and amenities
- Appliances:Dishwasher, Refrigerator
- Amenities:Extra Closets, Smoke Detector(s), Walk-In Closet(s)
Parking
- Total parking spaces:10
- Parking description:Driveway
 Copyright 2026 Realtracs Mls. All rights reserved. Realtracs Mls provides content displayed here (“provided content”) on an “as is” basis and makes no representations or warranties regarding the provided content, including, but not limited to those of non-infringement, timeliness, accuracy, or completeness. Individuals and companies using information presented are responsible for verification and validation of information they utilize and present to their customers and clients. Realtracs Mls will not be liable for any damage or loss resulting from use of the provided content or the products available through Portals, IDX, VOW, and/or Syndication. Recipients of this information shall not resell, redistribute, reproduce, modify, or otherwise copy any portion thereof without the expressed written consent of Realtracs Mls.
New listings near 3670 Hunters Point Pike
- Coming Soon
 $339,900Coming Soon3 beds 1 baths1,279 sq. ft.
426 Eastland Ave, Lebanon, TN 37087
MLS# 3618777Listed by: CUMBERLAND REAL ESTATE LLC - Coming Soon
 $585,000Coming Soon3 beds 3 baths2,538 sq. ft.
724 Heritage Rd, Lebanon, TN 37087
MLS# 3618781Listed by: RE/MAX CARRIAGE HOUSE - Coming Soon
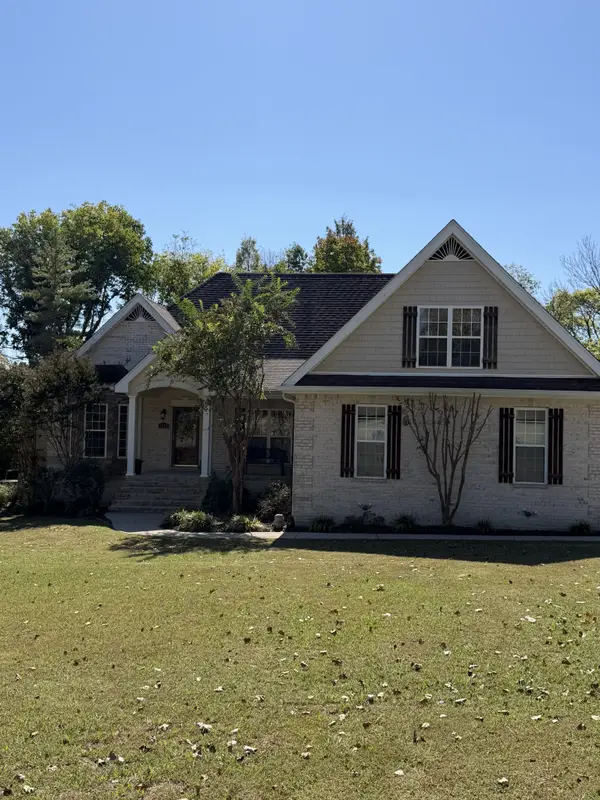 $550,000Coming Soon4 beds 2 baths2,550 sq. ft.
1808 Pocahontas Trl, Lebanon, TN 37087
MLS# 3615574Listed by: PLATINUM REALTY PARTNERS, LLC - Coming Soon
 $559,900Coming Soon3 beds 3 baths1,855 sq. ft.
54 Bradshaw Rd, Lebanon, TN 37087
MLS# 3615481Listed by: BENCHMARK REALTY, LLC - Coming Soon
 $824,900Coming Soon4 beds 4 baths3,204 sq. ft.
448 Huntington Dr, Lebanon, TN 37087
MLS# 2607445Listed by: PARKS - Coming Soon
 $995,000Coming Soon5 beds 4 baths3,782 sq. ft.
2311 Canoe Branch Rd, Lebanon, TN 37087
MLS# 2563565Listed by: BLACKWELL REALTY AND AUCTION - New
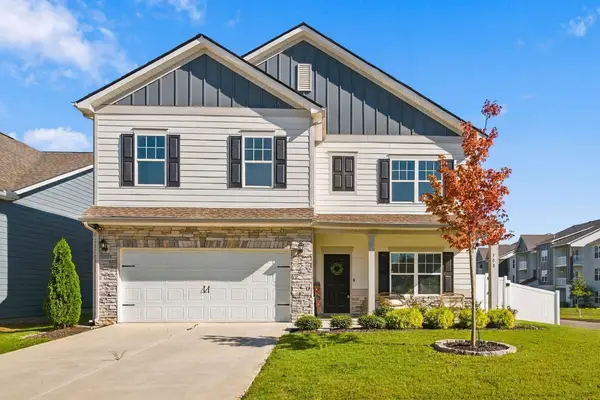 $469,900Active4 beds 3 baths2,600 sq. ft.
500 Charing Cross Dr, Lebanon, TN 37087
MLS# 3619029Listed by: RE/MAX CARRIAGE HOUSE - New
 $375,990Active4 beds 4 baths1,962 sq. ft.
150 Barton Village Boulevard, Lebanon, TN 37090
MLS# 3615521Listed by: SEKISUI HOUSE COMMUNITIES TN, INC - New
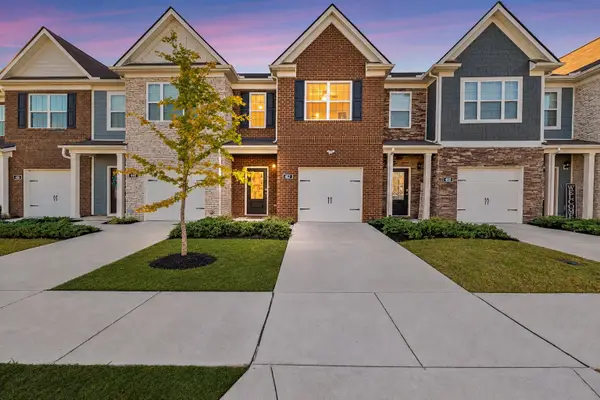 $312,000Active3 beds 3 baths1,604 sq. ft.
462 Augustine Dr, Lebanon, TN 37087
MLS# 3618925Listed by: BENCHMARK REALTY, LLC - New
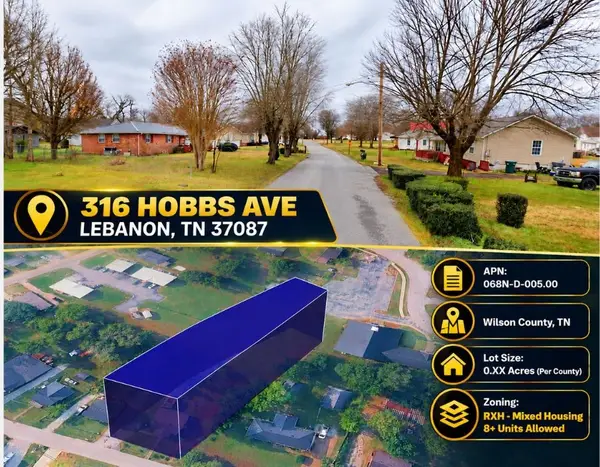 $280,000Active0.66 Acres
316 Hobbs Ave, Lebanon, TN 37087
MLS# 3618908Listed by: COLDWELL BANKER COMMERCIAL KINARD REALTY


Protect your home and budget from life's surprises with an Assurant Home Warranty, backed by a partner that supports you through every step of homeownership. Explore Plans.
© 2026 Better Homes and Gardens Real Estate LLC. An Anywhere Real Estate company. All rights reserved. Better Homes and Gardens® Real Estate is a registered trademark owned by Meredith Operations Corporation, licensed to Better Homes and Gardens Real Estate LLC and used with permission. Better Homes and Gardens Real Estate LLC fully supports the principles of the Fair Housing Act and the Equal Opportunity Act. Listing information is deemed reliable but is not guaranteed accurate.
Each office is independently owned and operated.
Any services or products provided by third parties are not provided by, affiliated with or related to Better Homes and Gardens Real Estate LLC, or its affiliated companies.