
4412 Old Murfreesboro Rd W, Lebanon, TN 37090
Local realty services provided by:Better Homes and Gardens Real Estate Heritage Group
4412 Old Murfreesboro Rd W,Lebanon, TN 37090
$649,987
- 4 Beds
- 3 Baths
- 2,438 sq. ft.
- Single family
- Active
Listed by: suzanne slayton
Office: compass
MLS#:3615571
Source:NASHVILLE
Price summary
- Price:$649,987
- Price per sq. ft.:$266.61
About this home
BUILDER OFFERING $15,000 TOWARD CLOSING COSTS/RATE BUYDOWN!!! Craving the breathing room of 1.5 acres without sacrificing pristine new construction? Welcome to your private Lebanon retreat—complete with a massive $15,000 builder financing incentive.
Located at 4412 Old Murfreesboro Rd W, this sprawling property offers a rare escape from cramped, zero-lot-line living. With 2,438 sq ft of architectural elegance, the home boasts expansive sightlines, soaring ceilings, and premium builder finishes throughout its 4-bedroom layout. Outside, the elevated 1.5-acre lot provides a stunning natural wooded backdrop, offering canopy-level privacy while keeping city conveniences just minutes away. Best of all, the builder is offering a $15,000 concession (with preferred lender) to give you total control over your purchase.
Don't let high interest rates keep you from your dream home. Use this $15,000 bonus toward a 2-1 rate buydown to drastically lower your monthly payment, or use it to cover your closing costs! Contact us today for a private tour and a customized rate sheet. Select listing photos have been digitally enhanced or virtually staged using AI. Preferred lender offering 1% of loan amount toward buyer concessions!...
Contact an agent
Home facts
- Year built:2026
- Subdivision & Development:Poling Prop
- Listing ID #:3615571
- Added:1 day(s) ago
- Updated:October 09, 2026 at 03:47 PM
Rooms and interior
- Bedrooms:4
- Total bathrooms:3
- Full bathrooms:2
- Half bathrooms:1
- Flooring:Carpet, Tile
- Kitchen Description:Dishwasher, Microwave
- Living area:2,438 sq. ft.
Heating and cooling
- Cooling:Ceiling Fan(s), Central Air
- Heating:Central, Heat Pump
- Central air:Yes
Structure and exterior
- Roof:Shingle
- Year built:2026
- Building area:2,438 sq. ft.
- Lot area:1.5 Acres
- Lot Features:Sloped
- Architectural Style:Traditional
- Construction Materials:Brick
- Exterior Features:Patio, Porch
- Levels:2 Story
Schools
- High school:Wilson Central High School
- Middle school:Southside Elementary
- Elementary school:Southside Elementary
Utilities
- Water:Private, Water Available
- Sewer:Private Sewer
Finances and disclosures
- Price:$649,987
- Price per sq. ft.:$266.61
- Tax amount:$338
Features and amenities
- Appliances:Dishwasher, Microwave
- Amenities:Ceiling Fan(s), Walk-In Closet(s)
Parking
- Total parking spaces:2
- Garage:Yes
- Garage spaces:2
 Copyright 2026 Realtracs Mls. All rights reserved. Realtracs Mls provides content displayed here (“provided content”) on an “as is” basis and makes no representations or warranties regarding the provided content, including, but not limited to those of non-infringement, timeliness, accuracy, or completeness. Individuals and companies using information presented are responsible for verification and validation of information they utilize and present to their customers and clients. Realtracs Mls will not be liable for any damage or loss resulting from use of the provided content or the products available through Portals, IDX, VOW, and/or Syndication. Recipients of this information shall not resell, redistribute, reproduce, modify, or otherwise copy any portion thereof without the expressed written consent of Realtracs Mls.
New listings near 4412 Old Murfreesboro Rd W
- Coming Soon
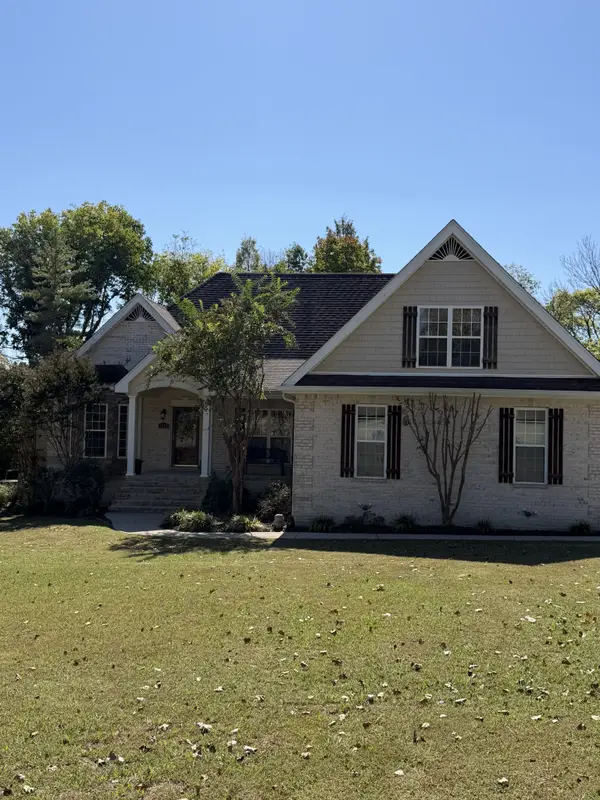 $550,000Coming Soon4 beds 2 baths2,550 sq. ft.
1808 Pocahontas Trl, Lebanon, TN 37087
MLS# 3615574Listed by: PLATINUM REALTY PARTNERS, LLC - Coming Soon
 $559,900Coming Soon3 beds 3 baths1,855 sq. ft.
54 Bradshaw Rd, Lebanon, TN 37087
MLS# 3615481Listed by: BENCHMARK REALTY, LLC - Coming SoonOpen Sat, 11am to 2pm
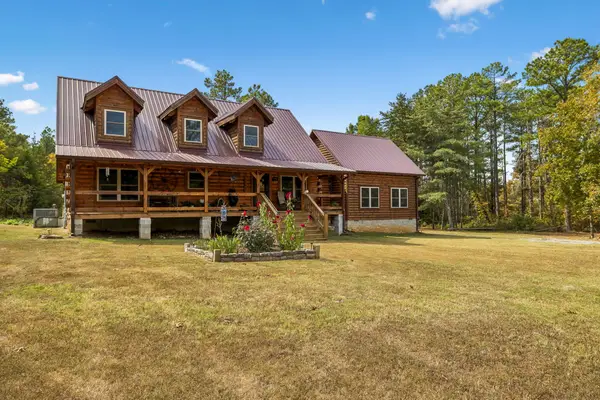 $1,575,000Coming Soon2 beds 3 baths2,700 sq. ft.
876 Gwynn Rd, Lebanon, TN 37090
MLS# 3613088Listed by: CAPITAL REAL ESTATE SERVICES - Coming Soon
 $824,900Coming Soon4 beds 4 baths3,204 sq. ft.
448 Huntington Dr, Lebanon, TN 37087
MLS# 2607445Listed by: PARKS - Coming Soon
 $995,000Coming Soon5 beds 4 baths3,782 sq. ft.
2311 Canoe Branch Rd, Lebanon, TN 37087
MLS# 2563565Listed by: BLACKWELL REALTY AND AUCTION - Open Fri, 12 to 4pmNew
 $374,990Active4 beds 4 baths1,962 sq. ft.
172 Barton Village Boulevard, Lebanon, TN 37090
MLS# 3615530Listed by: SEKISUI HOUSE COMMUNITIES TN, INC - New
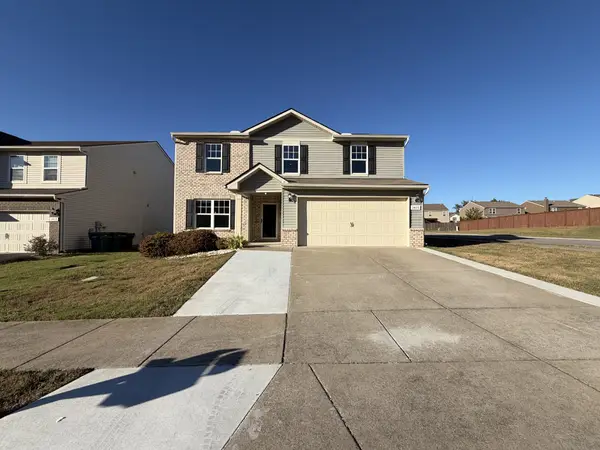 $408,000Active3 beds 3 baths2,224 sq. ft.
1409 Old Stone Rd, Lebanon, TN 37087
MLS# 3615532Listed by: OPENDOOR BROKERAGE, LLC - New
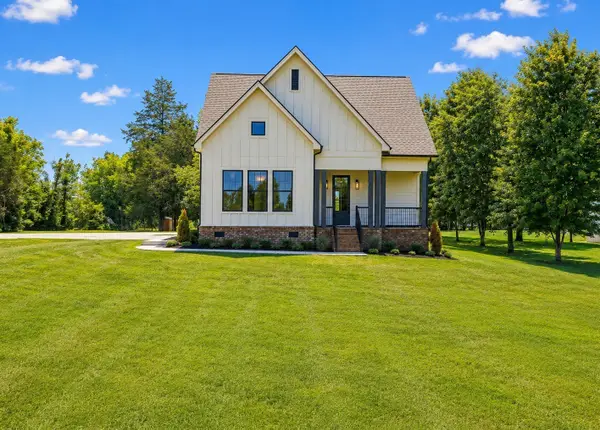 $574,600Active4 beds 3 baths2,414 sq. ft.
2636 Phillips Rd, Lebanon, TN 37087
MLS# 3615492Listed by: CUMBERLAND REAL ESTATE LLC - Open Sun, 2 to 4pmNew
 $1,400,000Active5 beds 4 baths3,068 sq. ft.
14591 Cainsville Rd, Lebanon, TN 37090
MLS# 3615415Listed by: BLACKWELL REALTY AND AUCTION


Protect your home and budget from life's surprises with an Assurant Home Warranty, backed by a partner that supports you through every step of homeownership. Explore Plans.
© 2026 Better Homes and Gardens Real Estate LLC. An Anywhere Real Estate company. All rights reserved. Better Homes and Gardens® Real Estate is a registered trademark owned by Meredith Operations Corporation, licensed to Better Homes and Gardens Real Estate LLC and used with permission. Better Homes and Gardens Real Estate LLC fully supports the principles of the Fair Housing Act and the Equal Opportunity Act. Listing information is deemed reliable but is not guaranteed accurate.
Each office is independently owned and operated.
Any services or products provided by third parties are not provided by, affiliated with or related to Better Homes and Gardens Real Estate LLC, or its affiliated companies.