
102 Conner Lane, Lenoir City, TN 37772
Local realty services provided by:Better Homes and Gardens Real Estate Gwin Realty
102 Conner Lane,Lenoir City, TN 37772
$505,000
- 3 Beds
- 3 Baths
- 1,905 sq. ft.
- Single family
- Active
Listed by: cathy storm
Office: realty executives associates
MLS#:1355294
Source:TN_KAAR
Price summary
- Price:$505,000
- Price per sq. ft.:$265.09
About this home
Tucked away in a private well-maintained community with NO HOA, this charming 3 bedroom, 2.5 bathroom offers comfortable and cost effective living with electric power from Loudon Electric and no city taxes. it also offers the best of both worlds. Peaceful country style living while still being conveniently close to everything you need.
As you enter the home you'll be greeted by an abundance of natural light, soring cathedral ceilings, and open concept of living, dining and kitchen area that create a warm and inviting space for everyday living.
The Primary Suite is conveniently located on the main level tucked away for privacy. It features a oversized primary bathroom with dual vanity and combo tub and shower.
Upstairs you find 2 additional bedrooms and a full bathroom, and a charming bonus room that would make a wonderful private office, reading nook, or flexible space for whatever suites your needs.
Step outside to discover beautifully upgraded and groomed landscaped ,complete with a new wood privacy fence and retaining wall to support redesign of fill to level lot.
If you are looking for a home that combines the tranquility of country living with convenience of being close to everything including Fort Loudon Marina Dock to add a lake time and fishing...this is your place,,,BOOK NOW WILL NOT LAST LONG...
Contact an agent
Home facts
- Year built:2020
- Subdivision & Development:Bellas Landing
- Listing ID #:1355294
- Added:2 day(s) ago
- Updated:September 14, 2026 at 11:13 PM
Rooms and interior
- Bedrooms:3
- Total bathrooms:3
- Full bathrooms:2
- Half bathrooms:1
- Rooms Total:7
- Flooring:Carpet, Tile, Vinyl
- Basement:Yes
- Basement Description:Slab
- Living area:1,905 sq. ft.
Heating and cooling
- Cooling:Central Cooling, Wall Cooling
- Heating:Ceiling, Electric
Structure and exterior
- Year built:2020
- Building area:1,905 sq. ft.
- Lot area:0.29 Acres
- Lot Features:Wooded
- Architectural Style:Traditional
- Construction Materials:Brick, Frame
Schools
- High school:Loudon
- Middle school:North
- Elementary school:Highland Park
Utilities
- Sewer:Public Sewer
Finances and disclosures
- Price:$505,000
- Price per sq. ft.:$265.09
Parking
- Parking description:Attached, Garage Door Opener, Main Level
- Garage spaces:2
New listings near 102 Conner Lane
- Coming Soon
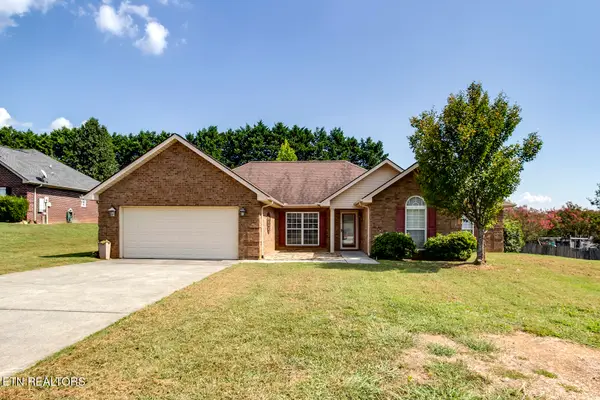 $449,000Coming Soon3 beds 2 baths1,727 sq. ft.
250 Edinburgh Drive, Lenoir City, TN 37771
MLS# 1355210Listed by: KELLER WILLIAMS WEST KNOXVILLE - Coming Soon
 $684,000Coming Soon3 beds 2 baths2,370 sq. ft.
199 River Birch Drive #199, Lenoir City, TN 37772
MLS# 3180340Listed by: REALTY EXECUTIVES ASSOCIATES - Coming Soon
 $225,000Coming Soon-- beds -- baths
61886150 White Wing Rd, Lenoir City, TN 37771
MLS# 3214024Listed by: KELLER WILLIAMS WEST KNOXVILLE - Coming Soon
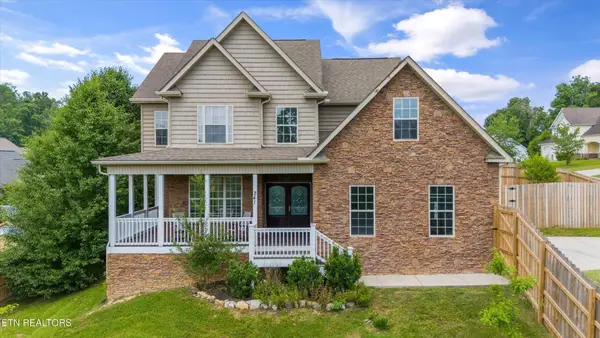 $425,000Coming Soon4 beds 3 baths2,018 sq. ft.
241 Hillside Lane, Lenoir City, TN 37771
MLS# 2905871Listed by: REALTY EXECUTIVES ASSOCIATES - New
 $268,000Active3.27 Acres
0 Rocky Top Road, Lenoir City, TN 37771
MLS# 3591624Listed by: MR10 REALTY  $435,000Pending3 beds 2 baths1,723 sq. ft.
221 Flora Drive, Lenoir City, TN 37771
MLS# 1355419Listed by: SMOKY MOUNTAIN REALTY- New
 $692,400Active3 beds 3 baths2,987 sq. ft.
351 Trillium Tr, Lenoir City, TN 37771
MLS# 1355368Listed by: CBH LEGACY REALTY - New
 $300,000Active3 beds 2 baths1,568 sq. ft.
3400 Williams Ferry Rd, Lenoir City, TN 37771
MLS# 1355360Listed by: REALTY EXECUTIVES ASSOCIATES - New
 $615,000Active4 beds 3 baths2,568 sq. ft.
186 Dynasty Drive, Lenoir City, TN 37771
MLS# 1355332Listed by: SMOKY MOUNTAIN REALTY - New
 $524,900Active4 beds 3 baths3,304 sq. ft.
5681 Loudon Ridge Rd, Lenoir City, TN 37771
MLS# 1355313Listed by: LECONTE REALTY, LLC


Protect your home and budget from life's surprises with an Assurant Home Warranty, backed by a partner that supports you through every step of homeownership. Explore Plans.
© 2026 Better Homes and Gardens Real Estate LLC. An Anywhere Real Estate company. All rights reserved. Better Homes and Gardens® Real Estate is a registered trademark owned by Meredith Operations Corporation, licensed to Better Homes and Gardens Real Estate LLC and used with permission. Better Homes and Gardens Real Estate LLC fully supports the principles of the Fair Housing Act and the Equal Opportunity Act. Listing information is deemed reliable but is not guaranteed accurate.
Each office is independently owned and operated.
Any services or products provided by third parties are not provided by, affiliated with or related to Better Homes and Gardens Real Estate LLC, or its affiliated companies.