
325 Holly Leaf Lane, Lenoir City, TN 37772
Local realty services provided by:Better Homes and Gardens Real Estate Jackson Realty
325 Holly Leaf Lane,Lenoir City, TN 37772
$565,000
- 3 Beds
- 2 Baths
- 2,196 sq. ft.
- Single family
- Pending - Continue To Show
Listed by: sam allen
Office: allen realty
MLS#:1361154
Source:TN_KAAR
Price summary
- Price:$565,000
- Price per sq. ft.:$257.29
- Monthly HOA dues:$28.33
About this home
Set on approximately half an acre in Silver Oak, this inviting one-level home offers a large, usable, fully fenced backyard, a quiet cul-de-sac setting, and an extended three-car garage--all just seconds from the Knox County line.
This 3-bedroom, 2-bath ranch features a bright, open layout with decorative columns, detailed moldings, and custom plantation shutters throughout. A wood-burning fireplace anchors the living room, while the connected kitchen, dining, and gathering spaces make everyday living and entertaining easy.
The kitchen offers granite countertops, upgraded cabinetry, a gas range, two pantries, and a breakfast nook. The spacious primary suite includes a walk-in closet and a private bath with double vanities, a soaking tub, and a separate shower. Two additional bedrooms provide flexible space for guests, hobbies, or a home office.
Outside, a covered patio overlooks the expansive backyard, offering plenty of room to entertain, garden, play, or let pets roam. A wood privacy fence creates an inviting outdoor retreat, while lawn irrigation adds convenience.
The extended, insulated three-car garage features a built-in workbench and extra room for projects and storage. Additional highlights include floored attic storage and a 75-gallon water heater.
Silver Oak's single-entry layout keeps through traffic out, while neighborhood sidewalks, a community pool, and seasonal events offer opportunities to connect. Annual HOA dues are just $340.
Enjoy nearby parks, trails, and lake recreation, with Concord Park approximately five minutes away and a public boat launch on Fort Loudoun Lake approximately 15 minutes away. With shopping, dining, and scenic Northshore Drive nearby, this home pairs a spacious property with everyday convenience....
Contact an agent
Home facts
- Year built:2014
- Subdivision & Development:Silver Oak
- Listing ID #:1361154
- Added:3 day(s) ago
- Updated:November 09, 2026 at 08:42 AM
Rooms and interior
- Bedrooms:3
- Total bathrooms:2
- Full bathrooms:2
- Rooms Total:6
- Flooring:Carpet, Hardwood, Tile
- Basement:Yes
- Basement Description:Slab
- Living area:2,196 sq. ft.
Heating and cooling
- Cooling:Central Cooling
- Heating:Central, Electric, Heat Pump
Structure and exterior
- Year built:2014
- Building area:2,196 sq. ft.
- Lot area:0.5 Acres
- Lot Features:Cul-De-Sac
- Architectural Style:Traditional
- Construction Materials:Brick
Schools
- High school:Loudon
- Middle school:North
- Elementary school:Highland Park
Utilities
- Sewer:Public Sewer
Finances and disclosures
- Price:$565,000
- Price per sq. ft.:$257.29
Parking
- Parking description:Attached, Designated Parking, Garage Door Opener, Main Level, Off-Street Parking
- Garage spaces:3
New listings near 325 Holly Leaf Lane
- Coming Soon
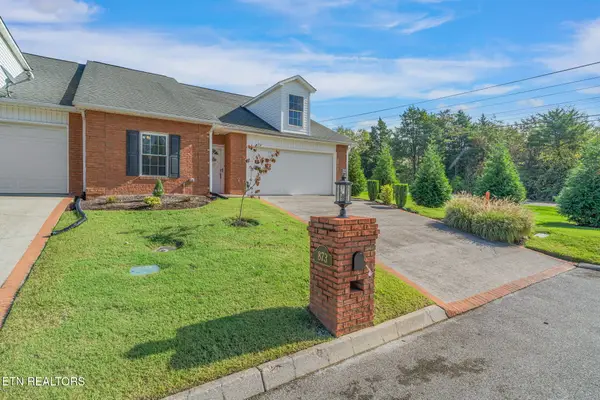 $425,000Coming Soon - No Showings3 beds 3 baths2,012 sq. ft.
873 Battlecreek Way, Lenoir City, TN 37772
MLS# 1361450Listed by: REALTY EXECUTIVES ASSOCIATES - Coming Soon
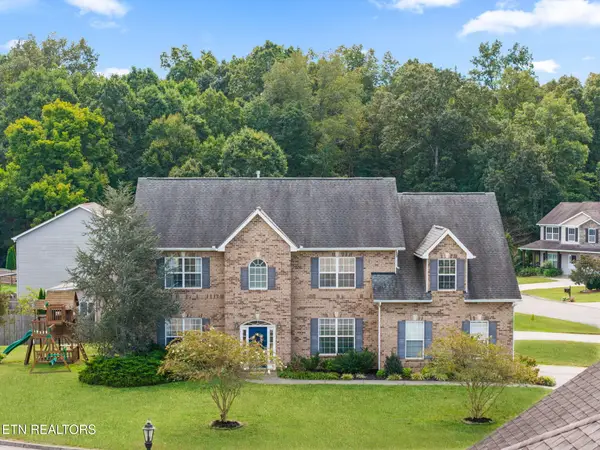 $619,000Coming Soon4 beds 4 baths3,260 sq. ft.
1029 Garnet Hill Drive, Lenoir City, TN 37772
MLS# 3610099Listed by: SMOKY MOUNTAIN REALTY LLC - Coming Soon
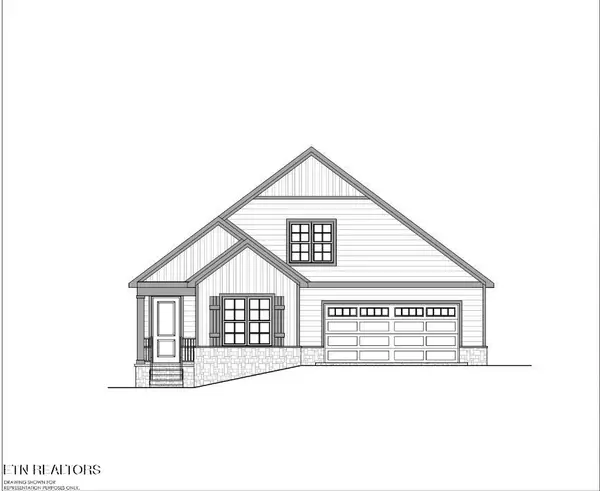 $684,000Coming Soon3 beds 2 baths2,370 sq. ft.
199 River Birch Drive #199, Lenoir City, TN 37772
MLS# 3180340Listed by: REALTY EXECUTIVES ASSOCIATES - Coming Soon
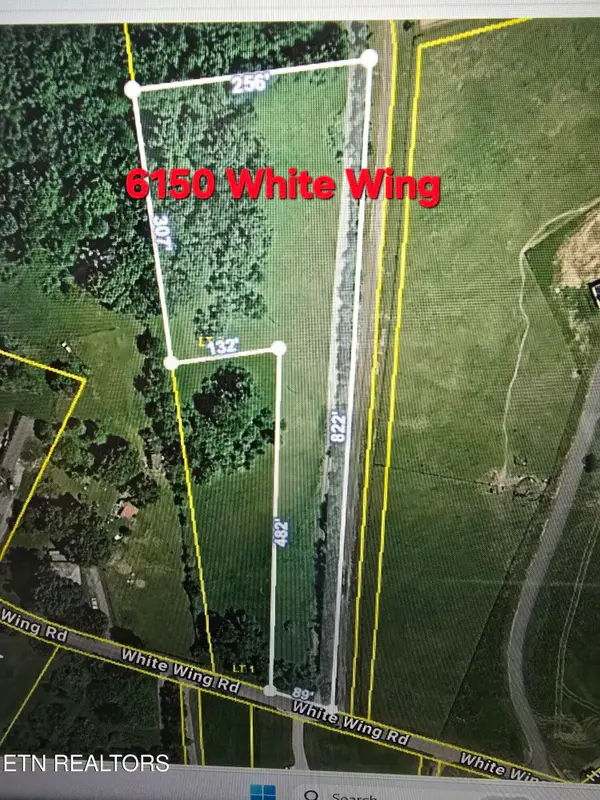 $225,000Coming Soon-- beds -- baths
61886150 White Wing Rd, Lenoir City, TN 37771
MLS# 3214024Listed by: KELLER WILLIAMS WEST KNOXVILLE - New
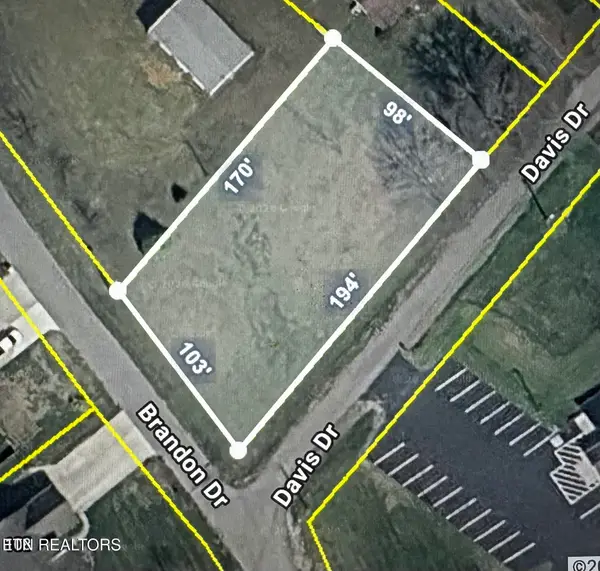 $57,500Active0.41 Acres
Davis Drive, Lenoir City, TN 37772
MLS# 1361477Listed by: REALTY EXECUTIVES ASSOCIATES - New
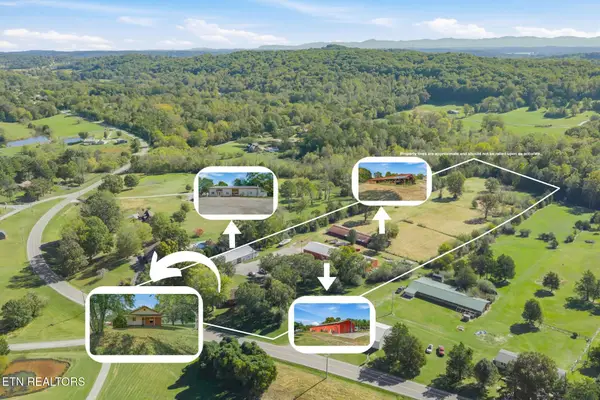 $1,400,000Active1 beds 1 baths16,000 sq. ft.
7307 Hines Valley Rd, Lenoir City, TN 37771
MLS# 1361442Listed by: CRYE-LEIKE REALTORS, TELLICO VILLAGE - New
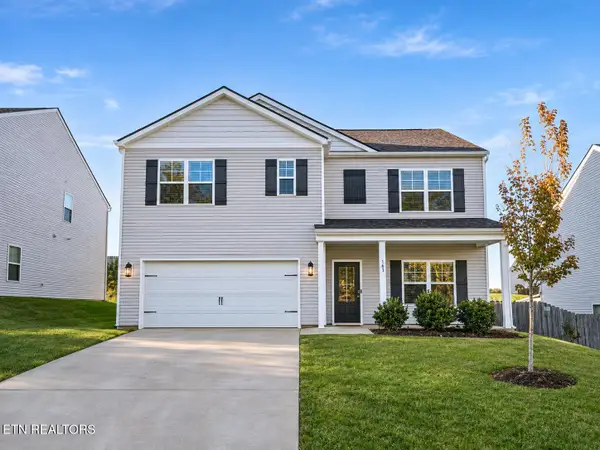 $439,900Active5 beds 3 baths2,556 sq. ft.
161 Ashe Ave, Lenoir City, TN 37771
MLS# 1361399Listed by: KELLER WILLIAMS - New
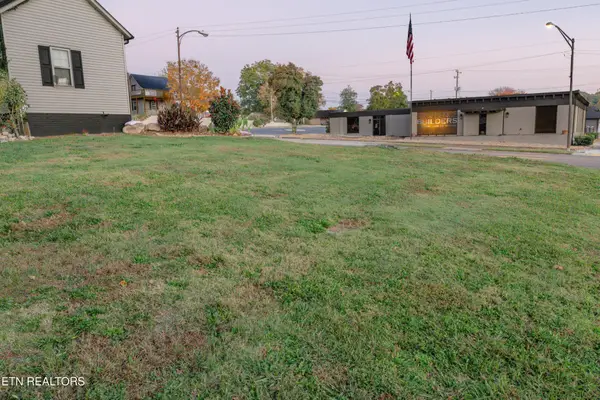 $120,000Active0.16 Acres
601 E Broadway St, Lenoir City, TN 37771
MLS# 3633546Listed by: SMOKY MOUNTAIN REALTY LLC - New
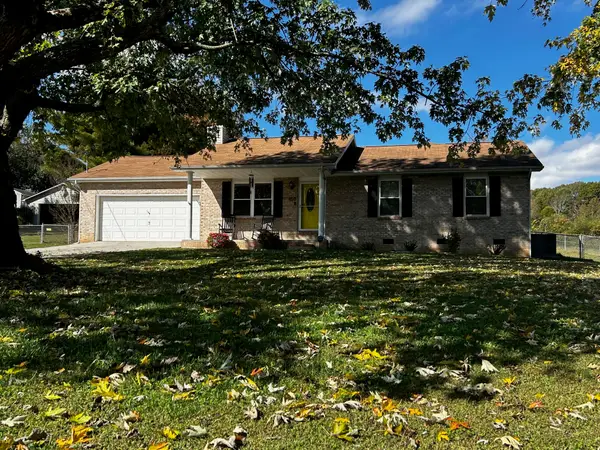 $339,000Active3 beds 2 baths1,292 sq. ft.
450 Anchor Drive, Lenoir City, TN 37771
MLS# 1545873Listed by: HORIZON SOTHEBY'S INTERNATIONAL REALTY - New
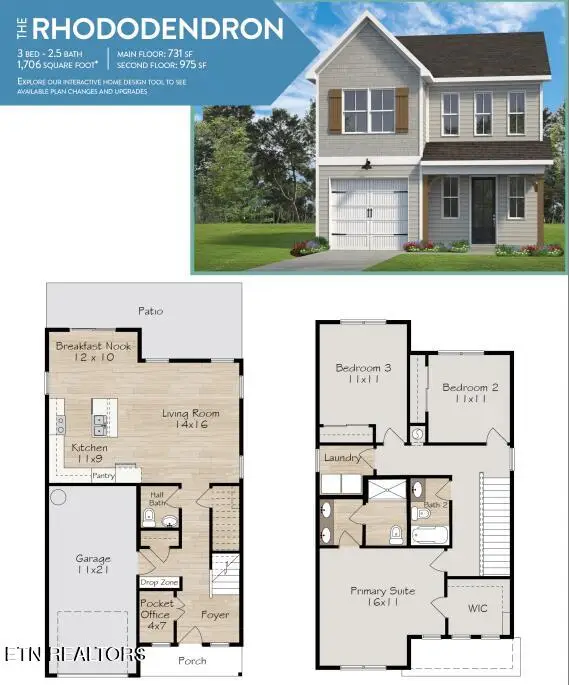 $405,000Active3 beds 3 baths1,706 sq. ft.
512 8th Avenue, Lenoir City, TN 37771
MLS# 1361359Listed by: WOODY CREEK REALTY, LLC


Protect your home and budget from life's surprises with an Assurant Home Warranty, backed by a partner that supports you through every step of homeownership. Explore Plans.
© 2026 Better Homes and Gardens Real Estate LLC. An Anywhere Real Estate company. All rights reserved. Better Homes and Gardens® Real Estate is a registered trademark owned by Meredith Operations Corporation, licensed to Better Homes and Gardens Real Estate LLC and used with permission. Better Homes and Gardens Real Estate LLC fully supports the principles of the Fair Housing Act and the Equal Opportunity Act. Listing information is deemed reliable but is not guaranteed accurate.
Each office is independently owned and operated.
Any services or products provided by third parties are not provided by, affiliated with or related to Better Homes and Gardens Real Estate LLC, or its affiliated companies.