
145 Poppy Place, Lenoir City, TN 37772
Local realty services provided by:Better Homes and Gardens Real Estate Jackson Realty
145 Poppy Place,Lenoir City, TN 37772
$721,375
- 5 Beds
- 3 Baths
- 3,488 sq. ft.
- Single family
- Pending
Listed by: kerry kennedy
Office: woody creek realty, llc.
MLS#:1342324
Source:TN_KAAR
Price summary
- Price:$721,375
- Price per sq. ft.:$206.82
- Monthly HOA dues:$33
About this home
Welcome to the Cedar! This gorgeous plan really does have it all! Main Level Living AND a 3rd car garage. A large vaulted family room, dining room, and breakfast nook flow together, centered around a gorgeous kitchen and island that help to create a dramatic and open great room. All three bedrooms sit comfortably on the main level. A large Primary Suite features a luxurious bathroom and walk-in closet, where the stress of your day will melt away in the freestanding soaking tub. The laundry room is located conveniently on the main level between the kitchen and garage. Upstairs, the sky's the limit when it comes to deciding how you'll use the oversized bonus space! Get ready to be amazed at the size of bedrooms 4 & 5 upstairs! They are HUGE! There are tons of options for this space! This home is fabulous! COME READY TO BE AMAZED AT THE FABULOUS HOUSE!! OPEN HOUSE THURSDAY-MONDAY 1:00-5:00PM.
Contact an agent
Home facts
- Year built:2026
- Subdivision & Development:Farmstead
- Listing ID #:1342324
- Added:72 day(s) ago
- Updated:August 07, 2026 at 07:53 AM
Rooms and interior
- Bedrooms:5
- Total bathrooms:3
- Full bathrooms:3
- Rooms Total:11
- Flooring:Carpet, Laminate, Tile
- Basement:Yes
- Basement Description:Slab
- Living area:3,488 sq. ft.
Heating and cooling
- Cooling:Central Cooling
- Heating:Central, Electric
Structure and exterior
- Year built:2026
- Building area:3,488 sq. ft.
- Lot area:0.51 Acres
- Architectural Style:Craftsman, Traditional
- Construction Materials:Block, Brick, Fiber Cement, Frame
Schools
- High school:Loudon
- Middle school:North
- Elementary school:Highland Park
Utilities
- Sewer:Public Sewer
Finances and disclosures
- Price:$721,375
- Price per sq. ft.:$206.82
Features and amenities
- Amenities:Windows - Vinyl
Parking
- Parking description:Attached, Garage Door Opener, Main Level
- Garage spaces:3
New listings near 145 Poppy Place
- New
 $719,900Active4 beds 3 baths2,941 sq. ft.
167 Poppy Place, Lenoir City, TN 37772
MLS# 1350953Listed by: WOODY CREEK REALTY, LLC - New
 $1,295,000Active3 beds 3 baths2,342 sq. ft.
192 E Highlands Circle, Lenoir City, TN 37772
MLS# 1350945Listed by: WINDRIVER PROPERTIES - New
 $679,000Active3 beds 2 baths1,920 sq. ft.
146 Poppy Place, Lenoir City, TN 37772
MLS# 1350948Listed by: WOODY CREEK REALTY, LLC 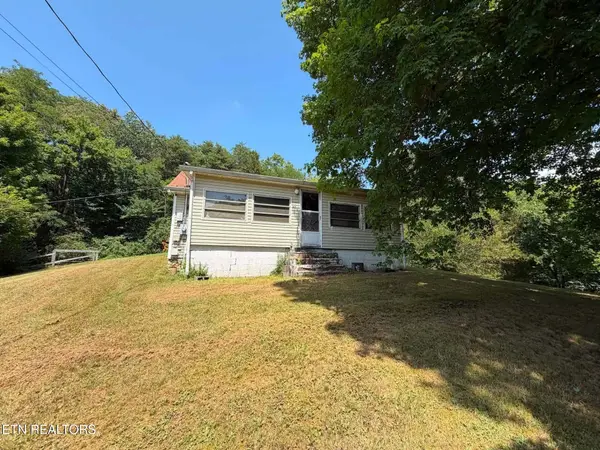 $139,900Pending2 beds 1 baths964 sq. ft.
1218 Breazeale Rd, Lenoir City, TN 37771
MLS# 3336107Listed by: KELLER WILLIAMS WEST KNOXVILLE- New
 $895,000Active11.48 Acres
350 Simpson Rd, Lenoir City, TN 37771
MLS# 3336108Listed by: KELLER WILLIAMS WEST KNOXVILLE - New
 $1,300,000Active5.32 Acres
0 Waller Ferry Rd, Lenoir City, TN 37771
MLS# 3336110Listed by: KELLER WILLIAMS WEST KNOXVILLE - New
 $645,000Active5 beds 3 baths3,020 sq. ft.
110 Aspen Drive, Lenoir City, TN 37771
MLS# 1350914Listed by: LPT REALTY, LLC - New
 $285,000Active5 Acres
Lot 1 6000 Riverview Rd, Lenoir City, TN 37771
MLS# 1350881Listed by: YOUNG MARKETING GROUP, REALTY EXECUTIVES - New
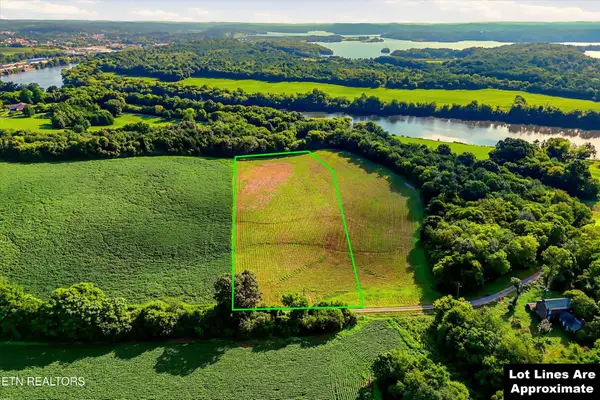 $285,000Active-- beds -- baths
16000 Riverview Rd, Lenoir City, TN 37771
MLS# 3335899Listed by: YOUNG MARKETING GROUP, REALTY EXECUTIVES - Open Sat, 10am to 12pmNew
 $525,000Active4 beds 2 baths2,860 sq. ft.
380 Willingham Drive, Lenoir City, TN 37771
MLS# 1350837Listed by: REALTY EXECUTIVES ASSOCIATES


Protect your home and budget from life's surprises with an Assurant Home Warranty, backed by a partner that supports you through every step of homeownership. Explore Plans.
© 2026 Better Homes and Gardens Real Estate LLC. An Anywhere Real Estate company. All rights reserved. Better Homes and Gardens® Real Estate is a registered trademark owned by Meredith Operations Corporation, licensed to Better Homes and Gardens Real Estate LLC and used with permission. Better Homes and Gardens Real Estate LLC fully supports the principles of the Fair Housing Act and the Equal Opportunity Act. Listing information is deemed reliable but is not guaranteed accurate.
Each office is independently owned and operated.
Any services or products provided by third parties are not provided by, affiliated with or related to Better Homes and Gardens Real Estate LLC, or its affiliated companies.