
164 Cherry Blossom Court, Lenoir City, TN 37772
Local realty services provided by:Better Homes and Gardens Real Estate Gwin Realty
164 Cherry Blossom Court,Lenoir City, TN 37772
$620,200
- 2 Beds
- 2 Baths
- 2,153 sq. ft.
- Single family
- Pending - Continue To Show - 1st Right Of Refusal
Listed by: jennifer lee
Office: cbh legacy realty
MLS#:1356118
Source:TN_KAAR
Price summary
- Price:$620,200
- Price per sq. ft.:$288.06
- Monthly HOA dues:$225
About this home
Welcome to the beautifully designed home in the sought-after Grove at Cedar Hills! Featuring 2 bedrooms, 2 bathrooms, a private study, and mud room, this brand-new build offers the perfect blend of style, comfort, and functionality. This home showcases luxury vinyl plank flooring throughout, elegant traditional style trim and doors, tray ceilings in the foyer, family room, and owner's suite. The gourmet kitchen is a chef's dream! Retreat to the owner's suite where you'll find a luxurious curbless shower with built in bench, large walk-in closet with built-in closet system, and access to the laundry room. Enjoy Trex decking off of family room for morning coffee and relaxing evenings. This home is full of high-end finishes, beautiful craftsmanship, and all the modern touches you're looking for. Don't miss the last opportunity to own a brand-new construction home in The Grove at Cedar Hills! Buyer & Buyer's Agent to verify all details. Call or text Jennifer about Cook Bros Homes & current incentives....
Contact an agent
Home facts
- Year built:2026
- Subdivision & Development:The Grove At Cedar Hills
- Listing ID #:1356118
- Added:1 day(s) ago
- Updated:September 21, 2026 at 08:38 AM
Rooms and interior
- Bedrooms:2
- Total bathrooms:2
- Full bathrooms:2
- Rooms Total:5
- Flooring:Tile
- Basement:Yes
- Basement Description:Crawl Space
- Living area:2,153 sq. ft.
Heating and cooling
- Cooling:Central Cooling
- Heating:Electric, Heat Pump
Structure and exterior
- Year built:2026
- Building area:2,153 sq. ft.
- Lot area:0.3 Acres
- Lot Features:Cul-De-Sac
- Architectural Style:Craftsman, Traditional
- Construction Materials:Brick, Frame, Stone
Utilities
- Sewer:Public Sewer
Finances and disclosures
- Price:$620,200
- Price per sq. ft.:$288.06
Features and amenities
- Amenities:Windows - Vinyl
Parking
- Parking description:Attached, Garage Door Opener, Main Level, Off-Street Parking
- Garage spaces:2
New listings near 164 Cherry Blossom Court
- Coming Soon
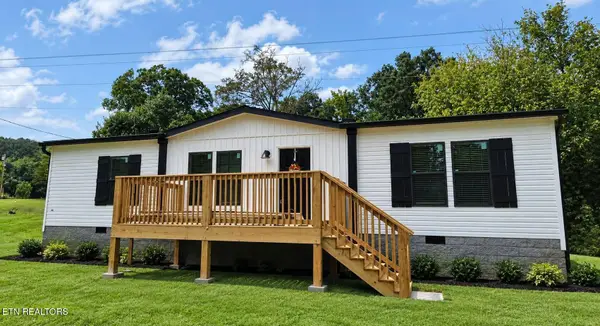 $249,900Coming Soon - No Showings3 beds 2 baths1,344 sq. ft.
405 W 10th Ave, Lenoir City, TN 37771
MLS# 1355776Listed by: KELLER WILLIAMS WEST KNOXVILLE - Coming Soon
 $684,000Coming Soon3 beds 2 baths2,370 sq. ft.
199 River Birch Drive #199, Lenoir City, TN 37772
MLS# 3180340Listed by: REALTY EXECUTIVES ASSOCIATES - Coming Soon
 $225,000Coming Soon-- beds -- baths
61886150 White Wing Rd, Lenoir City, TN 37771
MLS# 3214024Listed by: KELLER WILLIAMS WEST KNOXVILLE - New
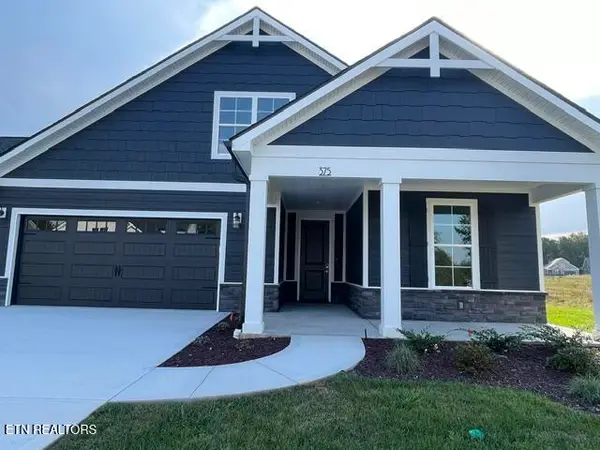 $713,350Active3 beds 3 baths3,108 sq. ft.
375 Trillium Tr, Lenoir City, TN 37771
MLS# 1356151Listed by: CBH LEGACY REALTY - New
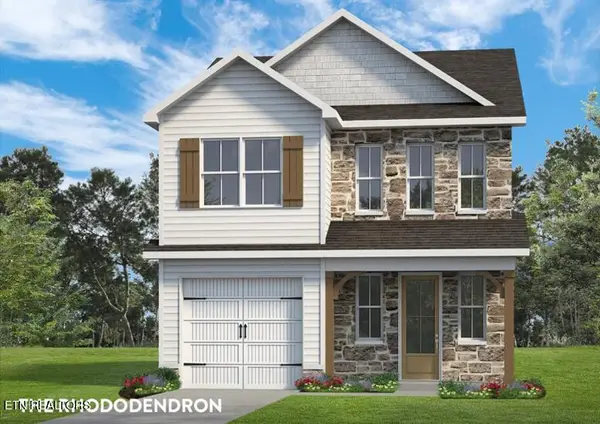 $420,500Active3 beds 3 baths1,706 sq. ft.
509 8th Avenue, Lenoir City, TN 37771
MLS# 1356106Listed by: WOODY CREEK REALTY, LLC - New
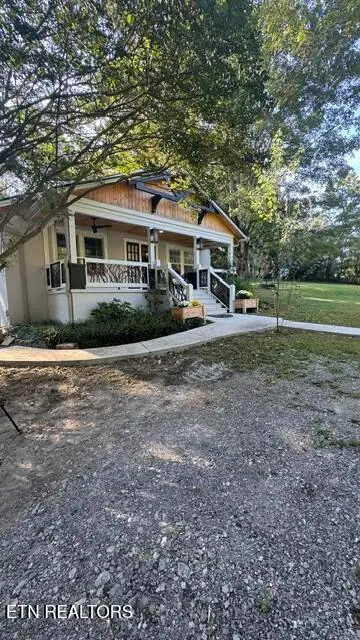 $335,000Active2 beds 2 baths1,430 sq. ft.
2504 White Wing Rd, Lenoir City, TN 37771
MLS# 1356039Listed by: REALTY EXECUTIVES ASSOCIATES - New
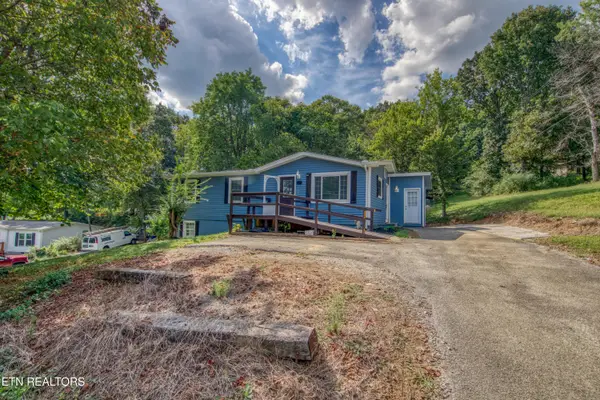 $375,000Active3 beds 3 baths2,016 sq. ft.
339 Church Drive, Lenoir City, TN 37771
MLS# 1355934Listed by: REALTY EXECUTIVES ASSOCIATES 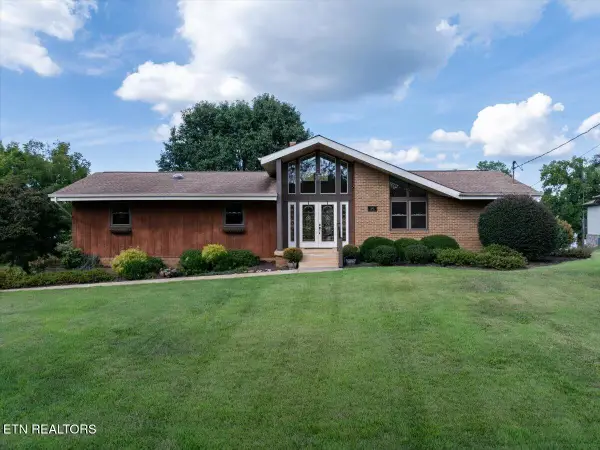 $975,000Pending - Continue To Show3 beds 3 baths3,006 sq. ft.
4445 Scenic Drive, Lenoir City, TN 37772
MLS# 1355915Listed by: REAL BROKER- New
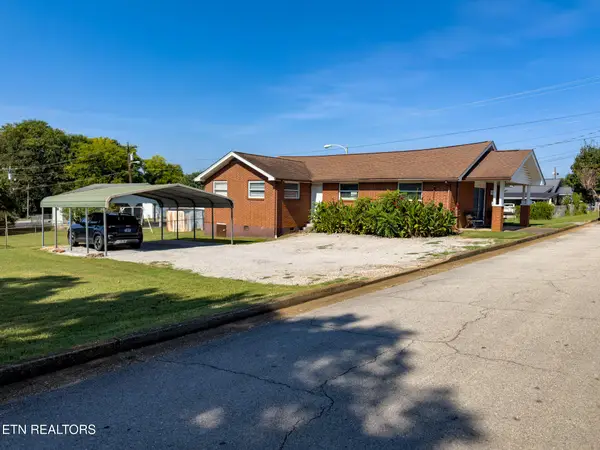 $420,000Active-- beds 2 baths1,648 sq. ft.
210 S Cherry Street, Lenoir City, TN 37771
MLS# 1355815Listed by: REALTY EXECUTIVES ASSOCIATES


Protect your home and budget from life's surprises with an Assurant Home Warranty, backed by a partner that supports you through every step of homeownership. Explore Plans.
© 2026 Better Homes and Gardens Real Estate LLC. An Anywhere Real Estate company. All rights reserved. Better Homes and Gardens® Real Estate is a registered trademark owned by Meredith Operations Corporation, licensed to Better Homes and Gardens Real Estate LLC and used with permission. Better Homes and Gardens Real Estate LLC fully supports the principles of the Fair Housing Act and the Equal Opportunity Act. Listing information is deemed reliable but is not guaranteed accurate.
Each office is independently owned and operated.
Any services or products provided by third parties are not provided by, affiliated with or related to Better Homes and Gardens Real Estate LLC, or its affiliated companies.