
169 Dynasty Drive, Lenoir City, TN 37771
Local realty services provided by:Better Homes and Gardens Real Estate Jackson Realty
169 Dynasty Drive,Lenoir City, TN 37771
$524,900
- 3 Beds
- 2 Baths
- 1,817 sq. ft.
- Single family
- Active
Listed by: ashley a. mullins
Office: realty executives associates on the square
MLS#:1357133
Source:TN_KAAR
Price summary
- Price:$524,900
- Price per sq. ft.:$288.88
- Monthly HOA dues:$9.08
About this home
Welcome to 169 Dynasty Drive, a beautifully maintained all-brick ranch offering stylish, comfortable one-level living in Lenoir City's desirable Carrington subdivision. Built in 2020, this thoughtfully designed home features approximately 1,817 square feet with 3 bedrooms and a spacious split-bedroom floor plan.
Step inside to an inviting open-concept living area highlighted by beautiful hardwood flooring, crown molding, a coffered ceiling and a cozy gas-log fireplace. The kitchen is designed for both everyday living and entertaining, featuring granite countertops, stainless steel appliances, a generous island with additional storage, pantry and under-cabinet lighting.
The private primary suite offers a spacious walk-in closet and an impressive bath with a tiled walk-in shower. A particularly convenient feature is the laundry room's direct connection to the primary walk-in closet, making everyday routines that much easier.
Outside, enjoy both covered front and rear porches, attractive professional landscaping and the low-maintenance appeal of brick and shake-style exterior accents. The attached two-car garage with newly epoxied floor provides additional storage and convenience.
Ideally located with quick access to I-75 and Highway 321, this home puts shopping, dining, schools and the conveniences of Lenoir City within easy reach. Beautifully cared for, thoughtfully designed and ready for its next owner--169 Dynasty Drive is one you'll want to see in person!...
Contact an agent
Home facts
- Year built:2020
- Subdivision & Development:Carrington
- Listing ID #:1357133
- Added:5 day(s) ago
- Updated:October 05, 2026 at 02:37 PM
Rooms and interior
- Bedrooms:3
- Total bathrooms:2
- Full bathrooms:2
- Rooms Total:7
- Flooring:Hardwood, Tile
- Basement:Yes
- Basement Description:Crawl Space
- Living area:1,817 sq. ft.
Heating and cooling
- Cooling:Central Cooling
- Heating:Central, Electric
Structure and exterior
- Year built:2020
- Building area:1,817 sq. ft.
- Lot area:0.23 Acres
- Architectural Style:Traditional
- Construction Materials:Brick
Schools
- High school:Lenoir City
- Middle school:Lenoir City
- Elementary school:Lenoir City
Utilities
- Sewer:Public Sewer
Finances and disclosures
- Price:$524,900
- Price per sq. ft.:$288.88
Features and amenities
- Amenities:Windows - Vinyl
Parking
- Parking description:Attached, Garage Door Opener, Main Level
- Garage spaces:2
New listings near 169 Dynasty Drive
- Coming Soon
 $684,000Coming Soon3 beds 2 baths2,370 sq. ft.
199 River Birch Drive #199, Lenoir City, TN 37772
MLS# 3180340Listed by: REALTY EXECUTIVES ASSOCIATES - Coming Soon
 $225,000Coming Soon-- beds -- baths
61886150 White Wing Rd, Lenoir City, TN 37771
MLS# 3214024Listed by: KELLER WILLIAMS WEST KNOXVILLE - New
 $2,950,000Active4 beds 5 baths4,578 sq. ft.
1839 Oakum Court, Lenoir City, TN 37772
MLS# 1357860Listed by: WINDRIVER PROPERTIES - New
 $2,220,000Active3 beds 4 baths3,528 sq. ft.
219 Forward Way, Lenoir City, TN 37772
MLS# 1357868Listed by: WINDRIVER PROPERTIES - New
 $4,295,000Active4 beds 5 baths4,764 sq. ft.
368 Windlass Drive, Lenoir City, TN 37772
MLS# 1357857Listed by: WINDRIVER PROPERTIES - New
 $3,115,000Active4 beds 5 baths4,346 sq. ft.
1299 Halyard Rd, Lenoir City, TN 37772
MLS# 1357855Listed by: WINDRIVER PROPERTIES - New
 $45,000Active0.09 Acres
208 E 1st Ave, Lenoir City, TN 37771
MLS# 1357814Listed by: WOODY CREEK REALTY, LLC - New
 $425,000Active-- beds 3 baths2,300 sq. ft.
107 N C St, Lenoir City, TN 37771
MLS# 1357812Listed by: EAST TN-LPT REALTY - New
 $774,150Active3 beds 6 baths2,925 sq. ft.
269 Honeysuckle Drive, Lenoir City, TN 37771
MLS# 1357783Listed by: CBH LEGACY REALTY - New
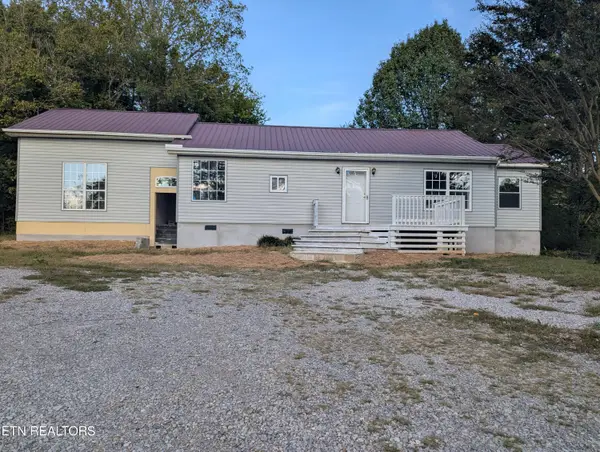 $249,000Active4 beds 2 baths1,507 sq. ft.
576 Highway 70, Lenoir City, TN 37771
MLS# 1357753Listed by: THE HOUSE STORE


Protect your home and budget from life's surprises with an Assurant Home Warranty, backed by a partner that supports you through every step of homeownership. Explore Plans.
© 2026 Better Homes and Gardens Real Estate LLC. An Anywhere Real Estate company. All rights reserved. Better Homes and Gardens® Real Estate is a registered trademark owned by Meredith Operations Corporation, licensed to Better Homes and Gardens Real Estate LLC and used with permission. Better Homes and Gardens Real Estate LLC fully supports the principles of the Fair Housing Act and the Equal Opportunity Act. Listing information is deemed reliable but is not guaranteed accurate.
Each office is independently owned and operated.
Any services or products provided by third parties are not provided by, affiliated with or related to Better Homes and Gardens Real Estate LLC, or its affiliated companies.