
190 Blackfoot Way, Lenoir City, TN 37772
Local realty services provided by:Better Homes and Gardens Real Estate Gwin Realty
190 Blackfoot Way,Lenoir City, TN 37772
$479,000
- 3 Beds
- 3 Baths
- 2,150 sq. ft.
- Single family
- Coming Soon - No Showings
Listed by: shelly brewster
Office: keller williams west knoxville
MLS#:1356284
Source:TN_KAAR
Price summary
- Price:$479,000
- Price per sq. ft.:$222.79
- Monthly HOA dues:$100
About this home
Professional Pictures coming soon!!!
Welcome home to this beautifully designed 3-bedroom, 3-bathroom condo offering 2,012 square feet of comfortable, low-maintenance living! This spacious two-story home features an open-concept floor plan with plenty of natural light and a welcoming flow from the living area into the large kitchen, complete with a generous island--perfect for everyday living and entertaining. The main-level primary suite provides convenience and privacy, while the upstairs loft offers flexible space for a home office, sitting area, playroom, or additional living space.
Enjoy your morning coffee or evening gatherings in the inviting sunroom, which opens to an attached grilling patio--an ideal spot for outdoor entertaining. With a ton of storage throughout, you'll have plenty of room to keep everything organized.
Located in a quiet community just minutes from both Lenoir City and Farragut, this condo offers the perfect combination of peaceful living and convenient access to shopping, dining, and everyday amenities. Don't miss the opportunity to make this spacious and versatile condo your new home!...
Contact an agent
Home facts
- Year built:2007
- Subdivision & Development:Warriors Chase Phase 1
- Listing ID #:1356284
- Added:1 day(s) ago
- Updated:September 22, 2026 at 12:10 AM
Rooms and interior
- Bedrooms:3
- Total bathrooms:3
- Full bathrooms:3
- Rooms Total:9
- Flooring:Carpet, Hardwood, Laminate
- Basement:Yes
- Living area:2,150 sq. ft.
Heating and cooling
- Cooling:Central Cooling
- Heating:Central, Electric, Heat Pump
Structure and exterior
- Year built:2007
- Building area:2,150 sq. ft.
- Lot area:0.09 Acres
- Architectural Style:Traditional
- Construction Materials:Brick, Frame
Utilities
- Sewer:Public Sewer
Finances and disclosures
- Price:$479,000
- Price per sq. ft.:$222.79
Parking
- Parking description:Attached, Garage Door Opener, Main Level, Off-Street Parking
- Garage spaces:1
New listings near 190 Blackfoot Way
- Coming Soon
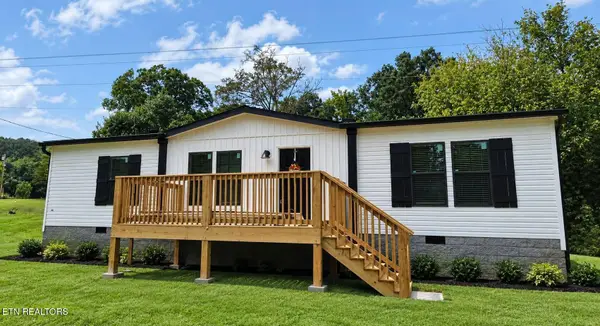 $249,900Coming Soon - No Showings3 beds 2 baths1,344 sq. ft.
405 W 10th Ave, Lenoir City, TN 37771
MLS# 1355776Listed by: KELLER WILLIAMS WEST KNOXVILLE - Coming Soon
 $684,000Coming Soon3 beds 2 baths2,370 sq. ft.
199 River Birch Drive #199, Lenoir City, TN 37772
MLS# 3180340Listed by: REALTY EXECUTIVES ASSOCIATES - Coming Soon
 $225,000Coming Soon-- beds -- baths
61886150 White Wing Rd, Lenoir City, TN 37771
MLS# 3214024Listed by: KELLER WILLIAMS WEST KNOXVILLE - Coming Soon
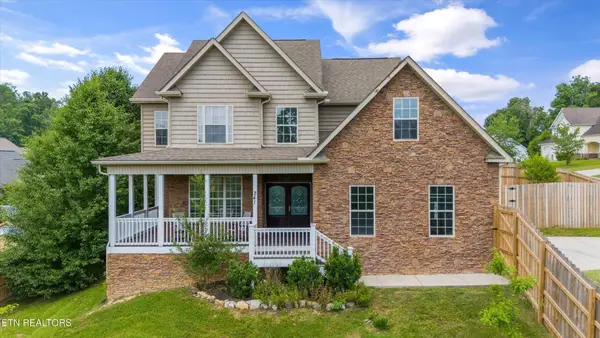 $425,000Coming Soon4 beds 3 baths2,018 sq. ft.
241 Hillside Lane, Lenoir City, TN 37771
MLS# 2905871Listed by: REALTY EXECUTIVES ASSOCIATES - New
 $449,900Active5 beds 3 baths2,556 sq. ft.
204 Paisley Reece Lane, Lenoir City, TN 37771
MLS# 1356261Listed by: REALTY EXECUTIVES ASSOCIATES - New
 $1,400,000Active3 beds 3 baths4,392 sq. ft.
1044 Smith Valley Rd, Lenoir City, TN 37772
MLS# 1356229Listed by: SLYMAN REAL ESTATE - New
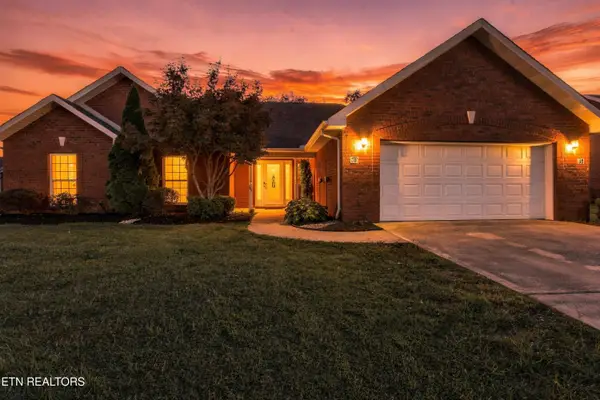 $465,000Active3 beds 2 baths2,039 sq. ft.
160 Edinburgh Drive, Lenoir City, TN 37771
MLS# 1356202Listed by: EXIT TLC REALTY - New
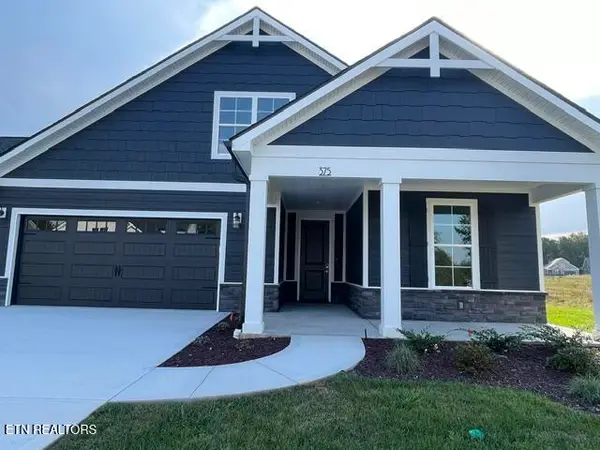 $713,350Active3 beds 3 baths3,108 sq. ft.
375 Trillium Tr, Lenoir City, TN 37771
MLS# 1356151Listed by: CBH LEGACY REALTY 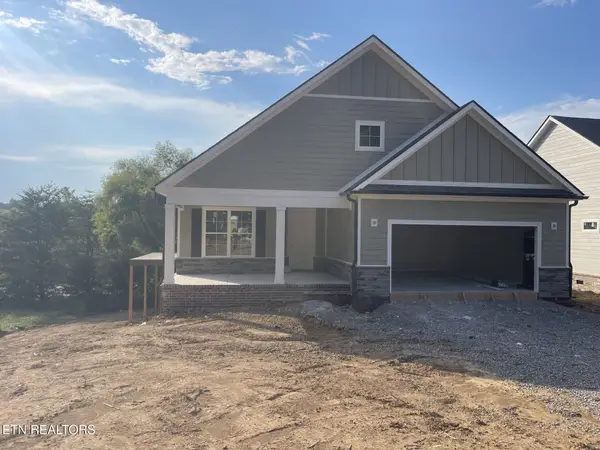 $620,200Pending - Continue To Show - 1st Right Of Refusal2 beds 2 baths2,153 sq. ft.
164 Cherry Blossom Court, Lenoir City, TN 37772
MLS# 1356118Listed by: CBH LEGACY REALTY- New
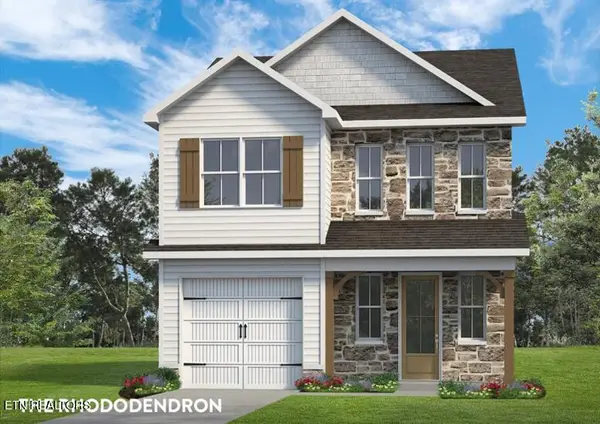 $420,500Active3 beds 3 baths1,706 sq. ft.
509 8th Avenue, Lenoir City, TN 37771
MLS# 1356106Listed by: WOODY CREEK REALTY, LLC


Protect your home and budget from life's surprises with an Assurant Home Warranty, backed by a partner that supports you through every step of homeownership. Explore Plans.
© 2026 Better Homes and Gardens Real Estate LLC. An Anywhere Real Estate company. All rights reserved. Better Homes and Gardens® Real Estate is a registered trademark owned by Meredith Operations Corporation, licensed to Better Homes and Gardens Real Estate LLC and used with permission. Better Homes and Gardens Real Estate LLC fully supports the principles of the Fair Housing Act and the Equal Opportunity Act. Listing information is deemed reliable but is not guaranteed accurate.
Each office is independently owned and operated.
Any services or products provided by third parties are not provided by, affiliated with or related to Better Homes and Gardens Real Estate LLC, or its affiliated companies.