
2433 Misty Ridge Drive, Lenoir City, TN 37772
Local realty services provided by:Better Homes and Gardens Real Estate Gwin Realty
2433 Misty Ridge Drive,Lenoir City, TN 37772
$557,000
- 3 Beds
- 2 Baths
- 2,444 sq. ft.
- Single family
- Active
Listed by: karen albright
Office: opendoor brokerage, llc.
MLS#:1357898
Source:TN_KAAR
Price summary
- Price:$557,000
- Price per sq. ft.:$227.91
About this home
A pool on 1.62 acres at 2433 Misty Ridge Dr anchors this 2,192-square-foot home in the Misty Ridge Phase 3 subdivision. Built in 2006 and renovated in 2026, the interior features fresh interior paint alongside partial flooring replacement. The kitchen is equipped with a kitchen island and all stainless steel appliances for preparing daily meals. In the primary bedroom, you will find a walk-in closet, while the connected primary bathroom includes double sinks. A dedicated laundry room and an attached garage add convenient utility. The screened porch looks out over the grounds in Lenoir City. Enjoy refreshed indoor spaces and poolside recreation on your own grounds. Included 100-Day Home Warranty with buyer activation
Contact an agent
Home facts
- Year built:2006
- Subdivision & Development:Misty Ridge Phase 3
- Listing ID #:1357898
- Added:1 day(s) ago
- Updated:October 05, 2026 at 11:17 PM
Rooms and interior
- Bedrooms:3
- Total bathrooms:2
- Full bathrooms:2
- Rooms Total:9
- Flooring:Carpet, Hardwood, Tile, Vinyl
- Basement:Yes
- Living area:2,444 sq. ft.
Heating and cooling
- Cooling:Central Cooling
- Heating:Central
Structure and exterior
- Year built:2006
- Building area:2,444 sq. ft.
- Lot area:1.62 Acres
- Architectural Style:Traditional
- Construction Materials:Brick, Frame
Schools
- High school:Loudon
- Middle school:Fort Loudoun
- Elementary school:Loudon
Utilities
- Sewer:Septic Tank
Finances and disclosures
- Price:$557,000
- Price per sq. ft.:$227.91
Parking
- Parking description:Attached
- Garage spaces:3
New listings near 2433 Misty Ridge Drive
- Coming Soon
 $684,000Coming Soon3 beds 2 baths2,370 sq. ft.
199 River Birch Drive #199, Lenoir City, TN 37772
MLS# 3180340Listed by: REALTY EXECUTIVES ASSOCIATES - Coming Soon
 $225,000Coming Soon-- beds -- baths
61886150 White Wing Rd, Lenoir City, TN 37771
MLS# 3214024Listed by: KELLER WILLIAMS WEST KNOXVILLE - New
 $1,650,000Active3 beds 4 baths5,807 sq. ft.
155 Lake Crest Drive, Lenoir City, TN 37772
MLS# 1357942Listed by: BHHS DEAN-SMITH REALTY - New
 $2,063,000Active3 beds 4 baths3,703 sq. ft.
553 Navigator Drive, Lenoir City, TN 37772
MLS# 1357883Listed by: WINDRIVER PROPERTIES - New
 $2,065,000Active4 beds 5 baths4,249 sq. ft.
535 Navigator Drive, Lenoir City, TN 37772
MLS# 1357884Listed by: WINDRIVER PROPERTIES - New
 $2,175,000Active3 beds 4 baths3,141 sq. ft.
433 Navigator Drive, Lenoir City, TN 37772
MLS# 1357886Listed by: WINDRIVER PROPERTIES - New
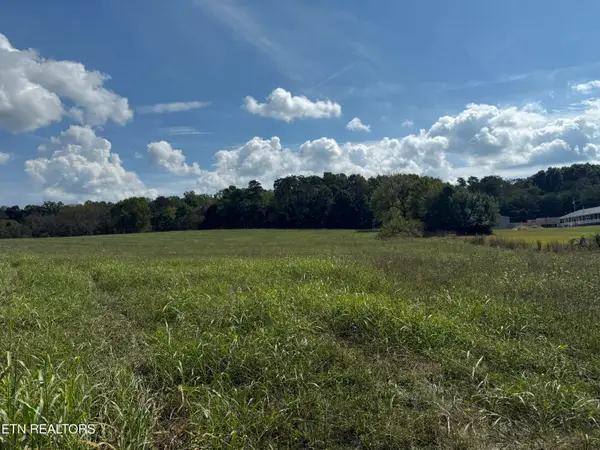 $535,000Active5 Acres
21340 Martel Rd, Lenoir City, TN 37772
MLS# 1357907Listed by: GABLES & GATES, REALTORS - New
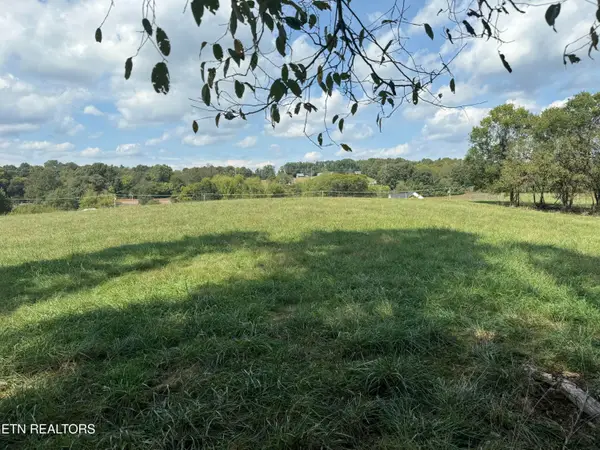 $535,000Active5 Acres
21558 Martel Rd, Lenoir City, TN 37772
MLS# 1357908Listed by: GABLES & GATES, REALTORS - New
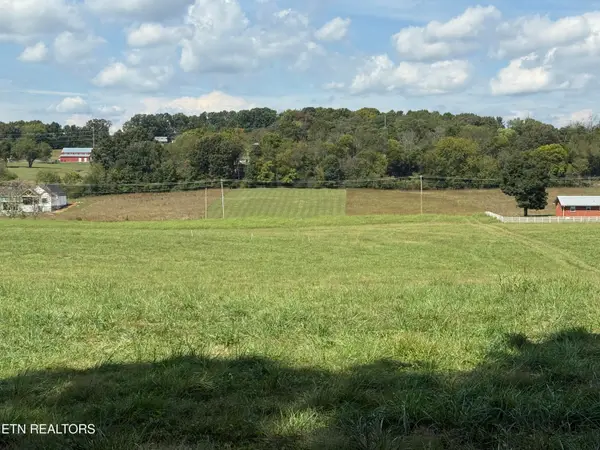 $535,000Active5 Acres
21804 Martel Rd, Lenoir City, TN 37772
MLS# 1357909Listed by: GABLES & GATES, REALTORS


Protect your home and budget from life's surprises with an Assurant Home Warranty, backed by a partner that supports you through every step of homeownership. Explore Plans.
© 2026 Better Homes and Gardens Real Estate LLC. An Anywhere Real Estate company. All rights reserved. Better Homes and Gardens® Real Estate is a registered trademark owned by Meredith Operations Corporation, licensed to Better Homes and Gardens Real Estate LLC and used with permission. Better Homes and Gardens Real Estate LLC fully supports the principles of the Fair Housing Act and the Equal Opportunity Act. Listing information is deemed reliable but is not guaranteed accurate.
Each office is independently owned and operated.
Any services or products provided by third parties are not provided by, affiliated with or related to Better Homes and Gardens Real Estate LLC, or its affiliated companies.