
2504 White Wing Rd, Lenoir City, TN 37771
Local realty services provided by:Better Homes and Gardens Real Estate Jackson Realty
2504 White Wing Rd,Lenoir City, TN 37771
$335,000
- 2 Beds
- 2 Baths
- 1,430 sq. ft.
- Single family
- Active
Listed by: heather lyle
Office: realty executives associates
MLS#:1356039
Source:TN_KAAR
Price summary
- Price:$335,000
- Price per sq. ft.:$234.27
About this home
HOME WARRANTY INCLUDED! So many improvements to this 1955 craftsman home with loads of character. CUSTOM porch railing- check out the detail! Updates include second floor mini-split, new floors, new appliances, kitchen redesign, quartz countertops, all new second bathroom/primary suite, new paint inside and out, updated electrical, and so much more! Did I mention the detached workshop? Endless opportunities - art studio, workshop, gardener's paradise, playhouse, you name it! Professional pictures coming soon
Contact an agent
Home facts
- Year built:1955
- Listing ID #:1356039
- Added:1 day(s) ago
- Updated:September 19, 2026 at 12:18 AM
Rooms and interior
- Bedrooms:2
- Total bathrooms:2
- Full bathrooms:2
- Flooring:Hardwood
- Basement:Yes
- Basement Description:Crawl Space
- Living area:1,430 sq. ft.
Heating and cooling
- Cooling:Central Cooling
- Heating:Central, Electric
Structure and exterior
- Year built:1955
- Building area:1,430 sq. ft.
- Lot area:0.5 Acres
- Lot Features:Wooded
- Architectural Style:Craftsman
- Construction Materials:Block
Schools
- High school:Loudon
- Middle school:North
- Elementary school:Eatons
Utilities
- Sewer:Septic Tank
Finances and disclosures
- Price:$335,000
- Price per sq. ft.:$234.27
Features and amenities
- Amenities:Windows - Vinyl
Parking
- Parking description:Designated Parking
New listings near 2504 White Wing Rd
- Coming Soon
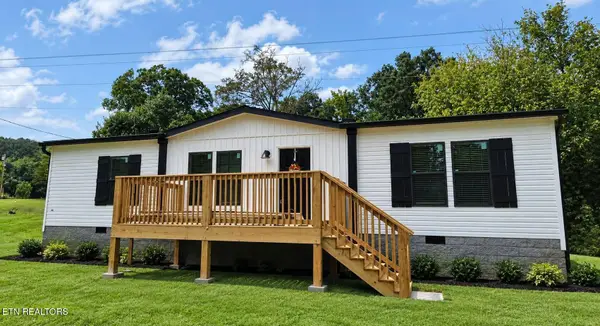 $249,900Coming Soon - No Showings3 beds 2 baths1,344 sq. ft.
405 W 10th Ave, Lenoir City, TN 37771
MLS# 1355776Listed by: KELLER WILLIAMS WEST KNOXVILLE - Coming SoonOpen Sat, 1 to 3pm
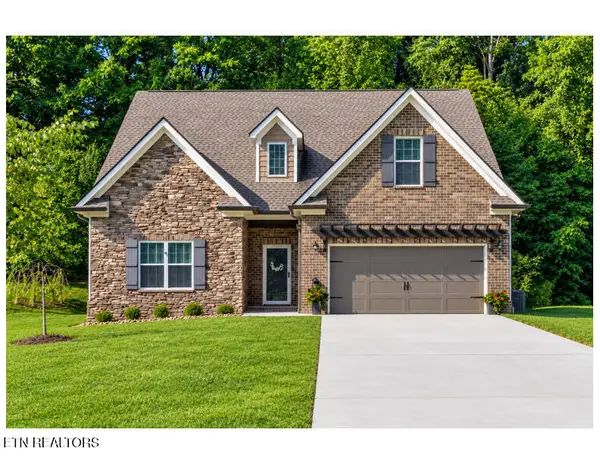 $549,000Coming Soon - No Showings3 beds 3 baths2,145 sq. ft.
1972 Old Hickory Lane, Lenoir City, TN 37772
MLS# 1355755Listed by: ALLIANCE SOTHEBY'S INTERNATIONAL - Coming SoonOpen Sun, 2 to 4pm
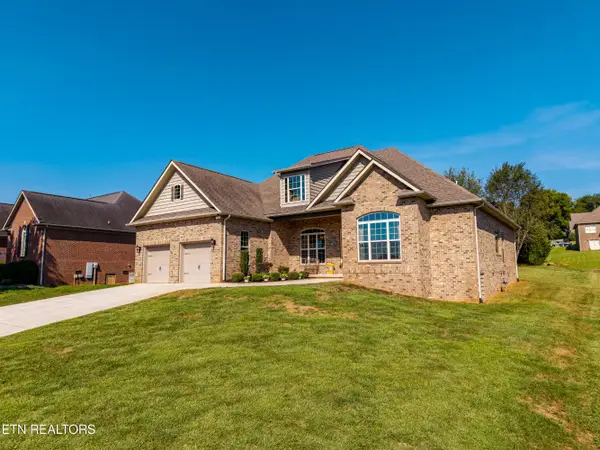 $605,000Coming Soon - No Showings4 beds 3 baths2,462 sq. ft.
300 Kennesaw Lane, Lenoir City, TN 37771
MLS# 1355693Listed by: TRACI ADAMS REALTY GROUP - Coming Soon
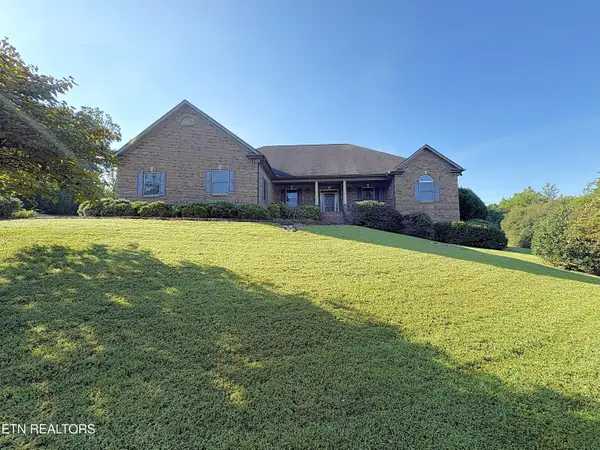 $986,650Coming Soon - No Showings3 beds 3 baths2,819 sq. ft.
210 Red Grouse Drive, Lenoir City, TN 37772
MLS# 1355603Listed by: TELLICO REALTY, INC. - Coming Soon
 $684,000Coming Soon3 beds 2 baths2,370 sq. ft.
199 River Birch Drive #199, Lenoir City, TN 37772
MLS# 3180340Listed by: REALTY EXECUTIVES ASSOCIATES - Coming Soon
 $225,000Coming Soon-- beds -- baths
61886150 White Wing Rd, Lenoir City, TN 37771
MLS# 3214024Listed by: KELLER WILLIAMS WEST KNOXVILLE - Coming Soon
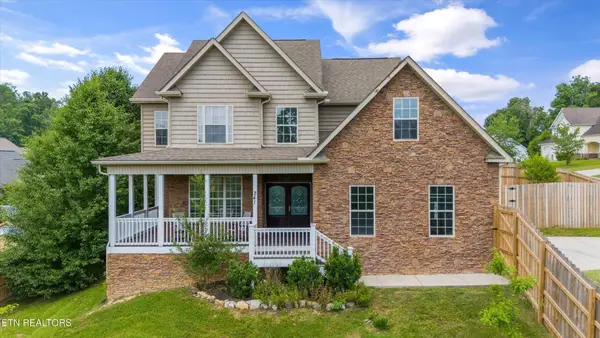 $425,000Coming Soon4 beds 3 baths2,018 sq. ft.
241 Hillside Lane, Lenoir City, TN 37771
MLS# 2905871Listed by: REALTY EXECUTIVES ASSOCIATES - New
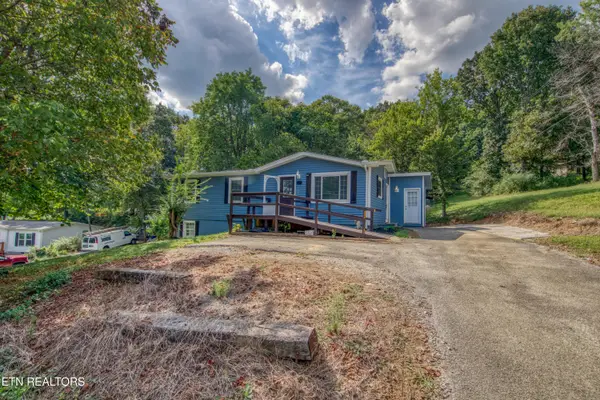 $375,000Active3 beds 3 baths2,016 sq. ft.
339 Church Drive, Lenoir City, TN 37771
MLS# 1355934Listed by: REALTY EXECUTIVES ASSOCIATES - New
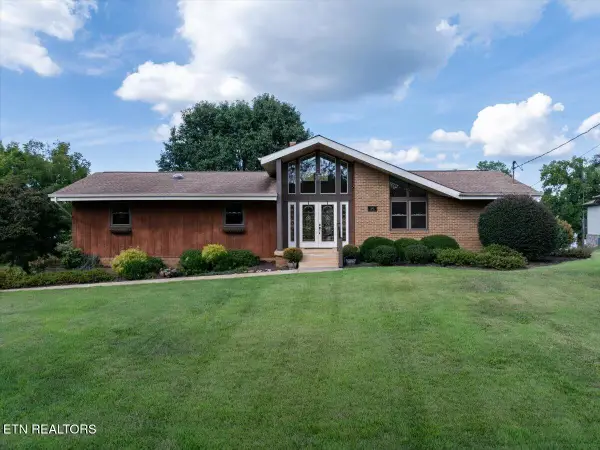 $975,000Active3 beds 3 baths3,006 sq. ft.
4445 Scenic Drive, Lenoir City, TN 37772
MLS# 1355915Listed by: REAL BROKER


Protect your home and budget from life's surprises with an Assurant Home Warranty, backed by a partner that supports you through every step of homeownership. Explore Plans.
© 2026 Better Homes and Gardens Real Estate LLC. An Anywhere Real Estate company. All rights reserved. Better Homes and Gardens® Real Estate is a registered trademark owned by Meredith Operations Corporation, licensed to Better Homes and Gardens Real Estate LLC and used with permission. Better Homes and Gardens Real Estate LLC fully supports the principles of the Fair Housing Act and the Equal Opportunity Act. Listing information is deemed reliable but is not guaranteed accurate.
Each office is independently owned and operated.
Any services or products provided by third parties are not provided by, affiliated with or related to Better Homes and Gardens Real Estate LLC, or its affiliated companies.