
313 Bittersweet Lane, Lenoir City, TN 37771
Local realty services provided by:Better Homes and Gardens Real Estate Ben Bray & Associates
313 Bittersweet Lane,Lenoir City, TN 37771
$824,900
- 4 Beds
- 4 Baths
- - sq. ft.
- Single family
- Sold
Listed by: nic nicaud
Office: keller williams realty
MLS#:3317271
Source:NASHVILLE
Sorry, we are unable to map this address
Price summary
- Price:$824,900
- Monthly HOA dues:$173
About this home
Nestled in the sought-after Haven Hill community of Lenoir City, 313 Bittersweet Lane offers luxury low-maintenance living with upgraded finishes, flexible spaces, and resort-style amenities. Built as a second home, this beautifully maintained property is move-in ready and offers comfort, convenience, and a luxurious, pristine feel throughout. Ideally located just 10 minutes from Avalon Country Club and 15 minutes from Turkey Creek, you'll enjoy easy access to golf, shopping, dining, and everyday amenities. The HOA handles lawn care, seasonal irrigation service, and community maintenance, allowing more time to enjoy everything Haven Hill has to offer. Inside, the open-concept layout features soaring vaulted ceilings with exposed beams, a sleek linear fireplace, luxury vinyl plank flooring, crown molding, tray ceilings, arched doorways, rounded corners, and elevated trim details. The chef-inspired kitchen includes premium soft-close cabinetry, abundant storage, and an oversized island ideal for everyday living or entertaining. The main-level primary suite offers a private retreat with dual vanities, a spacious walk-in shower with dual shower heads, and a custom walk-in closet. Two additional bedrooms share a Jack-and-Jill bath, while a dedicated office provides space for work, hobbies, or added flexibility. Upstairs, the oversized bonus room with a full bath can serve as a guest suite, media room, recreation room, or second living area. Outdoor living shines with a screened porch featuring a gas fireplace and a mounted big-screen TV, overlooking the beautifully landscaped, fenced backyard with a beautiful wooded view. Professional hardscaping, upgraded landscape lighting, and an irrigation system enhance the setting, while the oversized two-car garage offers epoxy-coated floors, built-in storage, shelving, workspace, and more than 250 square feet of unfinished storage or future-use space....
Contact an agent
Home facts
- Year built:2024
- Subdivision & Development:Haven Hill Ph 2
- Listing ID #:3317271
- Added:51 day(s) ago
- Updated:September 21, 2026 at 07:58 AM
Rooms and interior
- Bedrooms:4
- Total bathrooms:4
- Full bathrooms:3
- Half bathrooms:1
- Flooring:Laminate, Tile, Vinyl
- Kitchen Description:Dishwasher, Disposal, Microwave, Oven, Refrigerator
- Basement:Yes
Heating and cooling
- Cooling:Central Air
- Heating:Central, Electric, Natural Gas
- Central air:Yes
Structure and exterior
- Year built:2024
- Lot Features:Level
- Architectural Style:Contemporary
- Construction Materials:Brick, Frame, Stone
- Exterior Features:Patio
- Levels:2 Story
Schools
- High school:Lenoir City High School
- Middle school:Lenoir City Intermediate/Middle School
- Elementary school:Lenoir City Elementary
Utilities
- Water:Public, Water Available
- Sewer:Public Sewer
Finances and disclosures
- Price:$824,900
- Tax amount:$2,960
Features and amenities
- Appliances:Dishwasher, Disposal, Microwave, Refrigerator
- Amenities:Smoke Detector(s), Walk-In Closet(s), appl_Oven
- Pool features:Pool
Parking
- Total parking spaces:2
- Parking description:Attached
- Garage:Yes
- Garage spaces:2
 Copyright 2026 Realtracs Mls. All rights reserved. Realtracs Mls provides content displayed here (“provided content”) on an “as is” basis and makes no representations or warranties regarding the provided content, including, but not limited to those of non-infringement, timeliness, accuracy, or completeness. Individuals and companies using information presented are responsible for verification and validation of information they utilize and present to their customers and clients. Realtracs Mls will not be liable for any damage or loss resulting from use of the provided content or the products available through Portals, IDX, VOW, and/or Syndication. Recipients of this information shall not resell, redistribute, reproduce, modify, or otherwise copy any portion thereof without the expressed written consent of Realtracs Mls.
New listings near 313 Bittersweet Lane
- Coming Soon
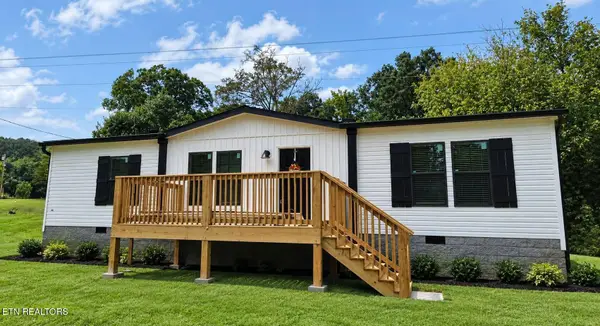 $249,900Coming Soon - No Showings3 beds 2 baths1,344 sq. ft.
405 W 10th Ave, Lenoir City, TN 37771
MLS# 1355776Listed by: KELLER WILLIAMS WEST KNOXVILLE - Coming Soon
 $684,000Coming Soon3 beds 2 baths2,370 sq. ft.
199 River Birch Drive #199, Lenoir City, TN 37772
MLS# 3180340Listed by: REALTY EXECUTIVES ASSOCIATES - Coming Soon
 $225,000Coming Soon-- beds -- baths
61886150 White Wing Rd, Lenoir City, TN 37771
MLS# 3214024Listed by: KELLER WILLIAMS WEST KNOXVILLE - New
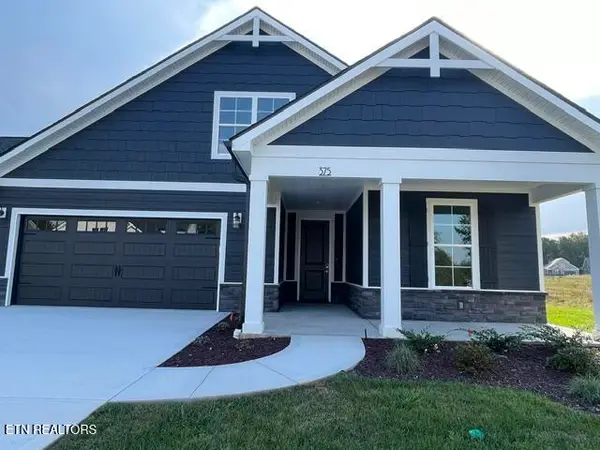 $713,350Active3 beds 3 baths3,108 sq. ft.
375 Trillium Tr, Lenoir City, TN 37771
MLS# 1356151Listed by: CBH LEGACY REALTY 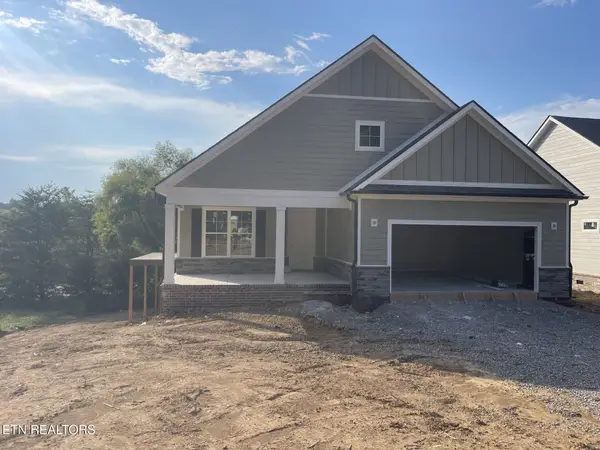 $620,200Pending - Continue To Show - 1st Right Of Refusal2 beds 2 baths2,153 sq. ft.
164 Cherry Blossom Court, Lenoir City, TN 37772
MLS# 1356118Listed by: CBH LEGACY REALTY- New
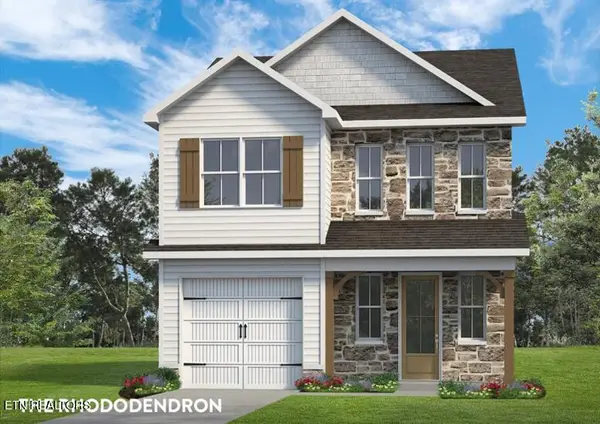 $420,500Active3 beds 3 baths1,706 sq. ft.
509 8th Avenue, Lenoir City, TN 37771
MLS# 1356106Listed by: WOODY CREEK REALTY, LLC - New
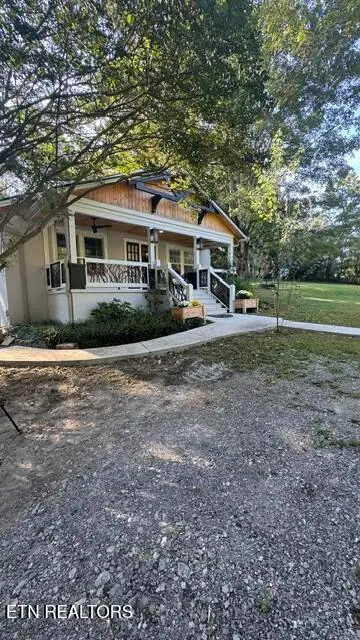 $335,000Active2 beds 2 baths1,430 sq. ft.
2504 White Wing Rd, Lenoir City, TN 37771
MLS# 1356039Listed by: REALTY EXECUTIVES ASSOCIATES - New
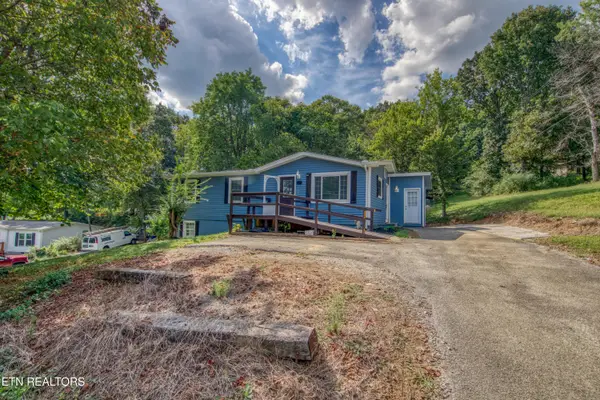 $375,000Active3 beds 3 baths2,016 sq. ft.
339 Church Drive, Lenoir City, TN 37771
MLS# 1355934Listed by: REALTY EXECUTIVES ASSOCIATES 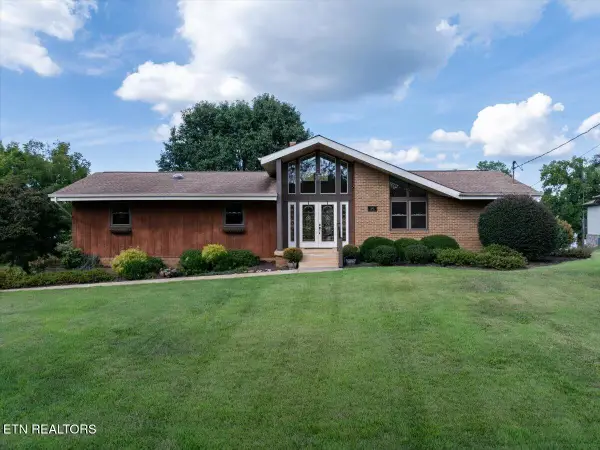 $975,000Pending - Continue To Show3 beds 3 baths3,006 sq. ft.
4445 Scenic Drive, Lenoir City, TN 37772
MLS# 1355915Listed by: REAL BROKER- New
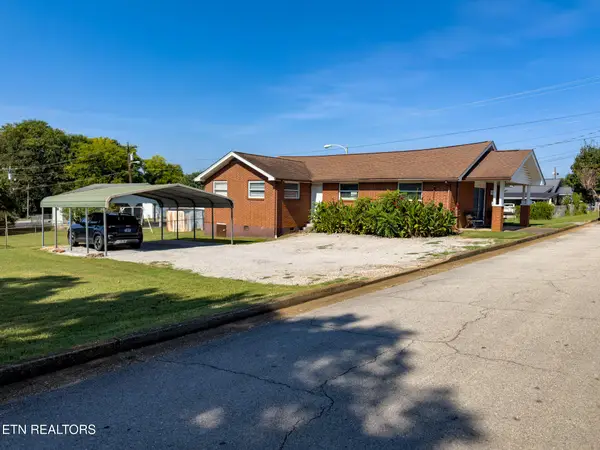 $420,000Active-- beds 2 baths1,648 sq. ft.
210 S Cherry Street, Lenoir City, TN 37771
MLS# 1355815Listed by: REALTY EXECUTIVES ASSOCIATES


Protect your home and budget from life's surprises with an Assurant Home Warranty, backed by a partner that supports you through every step of homeownership. Explore Plans.
© 2026 Better Homes and Gardens Real Estate LLC. An Anywhere Real Estate company. All rights reserved. Better Homes and Gardens® Real Estate is a registered trademark owned by Meredith Operations Corporation, licensed to Better Homes and Gardens Real Estate LLC and used with permission. Better Homes and Gardens Real Estate LLC fully supports the principles of the Fair Housing Act and the Equal Opportunity Act. Listing information is deemed reliable but is not guaranteed accurate.
Each office is independently owned and operated.
Any services or products provided by third parties are not provided by, affiliated with or related to Better Homes and Gardens Real Estate LLC, or its affiliated companies.