
316 Trillium Tr, Lenoir City, TN 37771
Local realty services provided by:Better Homes and Gardens Real Estate Jackson Realty
Listed by: jared bowlus, forest mccollough
Office: exp realty, llc.
MLS#:1342434
Source:TN_KAAR
Price summary
- Price:$526,900
- Price per sq. ft.:$302.64
- Monthly HOA dues:$175
About this home
Welcome to 316 Trillium! This beautifully maintained, move-in ready home offers true one-level living and is ready for its new owners. Nestled on one of the most private lots in the neighborhood, this home features a level driveway and a spacious open-concept floor plan designed for both comfort and convenience. Better than new, it is packed with upgrades including an upgraded water softener, enhanced kitchen cabinetry, granite countertops in the kitchen and both bathrooms, a whirlpool tub in the guest bathroom, stainless steel appliances, Level 3 LVP flooring throughout, dimmer switches, a zero-entry shower in the primary bathroom, a screened-in back porch, gas fireplace, plantation shutters, and a beautifully tiled shower in the primary suite--just to name a few. The owner also thoughtfully relocated the primary suite window to face the backyard for added privacy. Beyond the home itself, the community offers incredible amenities including a pool, fitness center, clubhouse, pickleball court, and putting green. This is truly a home you won't want to miss!...
Contact an agent
Home facts
- Year built:2025
- Listing ID #:1342434
- Added:57 day(s) ago
- Updated:July 24, 2026 at 06:38 PM
Rooms and interior
- Bedrooms:2
- Total bathrooms:2
- Full bathrooms:2
- Rooms Total:8
- Flooring:Tile
- Basement:Yes
- Basement Description:Slab
- Living area:1,741 sq. ft.
Heating and cooling
- Cooling:Central Cooling
- Heating:Central, Electric
Structure and exterior
- Year built:2025
- Building area:1,741 sq. ft.
- Lot area:0.2 Acres
- Lot Features:Wooded
- Architectural Style:Traditional
- Construction Materials:Brick, Frame, Stone
Schools
- High school:Loudon
- Middle school:North
- Elementary school:Eatons
Utilities
- Sewer:Public Sewer
Finances and disclosures
- Price:$526,900
- Price per sq. ft.:$302.64
Parking
- Parking description:Attached, Garage Door Opener, Main Level
- Garage spaces:2
New listings near 316 Trillium Tr
- New
 $390,000Active3 beds 3 baths1,700 sq. ft.
496 Jacksonian Way, Lenoir City, TN 37772
MLS# 1349428Listed by: REMAX PREFERRED PROPERTIES, IN - New
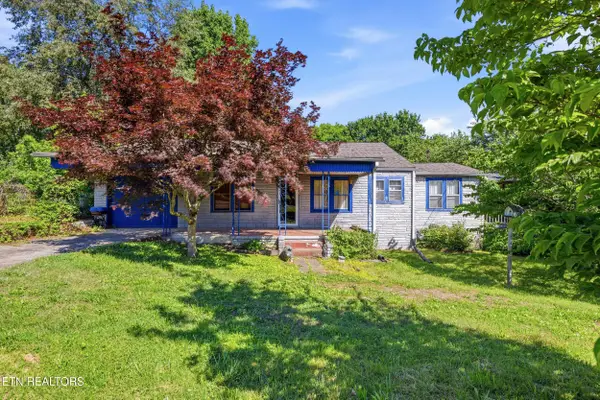 $189,500Active3 beds 2 baths1,124 sq. ft.
163 Ivy Ave, Lenoir City, TN 37771
MLS# 1349434Listed by: REALTY EXECUTIVES ASSOCIATES - New
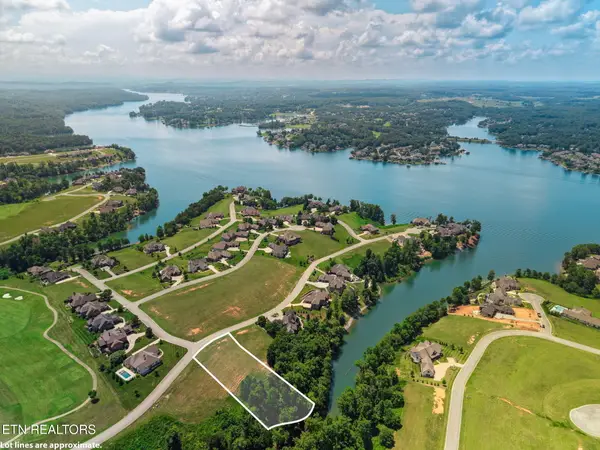 $355,000Active0.9 Acres
694 Taffrail Drive, Lenoir City, TN 37772
MLS# 1349367Listed by: WINDRIVER PROPERTIES - New
 $389,000Active3 beds 2 baths1,583 sq. ft.
847 Calloway Circle, Lenoir City, TN 37772
MLS# 1349378Listed by: TENNESSEE TRUST REALTY - New
 $699,999Active2.8 Acres
2475 Creekwood Park Blvd, Lenoir City, TN 37772
MLS# 1349364Listed by: YOUR HOME SOLD GUARANTEED REAL - New
 $375,000Active3 beds 2 baths1,216 sq. ft.
3690 Loudon Ridge Rd, Lenoir City, TN 37771
MLS# 1349316Listed by: SMART REALTY - New
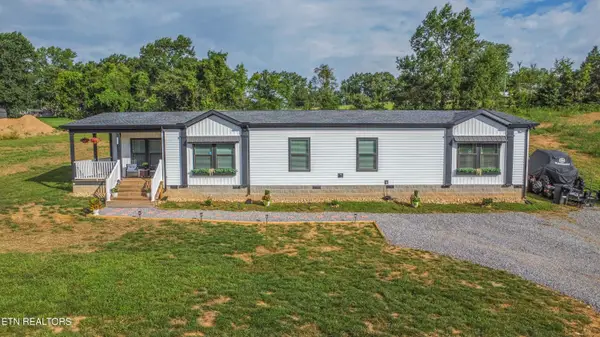 $394,900Active3 beds 3 baths2,212 sq. ft.
166 Copenhaver Rd, Lenoir City, TN 37771
MLS# 1349292Listed by: SMOKY MOUNTAIN REALTY - New
 $475,000Active3 beds 2 baths3,045 sq. ft.
9809 Fairview Rd, Lenoir City, TN 37772
MLS# 1349271Listed by: UNITED REAL ESTATE SOLUTIONS - New
 $569,900Active4 beds 3 baths2,400 sq. ft.
222 English Oak Lane, Lenoir City, TN 37771
MLS# 1349128Listed by: REALTY EXECUTIVES ASSOCIATES - New
 $369,900Active3 beds 2 baths1,314 sq. ft.
210 E 1st Ave, Lenoir City, TN 37771
MLS# 1349135Listed by: WOODY CREEK REALTY, LLC


Protect your home and budget from life's surprises with an Assurant Home Warranty, backed by a partner that supports you through every step of homeownership. Explore Plans.
© 2026 Better Homes and Gardens Real Estate LLC. An Anywhere Real Estate company. All rights reserved. Better Homes and Gardens® Real Estate is a registered trademark owned by Meredith Operations Corporation, licensed to Better Homes and Gardens Real Estate LLC and used with permission. Better Homes and Gardens Real Estate LLC fully supports the principles of the Fair Housing Act and the Equal Opportunity Act. Listing information is deemed reliable but is not guaranteed accurate.
Each office is independently owned and operated.
Any services or products provided by third parties are not provided by, affiliated with or related to Better Homes and Gardens Real Estate LLC, or its affiliated companies.