
496 Jacksonian Way, Lenoir City, TN 37772
Local realty services provided by:Better Homes and Gardens Real Estate Jackson Realty
496 Jacksonian Way,Lenoir City, TN 37772
$385,000
- 3 Beds
- 3 Baths
- - sq. ft.
- Single family
- Closed
Listed by: jeremy pitts
Office: remax preferred properties, in
MLS#:1349428
Source:TN_KAAR
Price summary
- Price:$385,000
- Monthly HOA dues:$158
About this home
Welcome to this beautifully maintained all brick end-unit townhome offering approximately 1,716 square feet of comfortable, low-maintenance living in the quiet and highly desirable Jackson Crossing community.
Step inside to an inviting open concept floor plan featuring hardwood floors, a spacious living room, and a beautifully updated kitchen complete with granite countertops, ample cabinetry, and plenty of workspace for cooking and entertaining. The main-level primary suite provides convenience and privacy, while the laundry room is also located on the main floor for easy everyday living.
Upstairs, you'll find two additional bedrooms, a large bonus room that could easily serve as a fourth bedroom, along with a generous walk-in storage room located above the garage that is perfect for keeping seasonal items and extra belongings organized. Throughout the home, you'll appreciate the abundance of storage space rarely found in similar properties.
Designed with comfort in mind, this home also features a high-end Aprilaire Whole Home Electric Air Cleaner and Whole Home Dehumidifier, providing enhanced indoor air quality year-round. For added peace of mind, the home is equipped with a security system that can be transferred to the new owner.
Enjoy the benefits of maintenance free living with low HOA fees that include lawn care, exterior maintenance, and access to the community pool and clubhouse. Tucked away in a quiet neighborhood, this home offers a peaceful setting while still being conveniently located less than 15 minutes from Turkey Creek with easy access to Lenoir City shopping, dining, and everyday conveniences.
This move-in ready home combines quality construction, thoughtful upgrades, exceptional storage, and an unbeatable location--making it one you won't want to miss!...
Contact an agent
Home facts
- Year built:2022
- Subdivision & Development:Jackson Crossing
- Listing ID #:1349428
- Added:57 day(s) ago
- Updated:September 20, 2026 at 06:59 AM
Rooms and interior
- Bedrooms:3
- Total bathrooms:3
- Full bathrooms:2
- Half bathrooms:1
- Rooms Total:7
- Flooring:Carpet, Hardwood, Tile
- Basement:Yes
- Basement Description:Slab
Heating and cooling
- Cooling:Central Cooling
- Heating:Central, Electric
Structure and exterior
- Year built:2022
- Architectural Style:Traditional
- Construction Materials:Brick
Utilities
- Sewer:Public Sewer
Finances and disclosures
- Price:$385,000
Parking
- Parking description:Attached, Garage Door Opener, Main Level, On-Street Parking
- Garage spaces:1
New listings near 496 Jacksonian Way
- Coming Soon
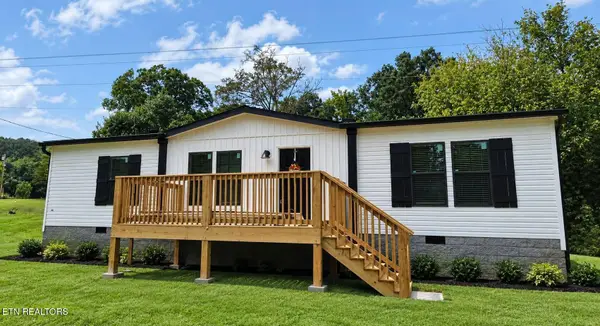 $249,900Coming Soon - No Showings3 beds 2 baths1,344 sq. ft.
405 W 10th Ave, Lenoir City, TN 37771
MLS# 1355776Listed by: KELLER WILLIAMS WEST KNOXVILLE - Coming SoonOpen Sun, 2 to 4pm
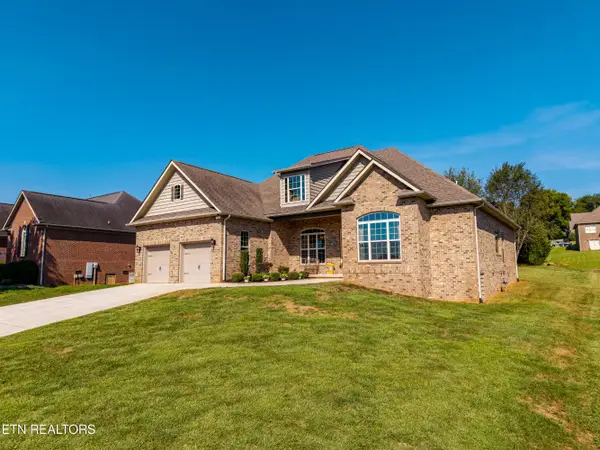 $605,000Coming Soon - No Showings4 beds 3 baths2,462 sq. ft.
300 Kennesaw Lane, Lenoir City, TN 37771
MLS# 1355693Listed by: TRACI ADAMS REALTY GROUP - Coming Soon
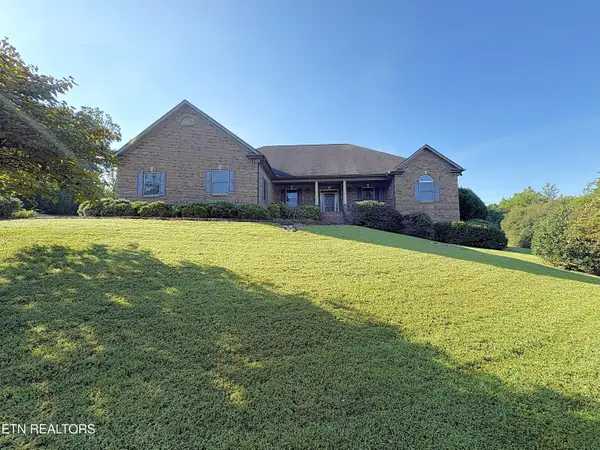 $986,650Coming Soon - No Showings3 beds 3 baths2,819 sq. ft.
210 Red Grouse Drive, Lenoir City, TN 37772
MLS# 1355603Listed by: TELLICO REALTY, INC. - Coming Soon
 $684,000Coming Soon3 beds 2 baths2,370 sq. ft.
199 River Birch Drive #199, Lenoir City, TN 37772
MLS# 3180340Listed by: REALTY EXECUTIVES ASSOCIATES - Coming Soon
 $225,000Coming Soon-- beds -- baths
61886150 White Wing Rd, Lenoir City, TN 37771
MLS# 3214024Listed by: KELLER WILLIAMS WEST KNOXVILLE - Coming Soon
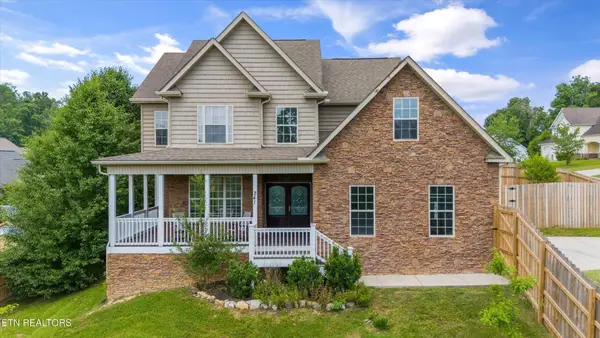 $425,000Coming Soon4 beds 3 baths2,018 sq. ft.
241 Hillside Lane, Lenoir City, TN 37771
MLS# 2905871Listed by: REALTY EXECUTIVES ASSOCIATES 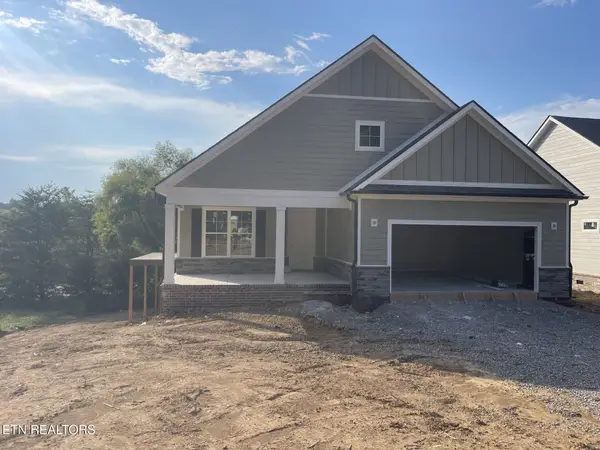 $620,200Pending - Continue To Show - 1st Right Of Refusal2 beds 2 baths2,153 sq. ft.
164 Cherry Blossom Court, Lenoir City, TN 37772
MLS# 1356118Listed by: CBH LEGACY REALTY- New
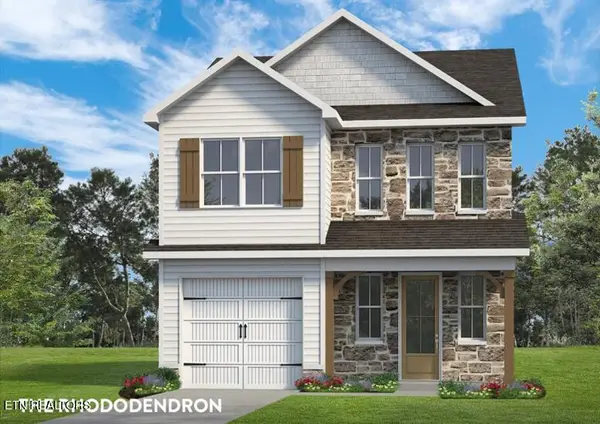 $420,500Active3 beds 3 baths1,706 sq. ft.
509 8th Avenue, Lenoir City, TN 37771
MLS# 1356106Listed by: WOODY CREEK REALTY, LLC - New
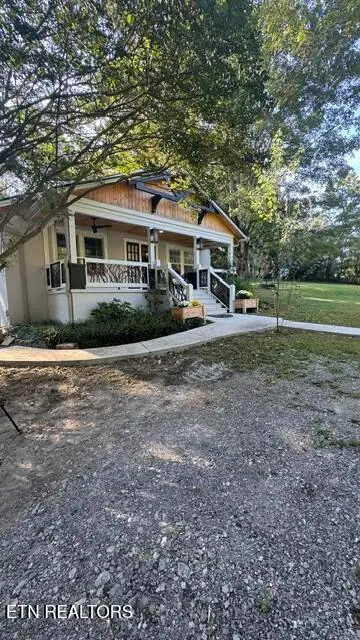 $335,000Active2 beds 2 baths1,430 sq. ft.
2504 White Wing Rd, Lenoir City, TN 37771
MLS# 1356039Listed by: REALTY EXECUTIVES ASSOCIATES - New
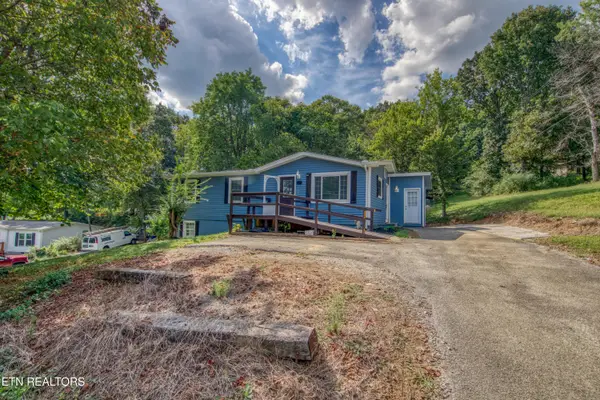 $375,000Active3 beds 3 baths2,016 sq. ft.
339 Church Drive, Lenoir City, TN 37771
MLS# 1355934Listed by: REALTY EXECUTIVES ASSOCIATES


Protect your home and budget from life's surprises with an Assurant Home Warranty, backed by a partner that supports you through every step of homeownership. Explore Plans.
© 2026 Better Homes and Gardens Real Estate LLC. An Anywhere Real Estate company. All rights reserved. Better Homes and Gardens® Real Estate is a registered trademark owned by Meredith Operations Corporation, licensed to Better Homes and Gardens Real Estate LLC and used with permission. Better Homes and Gardens Real Estate LLC fully supports the principles of the Fair Housing Act and the Equal Opportunity Act. Listing information is deemed reliable but is not guaranteed accurate.
Each office is independently owned and operated.
Any services or products provided by third parties are not provided by, affiliated with or related to Better Homes and Gardens Real Estate LLC, or its affiliated companies.