
847 Calloway Circle, Lenoir City, TN 37772
Local realty services provided by:Better Homes and Gardens Real Estate Jackson Realty
847 Calloway Circle,Lenoir City, TN 37772
$369,000
- 3 Beds
- 2 Baths
- 1,583 sq. ft.
- Single family
- Active
Listed by: sean sutton
Office: tennessee trust realty
MLS#:1349378
Source:TN_KAAR
Price summary
- Price:$369,000
- Price per sq. ft.:$233.1
About this home
Welcome home to this well-maintained all-brick ranch in one of Lenoir City's established neighborhoods! Situated on a spacious 0.43-acre lot, this 3-bedroom, 2-bath home offers 1,583 square feet of comfortable one-level living with timeless character and endless potential.
Inside, you'll find beautiful hardwood floors in the living room and bedrooms, a spacious eat-in kitchen with abundant cabinetry and breakfast bar, and a bright sunroom featuring a cozy fireplace and walls of windows overlooking the backyard. Fresh neutral paint throughout much of the home provides a great canvas for your personal style.
Outside, enjoy the large, gently rolling backyard complete with a storage building, plenty of room for gardening, pets, or entertaining, and mature shade trees that enhance the property's curb appeal. The attached garage and oversized driveway provide ample parking and convenience.
Conveniently located just minutes from shopping, restaurants, schools, medical facilities, parks, and Fort Loudon Lake, this home combines a quiet neighborhood setting with an excellent location. Whether you're looking for your first home, downsizing, or searching for an investment opportunity, this solid brick ranch is ready for its next owner....
Contact an agent
Home facts
- Year built:1972
- Subdivision & Development:Martel Est
- Listing ID #:1349378
- Added:59 day(s) ago
- Updated:September 21, 2026 at 02:40 PM
Rooms and interior
- Bedrooms:3
- Total bathrooms:2
- Full bathrooms:1
- Half bathrooms:1
- Rooms Total:7
- Flooring:Hardwood, Tile, Vinyl
- Basement:Yes
- Living area:1,583 sq. ft.
Heating and cooling
- Cooling:Central Cooling
- Heating:Central, Electric
Structure and exterior
- Year built:1972
- Building area:1,583 sq. ft.
- Lot area:0.43 Acres
- Architectural Style:Traditional
- Construction Materials:Brick, Frame
Schools
- High school:Loudon
- Middle school:North
- Elementary school:Highland Park
Utilities
- Sewer:Septic Tank
Finances and disclosures
- Price:$369,000
- Price per sq. ft.:$233.1
Parking
- Parking description:Attached, Off-Street Parking, On-Street Parking, RV Parking
- Garage spaces:1
New listings near 847 Calloway Circle
- Coming Soon
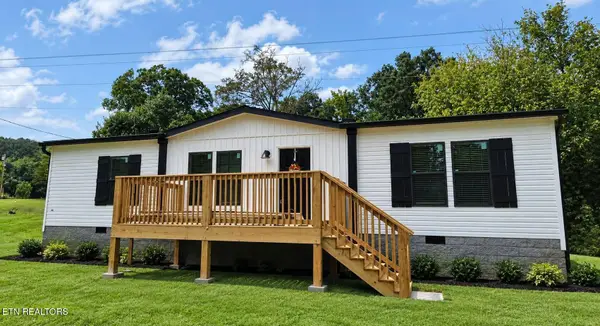 $249,900Coming Soon - No Showings3 beds 2 baths1,344 sq. ft.
405 W 10th Ave, Lenoir City, TN 37771
MLS# 1355776Listed by: KELLER WILLIAMS WEST KNOXVILLE - Coming Soon
 $684,000Coming Soon3 beds 2 baths2,370 sq. ft.
199 River Birch Drive #199, Lenoir City, TN 37772
MLS# 3180340Listed by: REALTY EXECUTIVES ASSOCIATES - Coming Soon
 $225,000Coming Soon-- beds -- baths
61886150 White Wing Rd, Lenoir City, TN 37771
MLS# 3214024Listed by: KELLER WILLIAMS WEST KNOXVILLE - Coming Soon
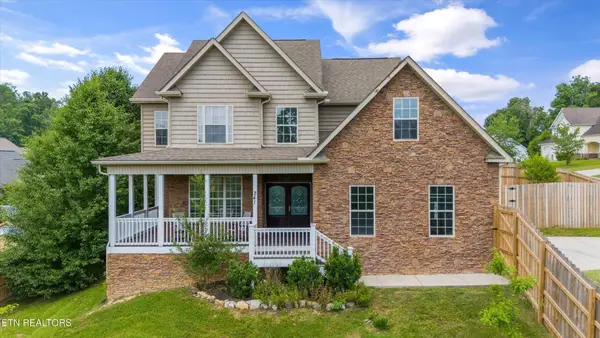 $425,000Coming Soon4 beds 3 baths2,018 sq. ft.
241 Hillside Lane, Lenoir City, TN 37771
MLS# 2905871Listed by: REALTY EXECUTIVES ASSOCIATES - New
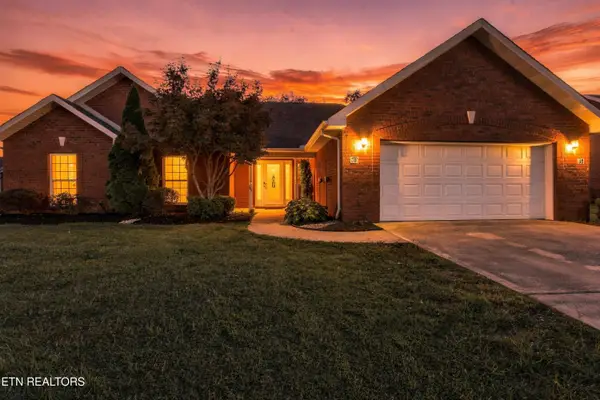 $465,000Active3 beds 2 baths2,039 sq. ft.
160 Edinburgh Drive, Lenoir City, TN 37771
MLS# 1356202Listed by: EXIT TLC REALTY - New
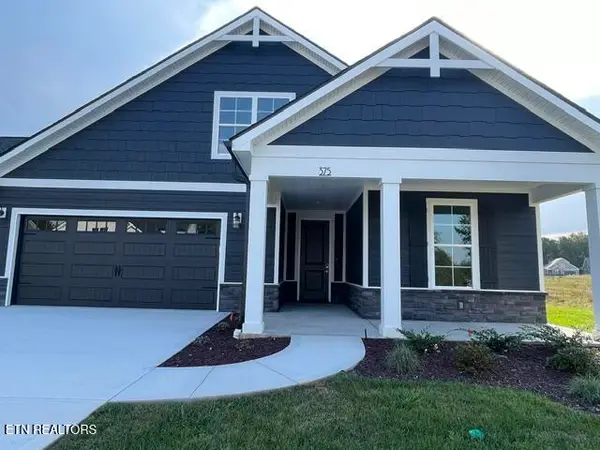 $713,350Active3 beds 3 baths3,108 sq. ft.
375 Trillium Tr, Lenoir City, TN 37771
MLS# 1356151Listed by: CBH LEGACY REALTY 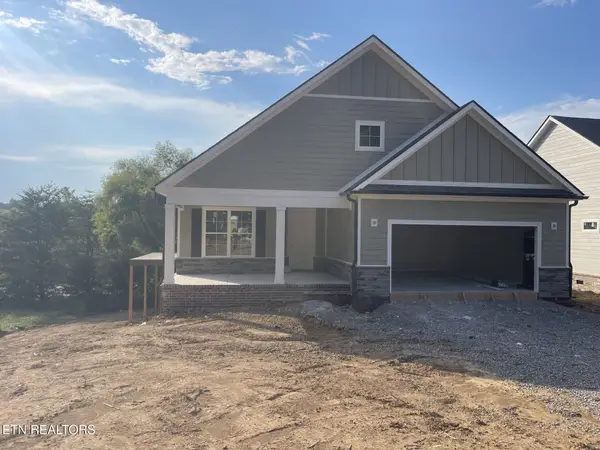 $620,200Pending - Continue To Show - 1st Right Of Refusal2 beds 2 baths2,153 sq. ft.
164 Cherry Blossom Court, Lenoir City, TN 37772
MLS# 1356118Listed by: CBH LEGACY REALTY- New
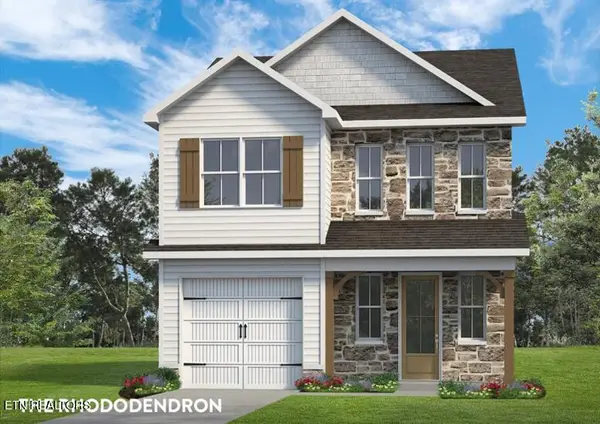 $420,500Active3 beds 3 baths1,706 sq. ft.
509 8th Avenue, Lenoir City, TN 37771
MLS# 1356106Listed by: WOODY CREEK REALTY, LLC - New
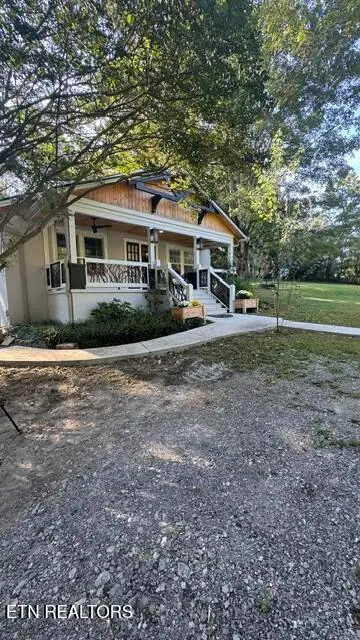 $335,000Active2 beds 2 baths1,430 sq. ft.
2504 White Wing Rd, Lenoir City, TN 37771
MLS# 1356039Listed by: REALTY EXECUTIVES ASSOCIATES - New
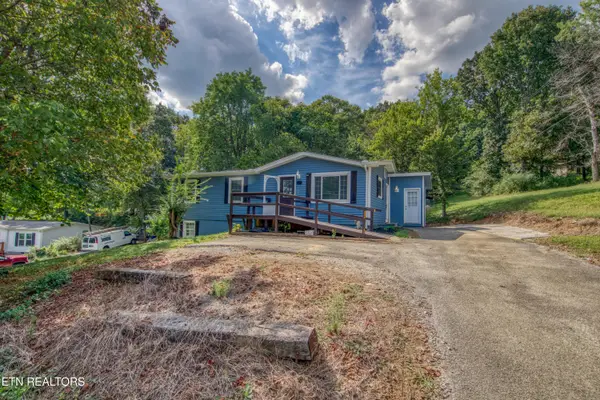 $375,000Active3 beds 3 baths2,016 sq. ft.
339 Church Drive, Lenoir City, TN 37771
MLS# 1355934Listed by: REALTY EXECUTIVES ASSOCIATES


Protect your home and budget from life's surprises with an Assurant Home Warranty, backed by a partner that supports you through every step of homeownership. Explore Plans.
© 2026 Better Homes and Gardens Real Estate LLC. An Anywhere Real Estate company. All rights reserved. Better Homes and Gardens® Real Estate is a registered trademark owned by Meredith Operations Corporation, licensed to Better Homes and Gardens Real Estate LLC and used with permission. Better Homes and Gardens Real Estate LLC fully supports the principles of the Fair Housing Act and the Equal Opportunity Act. Listing information is deemed reliable but is not guaranteed accurate.
Each office is independently owned and operated.
Any services or products provided by third parties are not provided by, affiliated with or related to Better Homes and Gardens Real Estate LLC, or its affiliated companies.