
405 N Walnut St, Lenoir City, TN 37771
Local realty services provided by:Better Homes and Gardens Real Estate Gwin Realty
405 N Walnut St,Lenoir City, TN 37771
$399,900
- 3 Beds
- 2 Baths
- 1,780 sq. ft.
- Single family
- Active
Listed by: jeremiah wampler
Office: realty executives associates
MLS#:1362067
Source:TN_KAAR
Price summary
- Price:$399,900
- Price per sq. ft.:$224.66
About this home
COMING SOON! Live at the OPEN HOUSE, this Sunday (11/15) from 1 to 3pm. One level living at its finest! Impeccably maintained, beautifully loved & completely move in ready. Welcome to 405 Walnut Street in the heart of Lenoir City, Tennessee, where comfort, convenience, and an inviting sense of home come together beautifully! Offering approximately 1,780 square feet of living space, this charming 3 bedroom, 2 bath 'ranch style' home delivers the easy, comfortable lifestyle you've been searching for, all in a wonderfully convenient East Tennessee location! From the moment you arrive, you'll appreciate the pride of ownership and thoughtful care that make this home truly special. Inside, an abundance of natural light creates a warm, welcoming atmosphere throughout. The spacious owner's suite offers a relaxing private retreat, complete with an oversized bathroom, dual vanities, and two closets! The generously sized eat in kitchen provides the perfect gathering place for everyday meals and entertaining, with beautiful French doors opening directly onto an expansive rear deck. The outdoor living/entertainment space is just as impressive! Step outside and discover a sprawling deck overlooking a peaceful, private backyard framed by a beautiful wooded backdrop. Whether you're enjoying your morning coffee, hosting an evening gathering, or simply watching the deer that frequently visit the property, this inviting outdoor setting offers a wonderful escape from the everyday hustle. But wait, there's MORE! A spacious bonus room with its own private entrance connects to a delightful sunroom addition, offering exceptional flexibility for a home office, hobby room, recreation space, or additional gathering area. The sunroom also provides direct access to the expansive rear deck, creating a seamless connection between indoor comfort and outdoor enjoyment. Add in a large concrete front porch area and separate storage buildings, and you'll find that this property offers both the space and versatility to accommodate a variety of needs! LOCATION, LOCATION, LOCATION! Conveniently situated in Lenoir City, TN 37771, this home offers easy access, even walkability, to local shopping, dining, schools, and everyday conveniences, while keeping the amenities, entertainment, and employment opportunities of West Knoxville within comfortable reach. Beautifully maintained, filled with natural light, offering flexible living spaces, incredible outdoor enjoyment, and the convenience of single level living, 405 Walnut Street is ready to welcome you HOME. Schedule your private showing today and discover everything this wonderful Lenoir City home has to offer!...
Contact an agent
Home facts
- Year built:1978
- Subdivision & Development:4th Add
- Listing ID #:1362067
- Added:6 day(s) ago
- Updated:November 20, 2026 at 03:52 PM
Rooms and interior
- Bedrooms:3
- Total bathrooms:2
- Full bathrooms:2
- Rooms Total:7
- Flooring:Carpet, Laminate, Tile, Vinyl
- Basement:Yes
- Basement Description:Crawl Space
- Living area:1,780 sq. ft.
Heating and cooling
- Cooling:Central Cooling
- Heating:Central
Structure and exterior
- Year built:1978
- Building area:1,780 sq. ft.
- Lot area:0.34 Acres
- Lot Features:Cul-De-Sac
- Architectural Style:Traditional
- Construction Materials:Brick
Utilities
- Sewer:Public Sewer
Finances and disclosures
- Price:$399,900
- Price per sq. ft.:$224.66
Parking
- Parking description:Designated Parking, Main Level, Off-Street Parking
New listings near 405 N Walnut St
- Coming Soon
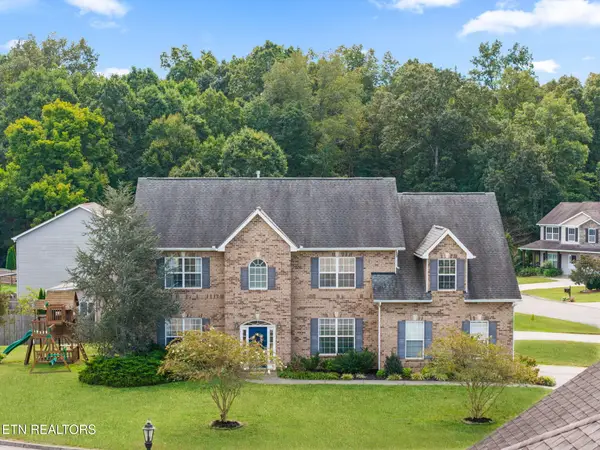 $619,000Coming Soon4 beds 4 baths3,260 sq. ft.
1029 Garnet Hill Drive, Lenoir City, TN 37772
MLS# 3610099Listed by: SMOKY MOUNTAIN REALTY LLC - Coming Soon
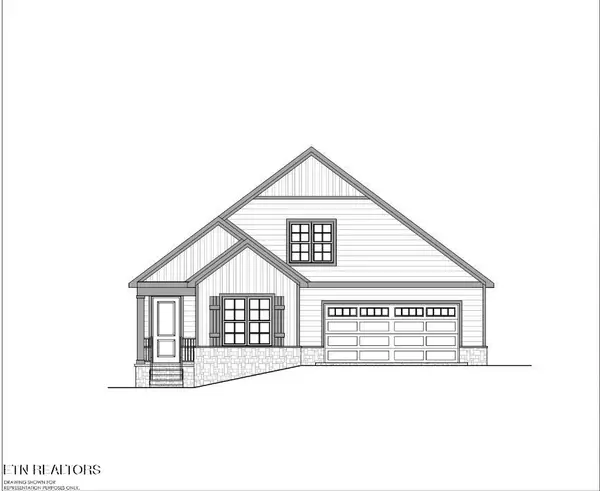 $684,000Coming Soon3 beds 2 baths2,370 sq. ft.
199 River Birch Drive #199, Lenoir City, TN 37772
MLS# 3180340Listed by: REALTY EXECUTIVES ASSOCIATES - Coming Soon
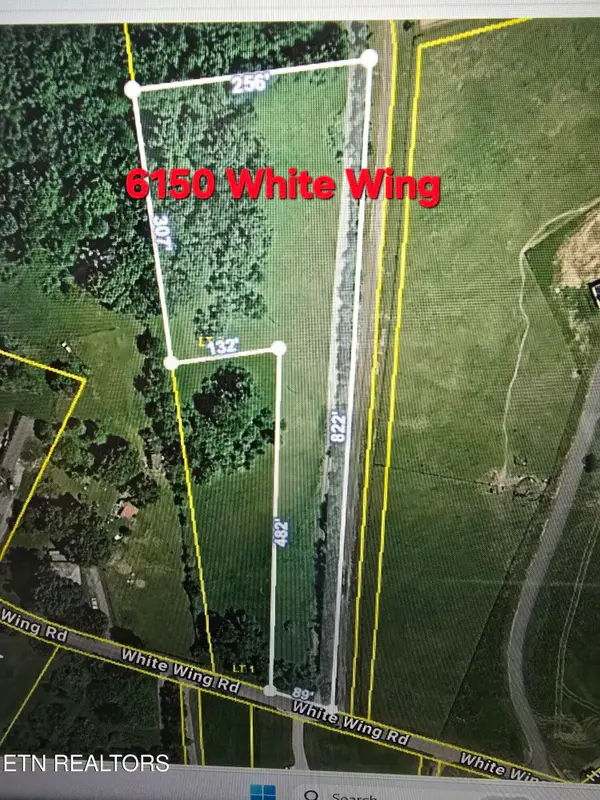 $225,000Coming Soon-- beds -- baths
61886150 White Wing Rd, Lenoir City, TN 37771
MLS# 3214024Listed by: KELLER WILLIAMS WEST KNOXVILLE - New
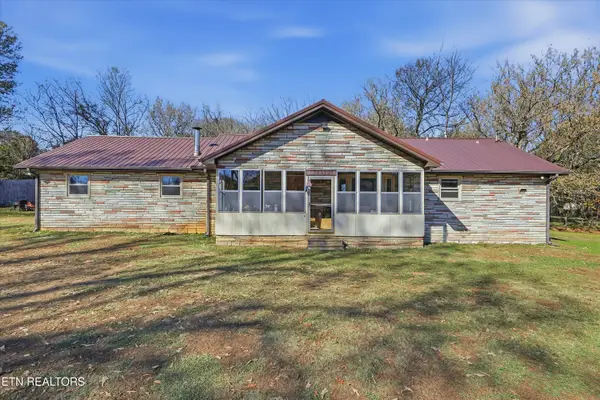 $500,000Active3 beds 2 baths1,928 sq. ft.
270 Gaston Rd, Lenoir City, TN 37771
MLS# 1362602Listed by: ADAM WILSON REALTY - New
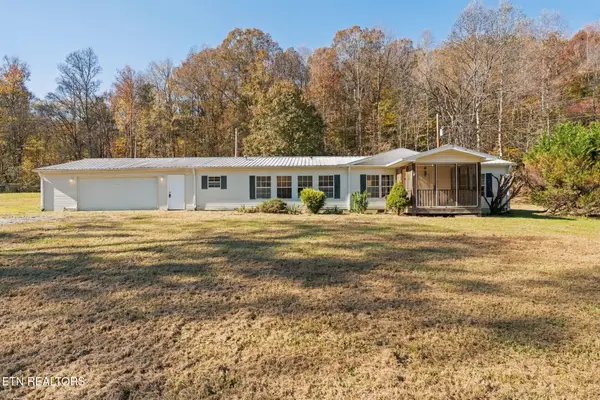 $295,000Active3 beds 2 baths1,680 sq. ft.
7445 Paw Paw Plains Rd, Lenoir City, TN 37771
MLS# 1362596Listed by: SILVER KEY REALTY - New
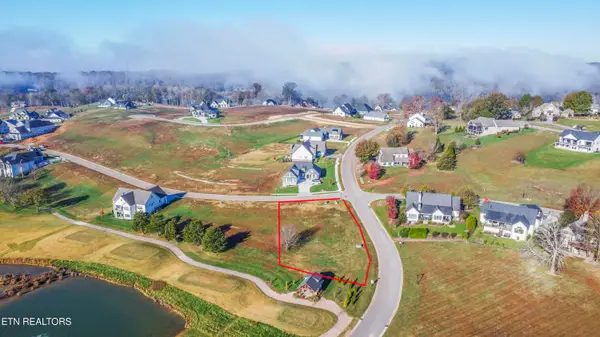 $219,900Active0.69 Acres
115 Mockingbird Lane, Lenoir City, TN 37772
MLS# 1362588Listed by: HONORS REAL ESTATE SERVICES LLC - New
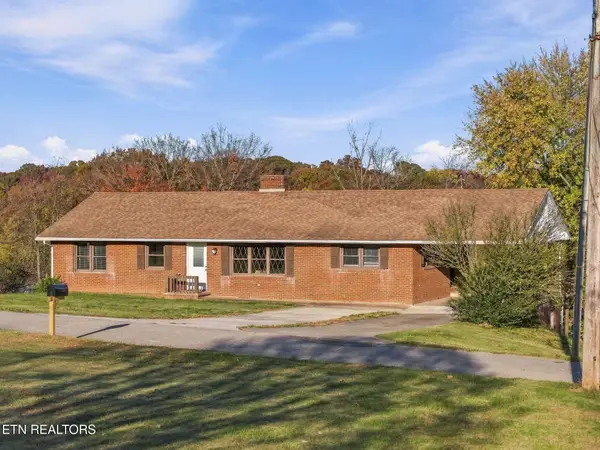 $269,900Active3 beds 1 baths1,596 sq. ft.
1498 Hall St, Lenoir City, TN 37772
MLS# 1362589Listed by: SMOKY MOUNTAIN REALTY - New
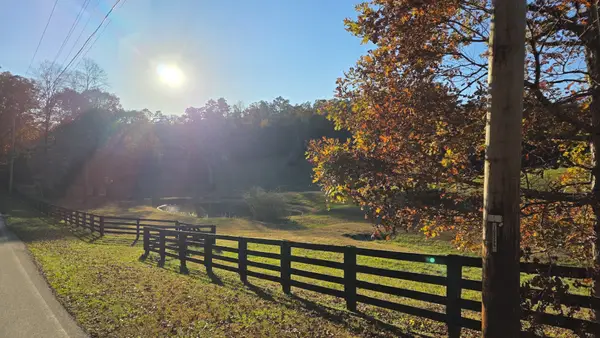 $110,000Active0.64 Acres
170 Conkinnon Dr, Lenoir City, TN 37772
MLS# 3638777Listed by: BENCHMARK REALTY, LLC - New
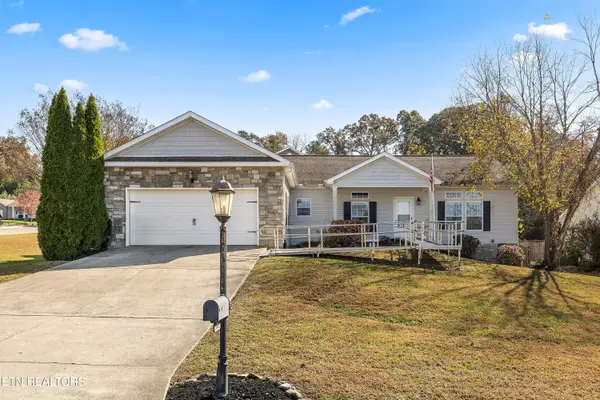 $450,000Active3 beds 2 baths1,800 sq. ft.
141 Pebble Court, Lenoir City, TN 37772
MLS# 1362514Listed by: JUST HOMES GROUP - New
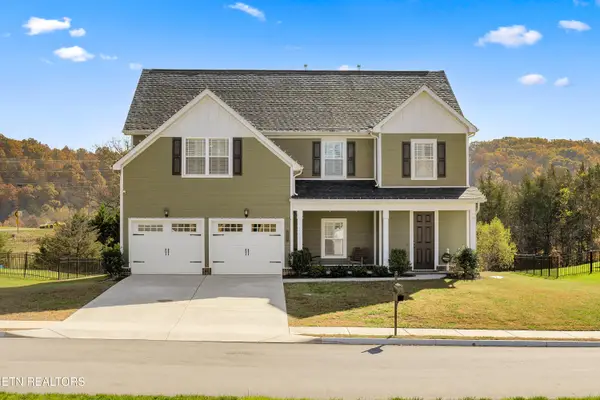 $775,000Active4 beds 4 baths3,028 sq. ft.
141 Ashton Fields Drive, Lenoir City, TN 37772
MLS# 1362490Listed by: WALLACE


Protect your home and budget from life's surprises with an Assurant Home Warranty, backed by a partner that supports you through every step of homeownership. Explore Plans.
© 2026 Better Homes and Gardens Real Estate LLC. An Anywhere Real Estate company. All rights reserved. Better Homes and Gardens® Real Estate is a registered trademark owned by Meredith Operations Corporation, licensed to Better Homes and Gardens Real Estate LLC and used with permission. Better Homes and Gardens Real Estate LLC fully supports the principles of the Fair Housing Act and the Equal Opportunity Act. Listing information is deemed reliable but is not guaranteed accurate.
Each office is independently owned and operated.
Any services or products provided by third parties are not provided by, affiliated with or related to Better Homes and Gardens Real Estate LLC, or its affiliated companies.