
607 8th Ave, Lenoir City, TN 37771
Local realty services provided by:Better Homes and Gardens Real Estate Gwin Realty
607 8th Ave,Lenoir City, TN 37771
$428,000
- 3 Beds
- 3 Baths
- 1,945 sq. ft.
- Single family
- Active
Upcoming open houses
- Fri, Oct 0912:00 pm - 05:00 pm
- Sat, Oct 1012:00 pm - 05:00 pm
- Sun, Oct 1112:00 pm - 05:00 pm
- Fri, Oct 1612:00 pm - 05:00 pm
- Sat, Oct 1712:00 pm - 05:00 pm
- Sun, Oct 1812:00 pm - 05:00 pm
- Fri, Oct 2312:00 pm - 05:00 pm
- Sat, Oct 2412:00 pm - 05:00 pm
- Sun, Oct 2512:00 pm - 05:00 pm
- Fri, Oct 3001:00 pm - 05:00 pm
Listed by: heidi mcbride
Office: woody creek realty, llc.
MLS#:1351269
Source:TN_KAAR
Price summary
- Price:$428,000
- Price per sq. ft.:$220.05
- Monthly HOA dues:$80
About this home
The Wisteria is built around a simple idea: put the owner's suite on the main floor and let the upstairs adapt over time. You can live entirely on one level today, with the primary suite, the kitchen, and an open living and dining area all together under vaulted ceilings that keep the space bright. A pocket office handles working from home without giving up a bedroom, and a dedicated laundry keeps daily routines close at hand.
Upstairs, two more bedrooms share a full bath and surround a loft that works as a playroom, lounge, or flexible bonus space - waiting there for guests, grandkids, or a growing family down the road. Turner Homes builds the Wisteria at Luna Ridge in Lenoir City, near Fort Loudoun Lake.
*Address is new and GPS will take you to the wrong address. Use the GPS address 818 N G Street to get to the entrance of the neighborhood!*
Contact an agent
Home facts
- Year built:2027
- Subdivision & Development:Luna Ridge
- Listing ID #:1351269
- Added:56 day(s) ago
- Updated:October 05, 2026 at 02:37 PM
Rooms and interior
- Bedrooms:3
- Total bathrooms:3
- Full bathrooms:2
- Half bathrooms:1
- Rooms Total:12
- Basement:Yes
- Living area:1,945 sq. ft.
Heating and cooling
- Cooling:Central Cooling
- Heating:Central, Electric, Heat Pump
Structure and exterior
- Year built:2027
- Building area:1,945 sq. ft.
- Lot area:0.17 Acres
- Lot Features:Wooded
- Architectural Style:Craftsman, Traditional
- Construction Materials:Brick, Frame, Stone
Utilities
- Sewer:Public Sewer
Finances and disclosures
- Price:$428,000
- Price per sq. ft.:$220.05
Parking
- Parking description:Attached, Garage Door Opener
New listings near 607 8th Ave
- Coming Soon
 $684,000Coming Soon3 beds 2 baths2,370 sq. ft.
199 River Birch Drive #199, Lenoir City, TN 37772
MLS# 3180340Listed by: REALTY EXECUTIVES ASSOCIATES - Coming Soon
 $225,000Coming Soon-- beds -- baths
61886150 White Wing Rd, Lenoir City, TN 37771
MLS# 3214024Listed by: KELLER WILLIAMS WEST KNOXVILLE - New
 $4,295,000Active4 beds 5 baths4,764 sq. ft.
368 Windlass Drive, Lenoir City, TN 37772
MLS# 1357857Listed by: WINDRIVER PROPERTIES - New
 $3,115,000Active4 beds 5 baths4,346 sq. ft.
1299 Halyard Rd, Lenoir City, TN 37772
MLS# 1357855Listed by: WINDRIVER PROPERTIES - New
 $45,000Active0.09 Acres
208 E 1st Ave, Lenoir City, TN 37771
MLS# 1357814Listed by: WOODY CREEK REALTY, LLC - New
 $425,000Active5 beds 3 baths2,300 sq. ft.
107 N C St, Lenoir City, TN 37771
MLS# 1357811Listed by: EAST TN-LPT REALTY - New
 $774,150Active3 beds 6 baths2,925 sq. ft.
269 Honeysuckle Drive, Lenoir City, TN 37771
MLS# 1357783Listed by: CBH LEGACY REALTY - New
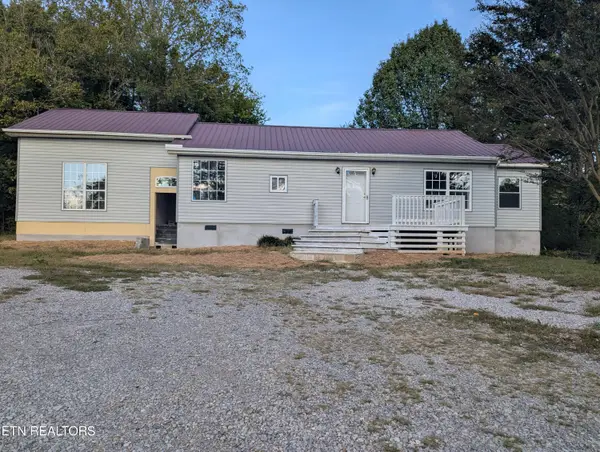 $249,000Active4 beds 2 baths1,507 sq. ft.
576 Highway 70, Lenoir City, TN 37771
MLS# 1357753Listed by: THE HOUSE STORE - New
 $524,900Active2 beds 1 baths988 sq. ft.
W Highway 11, Lenoir City, TN 37771
MLS# 1357764Listed by: KELLER WILLIAMS WEST KNOXVILLE - New
 $1,710,000Active4 beds 4 baths3,914 sq. ft.
177 Champions Way, Lenoir City, TN 37772
MLS# 1357656Listed by: WINDRIVER PROPERTIES


Protect your home and budget from life's surprises with an Assurant Home Warranty, backed by a partner that supports you through every step of homeownership. Explore Plans.
© 2026 Better Homes and Gardens Real Estate LLC. An Anywhere Real Estate company. All rights reserved. Better Homes and Gardens® Real Estate is a registered trademark owned by Meredith Operations Corporation, licensed to Better Homes and Gardens Real Estate LLC and used with permission. Better Homes and Gardens Real Estate LLC fully supports the principles of the Fair Housing Act and the Equal Opportunity Act. Listing information is deemed reliable but is not guaranteed accurate.
Each office is independently owned and operated.
Any services or products provided by third parties are not provided by, affiliated with or related to Better Homes and Gardens Real Estate LLC, or its affiliated companies.