
898 Hillside Lane, Lenoir City, TN 37771
Local realty services provided by:Better Homes and Gardens Real Estate Jackson Realty
898 Hillside Lane,Lenoir City, TN 37771
$599,900
- 3 Beds
- 3 Baths
- 3,136 sq. ft.
- Single family
- Active
Listed by: amber r. brock
Office: leconte realty, llc.
MLS#:1351840
Source:TN_KAAR
Price summary
- Price:$599,900
- Price per sq. ft.:$191.29
About this home
Welcome home to this 2 years young beautifully maintained 3-bedroom, 2.5-bath home offering a combination of style, functionality, and entertainment space! This home also features an additional versatile room that could be used as a home office or a 4th bedroom.
The living room features master bedroom, vaulted ceilings, and the kitchen offers granite countertops, an oversized custom-built island, stainless steel appliances, double ovens, and a pot filler above the stove. A large pantry provides even more storage and includes a countertop and electrical outlets, making it perfect for small appliances or coffee station.
For the ultimate entertainment experience, enjoy the dedicated theater room complete with a 98-inch TV that remains with the home. The finished walk-out basement provides an additional family room area and offers potential for separate living quarters. The basement also includes an additional washer/dryer hookup, while stackable washer/dryer hookups are conveniently located upstairs.
Step outside and prepare to fall in love with the gorgeous 10' x 40' covered deck overlooking a private, wooded backyard. All patio furniture remains along with the hot tub making this space truly move-in ready for outdoor enjoyment.
With abundant storage, flexible living spaces, multiple laundry options, a walk-out basement, and a private wooded setting, this home has so much to offer. Conveniently located for easy access to everyday amenities while still providing the privacy of your own backyard....
Contact an agent
Home facts
- Year built:2024
- Subdivision & Development:Oak Hills Phase 2
- Listing ID #:1351840
- Added:1 day(s) ago
- Updated:August 14, 2026 at 08:14 PM
Rooms and interior
- Bedrooms:3
- Total bathrooms:3
- Full bathrooms:2
- Half bathrooms:1
- Rooms Total:7
- Flooring:Laminate
- Basement:Yes
- Basement Description:Finished, Walkout
- Living area:3,136 sq. ft.
Heating and cooling
- Cooling:Central Cooling
- Heating:Central, Electric, Heat Pump
Structure and exterior
- Year built:2024
- Building area:3,136 sq. ft.
- Lot area:0.17 Acres
- Architectural Style:Traditional
- Construction Materials:Brick
Utilities
- Sewer:Public Sewer
Finances and disclosures
- Price:$599,900
- Price per sq. ft.:$191.29
Features and amenities
- Amenities:Windows - Vinyl
Parking
- Parking description:Attached, Garage Door Opener, Main Level
- Garage spaces:2
New listings near 898 Hillside Lane
- Coming Soon
 $640,000Coming Soon4 beds 3 baths
1343 Conner Lane, Lenoir City, TN 37772
MLS# 1351722Listed by: YOUNG MARKETING GROUP, REALTY EXECUTIVES - New
 $400,000Active3 beds 2 baths1,728 sq. ft.
1350 Waller Ferry Rd, Lenoir City, TN 37771
MLS# 1351655Listed by: YOUR HOME SOLD GUARANTEED REAL  $399,900Pending3 beds 2 baths1,360 sq. ft.
168 Covenant Circle, Lenoir City, TN 37772
MLS# 1351608Listed by: EXIT REALTY OF THE SMOKIES- New
 $349,000Active-- beds -- baths
2180 Lakeview Rd, Lenoir City, TN 37772
MLS# 1351588Listed by: SOUTHLAND REALTORS, INC - Coming SoonOpen Sun, 1 to 4pm
 $650,000Coming Soon4 beds 4 baths
1442 Clearmill Drive, Lenoir City, TN 37772
MLS# 1351493Listed by: WEICHERT REALTORS ADVANTAGE PLUS - New
 $445,900Active3 beds 3 baths1,919 sq. ft.
225 Hillsborough Lane, Lenoir City, TN 37772
MLS# 3505953Listed by: KELLER WILLIAMS WEST KNOXVILLE 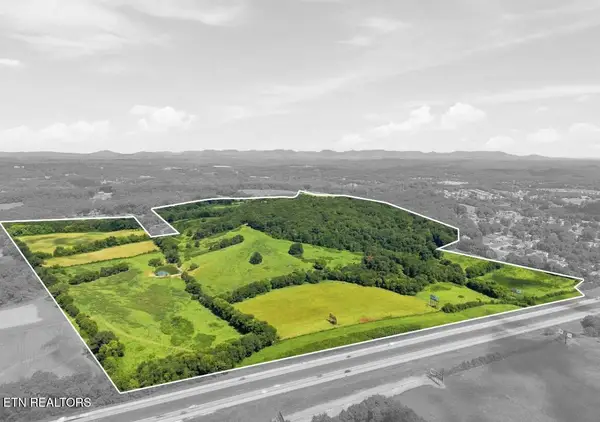 $4,325,000Pending171.91 Acres
E Hotchkiss Valley Rd #081, Lenoir City, TN 37771
MLS# 1351342Listed by: SMOKY MOUNTAIN REALTY- New
 $565,000Active3 beds 2 baths1,600 sq. ft.
26 Chandler Drive, Lenoir City, TN 37772
MLS# 1351323Listed by: WOODY CREEK REALTY, LLC - New
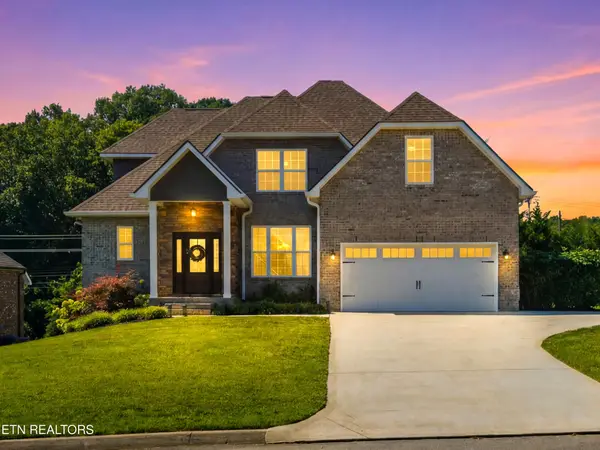 $579,000Active5 beds 4 baths2,599 sq. ft.
196 Zane Lane, Lenoir City, TN 37772
MLS# 3501445Listed by: LPT REALTY LLC


Protect your home and budget from life's surprises with an Assurant Home Warranty, backed by a partner that supports you through every step of homeownership. Explore Plans.
© 2026 Better Homes and Gardens Real Estate LLC. An Anywhere Real Estate company. All rights reserved. Better Homes and Gardens® Real Estate is a registered trademark owned by Meredith Operations Corporation, licensed to Better Homes and Gardens Real Estate LLC and used with permission. Better Homes and Gardens Real Estate LLC fully supports the principles of the Fair Housing Act and the Equal Opportunity Act. Listing information is deemed reliable but is not guaranteed accurate.
Each office is independently owned and operated.
Any services or products provided by third parties are not provided by, affiliated with or related to Better Homes and Gardens Real Estate LLC, or its affiliated companies.