
607 N Gooodpasture St, Livingston, TN 38570
Local realty services provided by:Better Homes and Gardens Real Estate Gwin Realty
Listed by: madison summers
Office: the real estate collective sparta
MLS#:247392
Source:TN_UCAR
Price summary
- Price:$190,000
- Price per sq. ft.:$183.4
About this home
Welcome to 607 N Goodpasture St! Located in the heart of downtown Livingston, this charming 2-bedroom, 1-bathroom home has been thoughtfully updated while maintaining a warm and inviting feeling. Beautifully updated inside and out, this home also offers plenty of storage with two outbuildings included! Conveniently located, thoughtfully updated, and ready for its next owner!
Contact an agent
Home facts
- Year built:1949
- Subdivision & Development:Other
- Listing ID #:247392
- Added:1 day(s) ago
- Updated:September 25, 2026 at 01:41 PM
Rooms and interior
- Bedrooms:2
- Total bathrooms:1
- Full bathrooms:1
- Kitchen Description:Dishwasher, Electric Oven, Electric Range, Refrigerator
- Living area:1,036 sq. ft.
Heating and cooling
- Cooling:Central Air
- Heating:Central, Electric
Structure and exterior
- Roof:Composition
- Year built:1949
- Building area:1,036 sq. ft.
- Construction Materials:Vinyl Siding
- Exterior Features:Outbuilding(s), Paved Driveway, Paved Streets
Utilities
- Water:Public, Utility District
Finances and disclosures
- Price:$190,000
- Price per sq. ft.:$183.4
Features and amenities
- Appliances:Electric Oven, Electric Range, Refrigerator
- Laundry features:Dishwasher, Main Level
- Amenities:New Paint, Smoke Detector
New listings near 607 N Gooodpasture St
- New
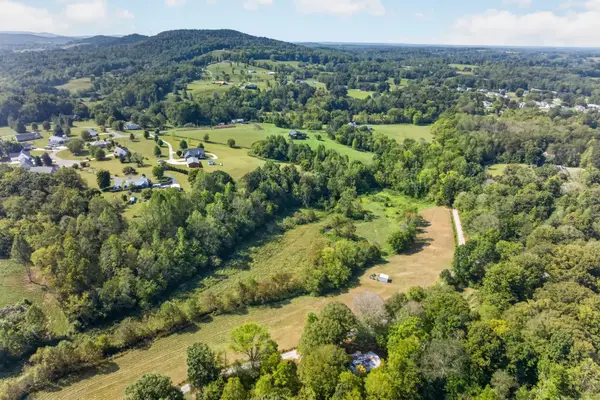 $169,000Active9.43 Acres
0 Southwood Road, Livingston, TN 38570
MLS# 3598355Listed by: THE PROPERTY COMPANY - New
 $169,000Active9.43 Acres
9.43 AC Southwood Road, LIVINGSTON, TN 38570
MLS# 247369Listed by: THE PROPERTY COMPANY - New
 $200,000Active3 beds 2 baths900 sq. ft.
826 Oakland Park Drive, LIVINGSTON, TN 38570
MLS# 247348Listed by: THE REALTY FIRM - New
 $263,900Active3 beds 2 baths1,300 sq. ft.
158 Thomas Rd, LIVINGSTON, TN 38570
MLS# 247330Listed by: WEBB REAL ESTATE CO. - New
 $389,000Active4 beds 4 baths2,300 sq. ft.
151 Hawkins Rd, LIVINGSTON, TN 38570
MLS# 247326Listed by: CONNER AUCTIONS & REAL ESTATE - New
 $224,600Active3 beds 3 baths2,184 sq. ft.
1038 E Main St #104, Livingston, TN 38570
MLS# 3595451Listed by: EXIT CROSS ROADS REALTY COOKEVILLE - New
 $224,600Active3 beds 3 baths1,408 sq. ft.
1038 E Main St, Livingston, TN 38570
MLS# 3594693Listed by: EXIT CROSS ROADS REALTY COOKEVILLE - New
 $289,900Active32.42 Acres
999 Copeland Cove Ln., LIVINGSTON, TN 38570
MLS# 247255Listed by: PRIME REALTY AND AUCTION LLC - New
 $257,500Active3 beds 2 baths1,253 sq. ft.
560 Gracie Street, Livingston, TN 38570
MLS# 3593130Listed by: HIGHLANDS ELITE REAL ESTATE


Protect your home and budget from life's surprises with an Assurant Home Warranty, backed by a partner that supports you through every step of homeownership. Explore Plans.
© 2026 Better Homes and Gardens Real Estate LLC. An Anywhere Real Estate company. All rights reserved. Better Homes and Gardens® Real Estate is a registered trademark owned by Meredith Operations Corporation, licensed to Better Homes and Gardens Real Estate LLC and used with permission. Better Homes and Gardens Real Estate LLC fully supports the principles of the Fair Housing Act and the Equal Opportunity Act. Listing information is deemed reliable but is not guaranteed accurate.
Each office is independently owned and operated.
Any services or products provided by third parties are not provided by, affiliated with or related to Better Homes and Gardens Real Estate LLC, or its affiliated companies.