
108 Forrest Avenue S, Lookout Mountain, TN 37350
Local realty services provided by:Better Homes and Gardens Real Estate Jackson Realty
108 Forrest Avenue S,Lookout Mountain, TN 37350
$635,000
- 3 Beds
- 3 Baths
- - sq. ft.
- Single family
- Sold
Listed by: susan s jensen, joy eslinger
Office: horizon sotheby's international realty
MLS#:1538432
Source:TN_CAR
Sorry, we are unable to map this address
Price summary
- Price:$635,000
About this home
Welcome to a lifestyle of comfort and ease on Lookout Mountain. This residence is nestled in the wooded landscape of Lookout Mountain, Tennessee and strikes a balance between mid-century nostalgia and upscale, mountain-living updates.
Step through the threshold into an expansive, open-concept main living area flooded with natural light. This flows into a kitchen designed with a modern approach while tipping its hat to 1960s minimalism, featuring new granite countertops, custom refaced cabinetry, new tile work and floating shelves. Appliances include a 6-burner Thermador range, Frigidaire wall oven, a Bosch dishwasher and Kitchen-Aid refrigerator. Positioned perfectly on a generous mountain lot, the exterior boasts a new screened-in Moderno 15'x21'x10' porch, constructed of durable metal framing and the Dolce screen wall framing system, leaving nothing but clean, minimalist lines for the outdoor view. The porch is incorporated upon an existing stamped concrete patio. Adjoining the porch area is an open stone patio, the perfect footprint for morning coffee or outside dining completely surrounded by mature hardwoods and the quiet rustle of Lookout Mountain. The terrace level offers exceptional versatility, with open space, a half-bath, new flooring, a Queen-size Murphy bed, and a new sliding insulated glass door, perfect for guests or a flexible living space. Set within this desirable community, this property combines everyday convenience with a Lookout Mountain address. This home is in move-in condition, and zoned for the award winning Lookout Mountain Elementary School. Enjoy the absolute best of mountain living with a peaceful, tight-knit community feel, immediate access to world-class hiking trails and views. All while being just a short, 6 mile scenic drive down the mountain into the heart of downtown Chattanooga, TN....
Contact an agent
Home facts
- Year built:1960
- Subdivision & Development:Lookout Mountain Co Addn #1
- Listing ID #:1538432
- Added:73 day(s) ago
- Updated:September 21, 2026 at 05:56 AM
Rooms and interior
- Bedrooms:3
- Total bathrooms:3
- Full bathrooms:2
- Half bathrooms:1
- Rooms Total:11
- Flooring:Carpet, Hardwood, Luxury Vinyl, Tile
- Bathrooms Description:Tub/shower Combo
- Basement:Yes
Heating and cooling
- Cooling:Central Air
- Heating:Central, Heating, Natural Gas
- Central air:Yes
Structure and exterior
- Roof:Asphalt, Shingle
- Year built:1960
- Architectural Style:Ranch
- Construction Materials:Frame, Stone
- Exterior Features:Private Yard
- Foundation Description:Block
Utilities
- Water:Public, Water Connected
- Sewer:Public Sewer, Sewer Connected
Finances and disclosures
- Price:$635,000
- Tax amount:$3,986
Features and amenities
- Amenities:Ceiling Fan(s), Granite Counters, Recessed Lighting, Wet Bar
Parking
- Parking description:Attached Garage, Concrete, Garage, Garage Door Opener, Garage Faces Front
- Garage:Yes
New listings near 108 Forrest Avenue S
- New
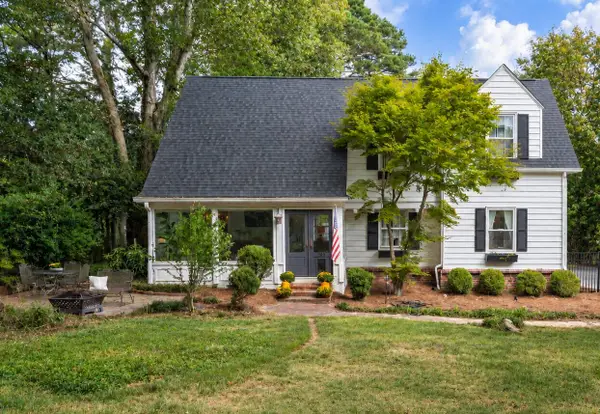 $913,000Active3 beds 4 baths2,727 sq. ft.
703 Fleetwood Drive, Lookout Mountain, TN 37350
MLS# 1543116Listed by: REAL ESTATE PARTNERS CHATTANOOGA LLC - New
 $525,000Active2 beds 2 baths2,101 sq. ft.
100 Scenic Highway #49, Lookout Mountain, TN 37350
MLS# 1542657Listed by: KELLER WILLIAMS REALTY  $1,799,999Active4 beds 4 baths4,649 sq. ft.
116 Dogwood Drive, Lookout Mountain, TN 37350
MLS# 1541751Listed by: KELLER WILLIAMS REALTY $1,600,000Active4 beds 4 baths3,717 sq. ft.
424 W Brow Road, Lookout Mountain, TN 37350
MLS# 3527357Listed by: GREATER DOWNTOWN REALTY DBA KELLER WILLIAMS REALTY $650,000Active0.51 Acres
304 N Watauga Lane, Lookout Mountain, TN 37350
MLS# 1540057Listed by: FLETCHER BRIGHT REALTY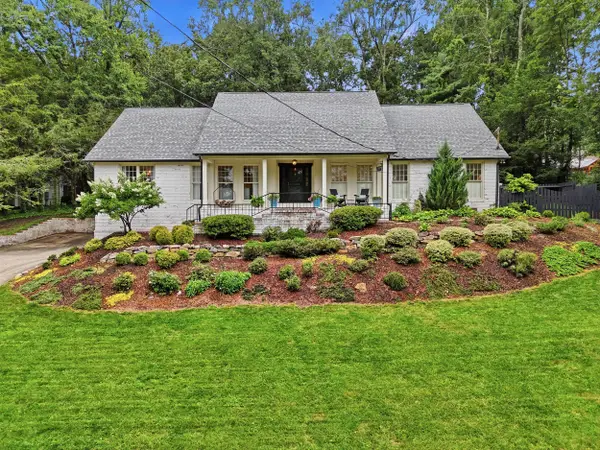 $1,400,000Pending4 beds 4 baths4,799 sq. ft.
414 N Bragg Avenue, Lookout Mountain, TN 37350
MLS# 1539419Listed by: TYLER YORK REAL ESTATE BROKERS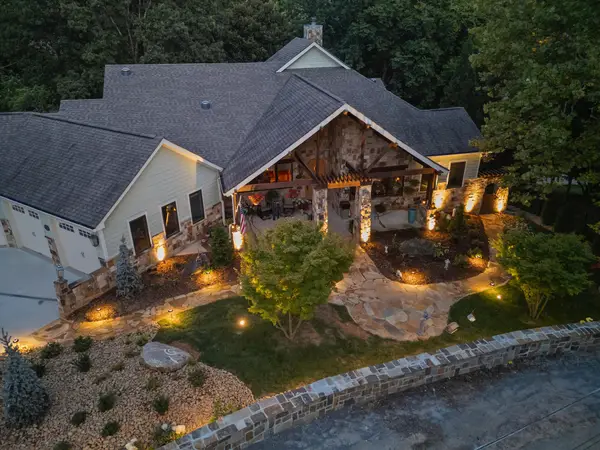 $1,450,000Active4 beds 4 baths5,208 sq. ft.
125 Fleetwood Drive, Lookout Mountain, TN 37350
MLS# 3288381Listed by: GREATER DOWNTOWN REALTY DBA KELLER WILLIAMS REALTY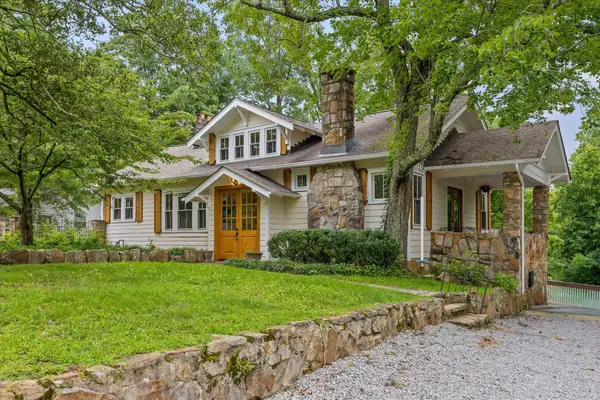 $1,050,000Active3 beds 4 baths3,233 sq. ft.
117 S Bragg Avenue, Lookout Mountain, TN 37350
MLS# 1538956Listed by: BLACK CREEK LIVING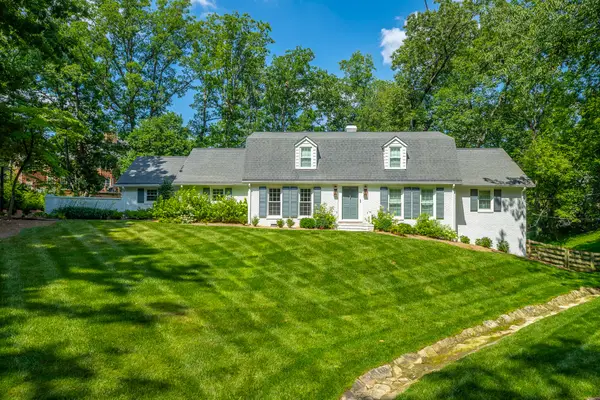 $1,425,000Active3 beds 4 baths4,255 sq. ft.
73 W Bartram Road, Lookout Mountain, TN 37350
MLS# 1538113Listed by: FLETCHER BRIGHT REALTY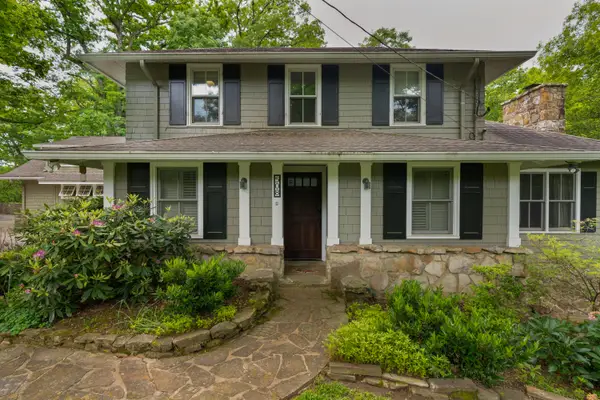 $995,000Active4 beds 4 baths3,289 sq. ft.
508 Scenic Highway, Lookout Mountain, TN 37350
MLS# 1534652Listed by: KELLER WILLIAMS REALTY


Protect your home and budget from life's surprises with an Assurant Home Warranty, backed by a partner that supports you through every step of homeownership. Explore Plans.
© 2026 Better Homes and Gardens Real Estate LLC. An Anywhere Real Estate company. All rights reserved. Better Homes and Gardens® Real Estate is a registered trademark owned by Meredith Operations Corporation, licensed to Better Homes and Gardens Real Estate LLC and used with permission. Better Homes and Gardens Real Estate LLC fully supports the principles of the Fair Housing Act and the Equal Opportunity Act. Listing information is deemed reliable but is not guaranteed accurate.
Each office is independently owned and operated.
Any services or products provided by third parties are not provided by, affiliated with or related to Better Homes and Gardens Real Estate LLC, or its affiliated companies.