
114 Lyerly Street, Lookout Mountain, TN 37350
Local realty services provided by:Better Homes and Gardens Real Estate Heritage Group
114 Lyerly Street,Lookout Mountain, TN 37350
$1,995,000
- 4 Beds
- 4 Baths
- 4,240 sq. ft.
- Single family
- Active
Listed by: jay robinson
Office: greater downtown realty dba keller williams realty
MLS#:3218061
Source:NASHVILLE
Price summary
- Price:$1,995,000
- Price per sq. ft.:$470.52
About this home
Turnkey home on Lookout Mountain, TN within walking distance of Point Park, the Incline, Sunset Rock and Lookout Mountain Elementary School. Built in 2013 and impeccably maintained, this 4 bedroom, 4 full bath home boasts many recent improvements and unobstructed views towards the western brow. Some of the recent notable updates include additional hardwoods for uniformity throughout, new professional landscaping and irrigation by John Creasey, new fence in both front and back, new Trex decking, new driveway and rear covered patio, new custom kitchen cabinetry by Classic Cabinetry, new La Cucina Italian gas range, new GE microwave, new primary bath tile flooring, tub, shower and additional window, primary closet renovation with organizer system and laundry area, added a 2nd upstairs laundry room, a new tankless water heater, a Bromic heat lamp on the covered deck supplementing the outdoor wood burning fireplace, and more. The home also boasts an open floor plan, the primary on the main, crown moldings, decorative lighting, multiple walk-in closets, a 2-bay garage, basement storage or potential expansion, fantastic outdoor living spaces, and level front and back yards. Your tour begins with entry from the covered front porch to the foyer which opens to the living room and the great room. The living room could also easily be utilized as a formal dining room if desired. The heart of the home is definitely the great room which has a gas fireplace with built-ins on either side and is open to the kitchen and dining area and has access to the covered and uncovered decks providing a nice flow for everyday living and entertaining. The kitchen has a large center island, Carrera marble countertops that have just been re-honed, subway tile backsplash, under-cabinet lighting, stainless appliances, a pot-filler, custom cabinetry, a walk-in pantry and is just steps from the mudroom and garage entry....
Contact an agent
Home facts
- Year built:2013
- Listing ID #:3218061
- Added:48 day(s) ago
- Updated:July 10, 2026 at 10:38 AM
Rooms and interior
- Bedrooms:4
- Total bathrooms:4
- Full bathrooms:4
- Flooring:Carpet, Tile
- Kitchen Description:Dishwasher, Disposal, Microwave, Oven, Refrigerator
- Basement:Yes
- Basement Description:Unfinished
- Living area:4,240 sq. ft.
Heating and cooling
- Cooling:Ceiling Fan(s), Central Air, Electric
- Heating:Central, Natural Gas
- Central air:Yes
Structure and exterior
- Roof:Asphalt
- Year built:2013
- Building area:4,240 sq. ft.
- Lot area:0.35 Acres
- Lot Features:Level
- Construction Materials:Fiber Cement
- Exterior Features:Deck, Patio, Porch
- Levels:2 Story
Schools
- High school:Lookout Valley Middle / High School
- Middle school:Lookout Valley Middle / High School
- Elementary school:Lookout Mountain Elementary School
Utilities
- Water:Public, Water Available
- Sewer:Public Sewer
Finances and disclosures
- Price:$1,995,000
- Price per sq. ft.:$470.52
- Tax amount:$10,226
Features and amenities
- Appliances:Dishwasher, Disposal, Microwave, Refrigerator
- Amenities:Ceiling Fan(s), Smoke Detector(s), Walk-In Closet(s), appl_Oven
Parking
- Total parking spaces:2
- Parking description:Driveway
- Garage:Yes
- Garage spaces:2
 Copyright 2026 Realtracs Mls. All rights reserved. Realtracs Mls provides content displayed here (“provided content”) on an “as is” basis and makes no representations or warranties regarding the provided content, including, but not limited to those of non-infringement, timeliness, accuracy, or completeness. Individuals and companies using information presented are responsible for verification and validation of information they utilize and present to their customers and clients. Realtracs Mls will not be liable for any damage or loss resulting from use of the provided content or the products available through Portals, IDX, VOW, and/or Syndication. Recipients of this information shall not resell, redistribute, reproduce, modify, or otherwise copy any portion thereof without the expressed written consent of Realtracs Mls.
New listings near 114 Lyerly Street
- New
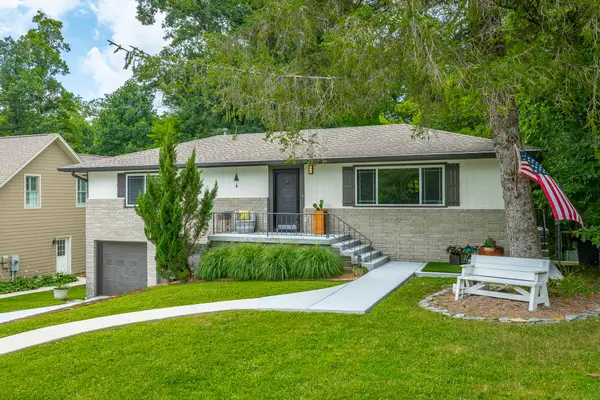 $630,000Active3 beds 3 baths2,112 sq. ft.
108 Forrest Avenue S, Lookout Mountain, TN 37350
MLS# 1538432Listed by: HORIZON SOTHEBY'S INTERNATIONAL REALTY - New
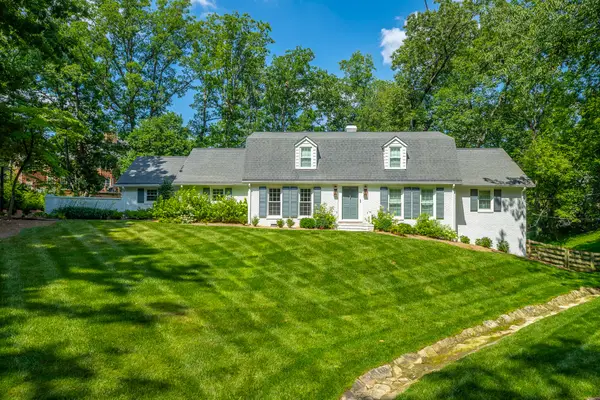 $1,475,000Active3 beds 4 baths4,255 sq. ft.
73 W Bartram Road, Lookout Mountain, TN 37350
MLS# 1538113Listed by: FLETCHER BRIGHT REALTY  $1,095,000Pending4 beds 4 baths3,703 sq. ft.
1008 Fort Stephenson Terrace, Lookout Mountain, TN 37350
MLS# 1537298Listed by: FLETCHER BRIGHT REALTY $1,300,000Active3 beds 4 baths3,004 sq. ft.
110 Whiteside Street, Lookout Mountain, TN 37350
MLS# 3246212Listed by: GREATER DOWNTOWN REALTY DBA KELLER WILLIAMS REALTY $1,200,000Pending4 beds 3 baths3,705 sq. ft.
1001 E Brow Road, Lookout Mountain, TN 37350
MLS# 1537038Listed by: CRYE-LEIKE, REALTORS $3,100,000Pending4 beds 6 baths5,958 sq. ft.
131 Sumach Street, Lookout Mountain, TN 37350
MLS# 1536986Listed by: THE GROUP REAL ESTATE BROKERAGE $1,100,000Pending3 beds 3 baths2,395 sq. ft.
100 Scenic Highway #One, Lookout Mountain, TN 37350
MLS# 1536931Listed by: HORIZON SOTHEBY'S INTERNATIONAL REALTY $1,150,000Active4 beds 4 baths3,289 sq. ft.
508 Scenic Highway, Lookout Mountain, TN 37350
MLS# 3211117Listed by: GREATER DOWNTOWN REALTY DBA KELLER WILLIAMS REALTY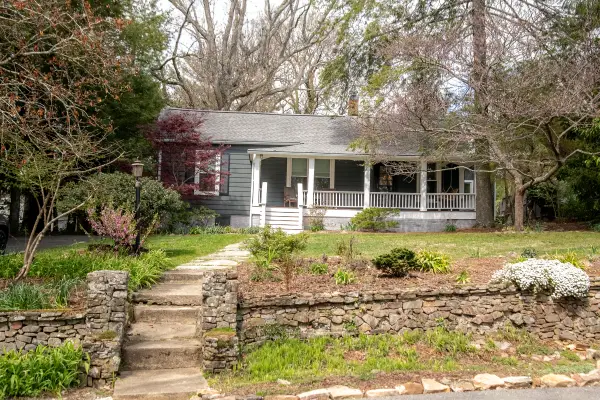 $749,500Pending4 beds 3 baths1,882 sq. ft.
302 Laurel Lane, Lookout Mountain, TN 37350
MLS# 1533287Listed by: FLETCHER BRIGHT REALTY


Protect your home and budget from life's surprises with an Assurant Home Warranty, backed by a partner that supports you through every step of homeownership. Explore Plans.
© 2026 Better Homes and Gardens Real Estate LLC. An Anywhere Real Estate company. All rights reserved. Better Homes and Gardens® Real Estate is a registered trademark owned by Meredith Operations Corporation, licensed to Better Homes and Gardens Real Estate LLC and used with permission. Better Homes and Gardens Real Estate LLC fully supports the principles of the Fair Housing Act and the Equal Opportunity Act. Listing information is deemed reliable but is not guaranteed accurate.
Each office is independently owned and operated.
Any services or products provided by third parties are not provided by, affiliated with or related to Better Homes and Gardens Real Estate LLC, or its affiliated companies.