
124 Geya Circle, Loudon, TN 37774
Local realty services provided by:Better Homes and Gardens Real Estate Jackson Realty
Listed by: lucia findley, deb santos
Office: bhhs lakeside realty
MLS#:1347591
Source:TN_KAAR
Price summary
- Price:$790,000
- Price per sq. ft.:$238.81
- Monthly HOA dues:$187
About this home
Welcome to this beautiful home in TELLICO VILLAGE. Luxury, privacy and serenity come together in this beautiful custom golf-front home OVERLOOKING THE 11TH FAIRWAY OF THE TOQUA GOLF COURSE. Situated on a level 0.29-acre lot, this unique walkout basement ranch offers the perfect blend of elegance and comfort.
THE MAIN LEVEL FEATURES TWO SPACIOUS PRIMARY SUITES, EACH WITH ITS OWN PRIVATE FULL BATH, providing ideal accommodations for owners and guests alike. The finished lower level includes two additional bedrooms, creating a total of four bedrooms and three-and-a-half baths.
Designed for the home chef, the gourmet kitchen is equipped with a Sub-Zero refrigerator, double ovens, and plenty of workspace. Nearby, the dining room captures beautiful golf course views and opens to a spacious deck--an ideal setting for morning coffee, outdoor dining, or simply relaxing in the peaceful surroundings.
Additional features include an oversized two-car garage with epoxy flooring, generous attic and crawl space storage, an Aqua Clear whole-house water filtration system, a security system, LeafFilter gutter protection, a radon mitigation system, and dual water heaters.
Enhanced by the current owners since 2023, this home has been meticulously maintained and is truly move-in ready. Please refer to the Improvements List under the Documents section of the listing for details. Please, note that chandelier in entryway does not convey.
Living in Tellico Village means enjoying an active, vibrant lifestyle surrounded by East Tennessee's natural beauty. Residents have access to three championship 18-hole golf courses, an impressive yacht club, a state-of-the-art fitness center, indoor and outdoor pools, tennis and pickleball courts, boating on pristine Tellico Lake, and a vibrant social calendar. Experience the perfect blend of modern comfort, community spirit, and scenic living--all in one of East Tennessee's premier destinations; all this with low taxes! This is your opportunity to embrace the Tellico Village lifestyle--where every day feels like a vacation....
Contact an agent
Home facts
- Year built:1998
- Subdivision & Development:Toqua Greens
- Listing ID #:1347591
- Added:44 day(s) ago
- Updated:August 23, 2026 at 07:49 AM
Rooms and interior
- Bedrooms:4
- Total bathrooms:4
- Full bathrooms:3
- Half bathrooms:1
- Rooms Total:9
- Flooring:Carpet, Hardwood, Tile
- Basement:Yes
- Basement Description:Finished, Walkout
- Living area:3,308 sq. ft.
Heating and cooling
- Cooling:Central Cooling
- Heating:Central, Electric, Heat Pump, Propane
Structure and exterior
- Year built:1998
- Building area:3,308 sq. ft.
- Lot area:0.29 Acres
- Architectural Style:Traditional
- Construction Materials:Brick, Frame
Utilities
- Sewer:Public Sewer
Finances and disclosures
- Price:$790,000
- Price per sq. ft.:$238.81
Parking
- Parking description:Attached, Garage Door Opener, Main Level
- Garage spaces:2
New listings near 124 Geya Circle
- Coming Soon
 $2,350,000Coming Soon4 beds 5 baths4,427 sq. ft.
7475 Pine Grove Providence Rd, Loudon, TN 37774
MLS# 1352477Listed by: RIVER ROCK REAL ESTATE GROUP - Coming Soon
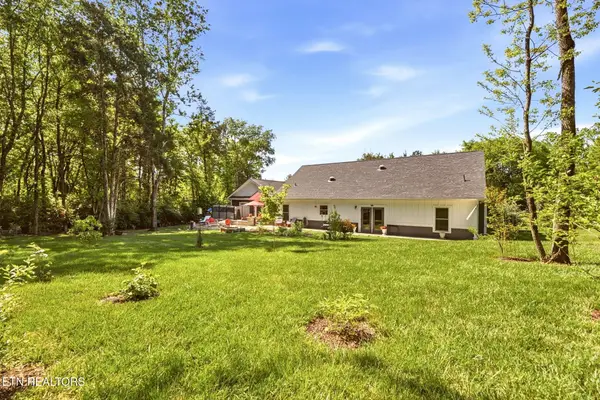 $49,900Coming Soon0.21 Acres
103 Tsuhdatsi Way, Loudon, TN 37774
MLS# 3190849Listed by: KELLER WILLIAMS REALTY - New
 $314,900Active0.24 Acres
1493 Mockingbird Lane, Loudon, TN 37774
MLS# 1352801Listed by: ALLEN REALTY - New
 $940,000Active3 beds 4 baths2,829 sq. ft.
717 Black Cove Lane, Loudon, TN 37774
MLS# 1352783Listed by: LAKE HOMES REALTY OF EAST TENNESSEE - New
 $445,000Active3 beds 3 baths1,886 sq. ft.
208 Overlook Drive, Loudon, TN 37774
MLS# 3520633Listed by: KELLER WILLIAMS WEST KNOXVILLE - New
 $1,440,000Active3 beds 3 baths3,113 sq. ft.
555 Charleston Lgt, Loudon, TN 37774
MLS# 1352759Listed by: EXIT TLC REALTY - New
 $550,000Active0.42 Acres
885 Sedge Lane, Loudon, TN 37774
MLS# 1352691Listed by: BHHS LAKESIDE REALTY - New
 $485,000Active2 beds 2 baths1,719 sq. ft.
159 Utsesti Trace, Loudon, TN 37774
MLS# 1352717Listed by: KELLER WILLIAMS REALTY - New
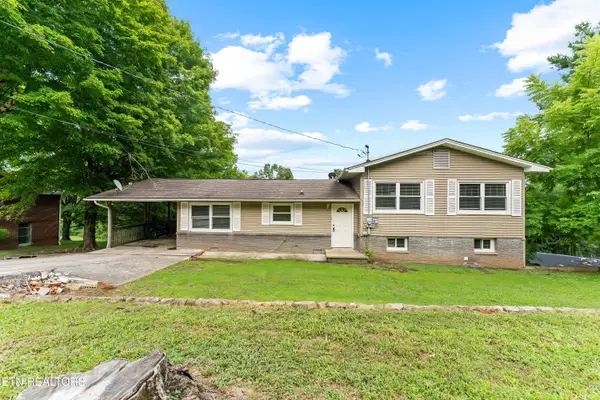 $299,000Active3 beds 2 baths2,020 sq. ft.
561 Robinson Drive, Loudon, TN 37774
MLS# 1352652Listed by: UNITED REAL ESTATE SOLUTIONS - New
 $65,000Active0.21 Acres
143 Daleyuhski Way, Loudon, TN 37774
MLS# 1352619Listed by: REMAX EXCELS


Protect your home and budget from life's surprises with an Assurant Home Warranty, backed by a partner that supports you through every step of homeownership. Explore Plans.
© 2026 Better Homes and Gardens Real Estate LLC. An Anywhere Real Estate company. All rights reserved. Better Homes and Gardens® Real Estate is a registered trademark owned by Meredith Operations Corporation, licensed to Better Homes and Gardens Real Estate LLC and used with permission. Better Homes and Gardens Real Estate LLC fully supports the principles of the Fair Housing Act and the Equal Opportunity Act. Listing information is deemed reliable but is not guaranteed accurate.
Each office is independently owned and operated.
Any services or products provided by third parties are not provided by, affiliated with or related to Better Homes and Gardens Real Estate LLC, or its affiliated companies.