
137 Chahyga Way, Loudon, TN 37774
Local realty services provided by:Better Homes and Gardens Real Estate Ben Bray & Associates
137 Chahyga Way,Loudon, TN 37774
$515,000
- 3 Beds
- 2 Baths
- 2,304 sq. ft.
- Single family
- Active
Listed by: marty muckenfuss
Office: country living realty
MLS#:3599085
Source:NASHVILLE
Price summary
- Price:$515,000
- Price per sq. ft.:$223.52
- Monthly HOA dues:$187
About this home
Picture your mornings in a sunny four-season room and your evenings in the hot tub, looking out over quiet woods. This cottage-style rancher sits in the center of Tellico Village, close to the Wellness Center and everything the Village offers: golf, lake access, boat slips, pools, trails and pickleball. The current owners have put $66,300 into making it even better, adding four-season room windows and new floors, a reinforced deck with a Jacuzzi hot tub, full basement encapsulation, upgraded kitchen SS appliances. Inside, split bedrooms (one set up as an office), a spacious great room, family room and eat-in kitchen. Outside, a full-length Trex deck, irrigated yard and a backyard that backs to wooded neighborhood property. The handy buyer will love the dry basement workshop and the extra-deep garage with sink and cabinets. Tellico living at its best! Come make this house your home.
Contact an agent
Home facts
- Year built:1988
- Subdivision & Development:Chota Hills
- Listing ID #:3599085
- Added:3 day(s) ago
- Updated:September 28, 2026 at 02:27 PM
Rooms and interior
- Bedrooms:3
- Total bathrooms:2
- Full bathrooms:2
- Flooring:Tile, Vinyl
- Kitchen Description:Dishwasher, Disposal, Microwave, Refrigerator
- Basement:Yes
- Basement Description:Crawl Space
- Living area:2,304 sq. ft.
Heating and cooling
- Cooling:Ceiling Fan(s), Central Air
- Heating:Central, Electric
- Central air:Yes
Structure and exterior
- Year built:1988
- Building area:2,304 sq. ft.
- Lot area:0.3 Acres
- Lot Features:Level, Rolling Slope
- Architectural Style:Cottage
- Construction Materials:Frame, Vinyl Siding
- Exterior Features:Deck, Patio, Porch
- Levels:2 Story
Schools
- High school:Loudon High School
- Middle school:Ft Loudoun Middle School
- Elementary school:Steekee Elementary
Utilities
- Water:Public, Water Available
- Sewer:Public Sewer
Finances and disclosures
- Price:$515,000
- Price per sq. ft.:$223.52
- Tax amount:$1,412
Features and amenities
- Appliances:Dishwasher, Disposal, Microwave, Refrigerator
- Amenities:Ceiling Fan(s), Golf Course, Playground, Smoke Detector(s), Walk-In Closet(s)
- Pool features:Pool
Parking
- Total parking spaces:2
- Garage:Yes
- Garage spaces:2
 Copyright 2026 Realtracs Mls. All rights reserved. Realtracs Mls provides content displayed here (“provided content”) on an “as is” basis and makes no representations or warranties regarding the provided content, including, but not limited to those of non-infringement, timeliness, accuracy, or completeness. Individuals and companies using information presented are responsible for verification and validation of information they utilize and present to their customers and clients. Realtracs Mls will not be liable for any damage or loss resulting from use of the provided content or the products available through Portals, IDX, VOW, and/or Syndication. Recipients of this information shall not resell, redistribute, reproduce, modify, or otherwise copy any portion thereof without the expressed written consent of Realtracs Mls.
New listings near 137 Chahyga Way
- Coming Soon
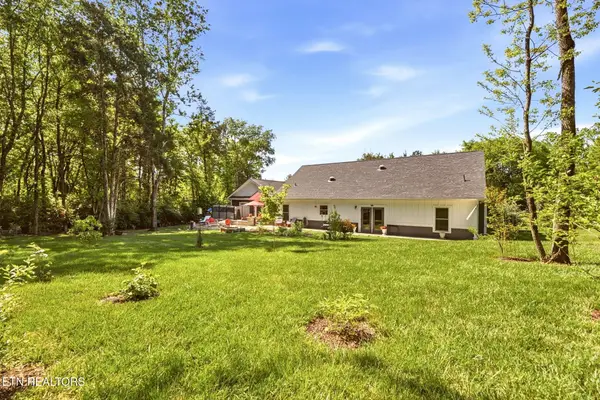 $49,900Coming Soon0.21 Acres
103 Tsuhdatsi Way, Loudon, TN 37774
MLS# 3190849Listed by: KELLER WILLIAMS REALTY - New
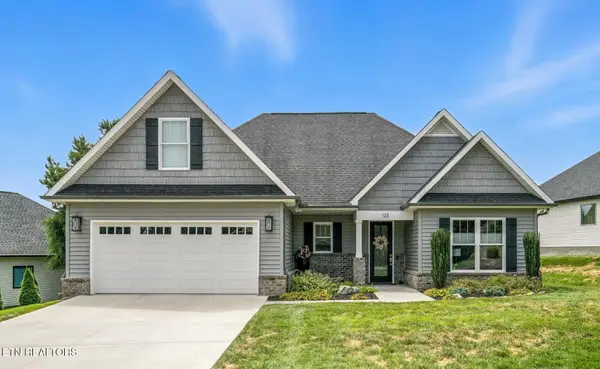 $535,000Active3 beds 3 baths2,046 sq. ft.
123 Pocola Way, Loudon, TN 37774
MLS# 1356947Listed by: CRYE-LEIKE REALTORS, TELLICO VILLAGE - New
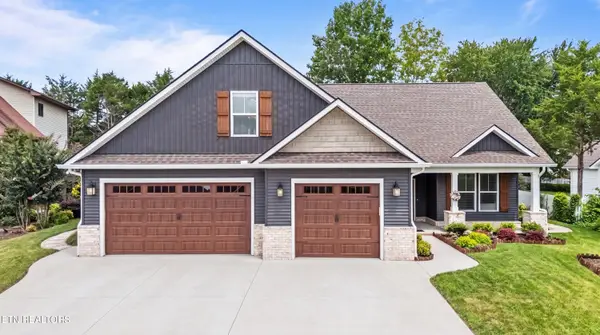 $749,000Active4 beds 3 baths2,338 sq. ft.
209 Chogi Lane, Loudon, TN 37774
MLS# 1356948Listed by: REALTY EXECUTIVES ASSOCIATES - New
 $700,000Active3 beds 3 baths3,312 sq. ft.
236 Mialaquo Circle, Loudon, TN 37774
MLS# 1356903Listed by: LAKEFRONT LIVING, ON THE LAKE - New
 $975,000Active5 beds 3 baths3,236 sq. ft.
318 Buckhorn Way, Loudon, TN 37774
MLS# 1356912Listed by: REALTY EXECUTIVES ASSOCIATES - New
 $1,265,000Active5 beds 5 baths3,462 sq. ft.
265 Lake Ferry Drive, Loudon, TN 37774
MLS# 1356900Listed by: REALTY EXECUTIVES ASSOCIATES - New
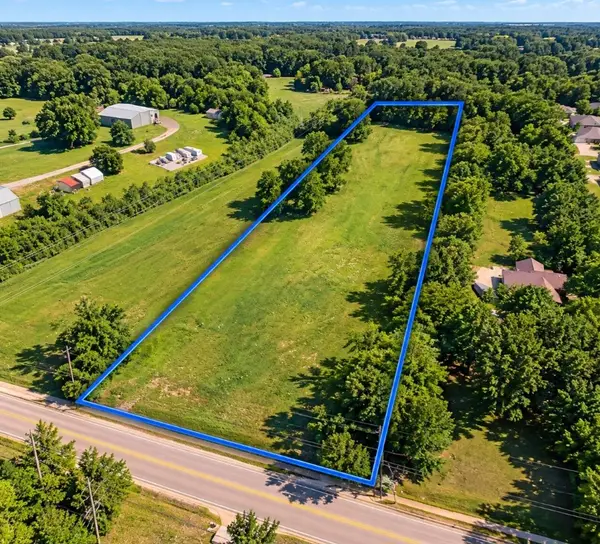 $245,000Active1.46 Acres
1103 Queener Rd, Loudon, TN 37774
MLS# 3601541Listed by: J. BYRD LAND AND HOLDINGS - New
 $389,999Active4 beds 3 baths2,072 sq. ft.
1121 Mill Creek Drive, Loudon, TN 37774
MLS# 3601550Listed by: REALTY EXECUTIVES ASSOCIATES - New
 $665,000Active3 beds 2 baths2,150 sq. ft.
136 Amohi Way, Loudon, TN 37774
MLS# 1356873Listed by: KELLER WILLIAMS WEST KNOXVILLE


Protect your home and budget from life's surprises with an Assurant Home Warranty, backed by a partner that supports you through every step of homeownership. Explore Plans.
© 2026 Better Homes and Gardens Real Estate LLC. An Anywhere Real Estate company. All rights reserved. Better Homes and Gardens® Real Estate is a registered trademark owned by Meredith Operations Corporation, licensed to Better Homes and Gardens Real Estate LLC and used with permission. Better Homes and Gardens Real Estate LLC fully supports the principles of the Fair Housing Act and the Equal Opportunity Act. Listing information is deemed reliable but is not guaranteed accurate.
Each office is independently owned and operated.
Any services or products provided by third parties are not provided by, affiliated with or related to Better Homes and Gardens Real Estate LLC, or its affiliated companies.