
1383 Hampton Place Circle, Loudon, TN 37774
Local realty services provided by:Better Homes and Gardens Real Estate Ben Bray & Associates
1383 Hampton Place Circle,Loudon, TN 37774
$429,900
- 5 Beds
- 4 Baths
- 2,676 sq. ft.
- Single family
- Active
Listed by: misty tidwell
Office: smoky mountain realty llc.
MLS#:3598347
Source:NASHVILLE
Price summary
- Price:$429,900
- Price per sq. ft.:$160.65
- Monthly HOA dues:$21
About this home
Welcome to this spacious and thoughtfully designed 5-bedroom home in desirable Creekside Preserve. Built in 2022 and exceptionally well maintained, this move-in-ready home offers a versatile floor plan with a primary suite on the main level as well as a second primary suite upstairs--creating an ideal opportunity for multigenerational living, extended guests, a private retreat, or a variety of lifestyle needs.
The home offers generous living space with a functional layout designed for both everyday living and entertaining. Upstairs, the additional primary suite provides flexibility and privacy, while the main-level primary suite offers convenient one-level living.
One of the property's standout features is its location backing to TVA property, providing added privacy and a scenic backdrop that is difficult to find. Enjoy the peaceful setting from the home while taking advantage of the nearby park, where seasonal fireworks can be enjoyed from the comfort of your own property.
Located in the sought-after Creekside Preserve community, this home combines modern construction, flexible living spaces, privacy, and a convenient location. With its 2022 construction, careful maintenance, and move-in-ready condition, this is a home designed to accommodate a variety of needs for years to come....
Contact an agent
Home facts
- Year built:2022
- Subdivision & Development:Creekside Preserve
- Listing ID #:3598347
- Added:4 day(s) ago
- Updated:September 28, 2026 at 02:27 PM
Rooms and interior
- Bedrooms:5
- Total bathrooms:4
- Full bathrooms:3
- Half bathrooms:1
- Flooring:Carpet
- Kitchen Description:Dishwasher, Disposal, Microwave, Oven
- Living area:2,676 sq. ft.
Heating and cooling
- Cooling:Central Air
- Heating:Central, Electric, Natural Gas
- Central air:Yes
Structure and exterior
- Year built:2022
- Building area:2,676 sq. ft.
- Lot area:0.18 Acres
- Lot Features:Level
- Architectural Style:Traditional
- Construction Materials:Frame
- Levels:2 Story
Utilities
- Water:Public, Water Available
- Sewer:Public Sewer
Finances and disclosures
- Price:$429,900
- Price per sq. ft.:$160.65
- Tax amount:$2,402
Features and amenities
- Appliances:Dishwasher, Disposal, Microwave
- Amenities:Walk-In Closet(s), appl_Oven
Parking
- Total parking spaces:2
- Garage:Yes
- Garage spaces:2
 Copyright 2026 Realtracs Mls. All rights reserved. Realtracs Mls provides content displayed here (“provided content”) on an “as is” basis and makes no representations or warranties regarding the provided content, including, but not limited to those of non-infringement, timeliness, accuracy, or completeness. Individuals and companies using information presented are responsible for verification and validation of information they utilize and present to their customers and clients. Realtracs Mls will not be liable for any damage or loss resulting from use of the provided content or the products available through Portals, IDX, VOW, and/or Syndication. Recipients of this information shall not resell, redistribute, reproduce, modify, or otherwise copy any portion thereof without the expressed written consent of Realtracs Mls.
New listings near 1383 Hampton Place Circle
- Coming Soon
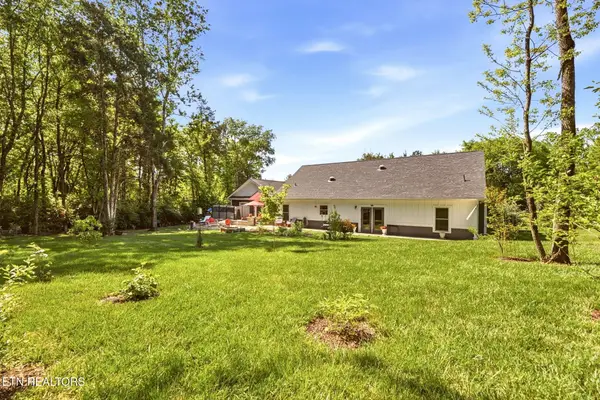 $49,900Coming Soon0.21 Acres
103 Tsuhdatsi Way, Loudon, TN 37774
MLS# 3190849Listed by: KELLER WILLIAMS REALTY - New
 $229,900Active2 beds 2 baths1,190 sq. ft.
410B Blair St, Loudon, TN 37774
MLS# 1356973Listed by: CAPSTONE REALTY GROUP - New
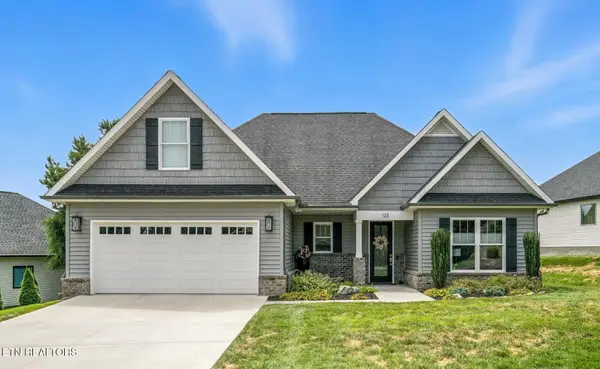 $535,000Active3 beds 3 baths2,046 sq. ft.
123 Pocola Way, Loudon, TN 37774
MLS# 1356947Listed by: CRYE-LEIKE REALTORS, TELLICO VILLAGE - New
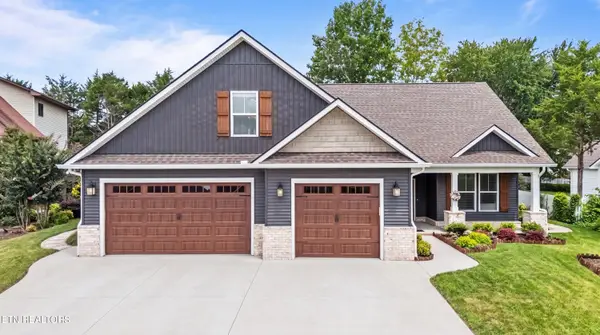 $749,000Active4 beds 3 baths2,338 sq. ft.
209 Chogi Lane, Loudon, TN 37774
MLS# 1356948Listed by: REALTY EXECUTIVES ASSOCIATES - New
 $700,000Active3 beds 3 baths3,312 sq. ft.
236 Mialaquo Circle, Loudon, TN 37774
MLS# 1356903Listed by: LAKEFRONT LIVING, ON THE LAKE - New
 $975,000Active5 beds 3 baths3,236 sq. ft.
318 Buckhorn Way, Loudon, TN 37774
MLS# 1356912Listed by: REALTY EXECUTIVES ASSOCIATES - New
 $1,265,000Active5 beds 5 baths3,462 sq. ft.
265 Lake Ferry Drive, Loudon, TN 37774
MLS# 1356900Listed by: REALTY EXECUTIVES ASSOCIATES - New
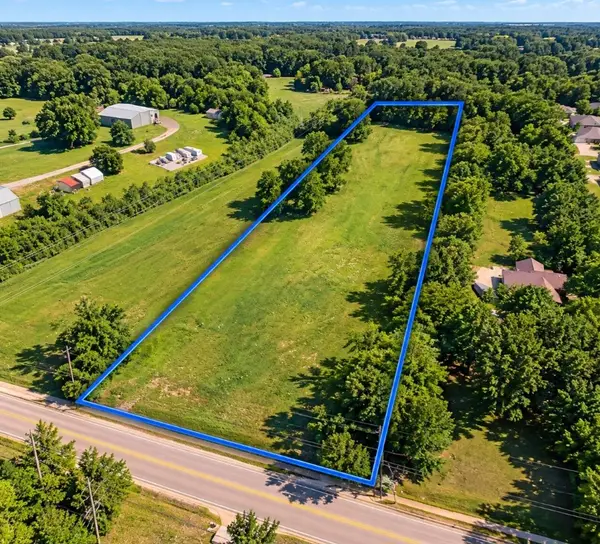 $245,000Active1.46 Acres
1103 Queener Rd, Loudon, TN 37774
MLS# 3601541Listed by: J. BYRD LAND AND HOLDINGS - New
 $389,999Active4 beds 3 baths2,072 sq. ft.
1121 Mill Creek Drive, Loudon, TN 37774
MLS# 3601550Listed by: REALTY EXECUTIVES ASSOCIATES - New
 $665,000Active3 beds 2 baths2,150 sq. ft.
136 Amohi Way, Loudon, TN 37774
MLS# 1356873Listed by: KELLER WILLIAMS WEST KNOXVILLE


Protect your home and budget from life's surprises with an Assurant Home Warranty, backed by a partner that supports you through every step of homeownership. Explore Plans.
© 2026 Better Homes and Gardens Real Estate LLC. An Anywhere Real Estate company. All rights reserved. Better Homes and Gardens® Real Estate is a registered trademark owned by Meredith Operations Corporation, licensed to Better Homes and Gardens Real Estate LLC and used with permission. Better Homes and Gardens Real Estate LLC fully supports the principles of the Fair Housing Act and the Equal Opportunity Act. Listing information is deemed reliable but is not guaranteed accurate.
Each office is independently owned and operated.
Any services or products provided by third parties are not provided by, affiliated with or related to Better Homes and Gardens Real Estate LLC, or its affiliated companies.