
265 Lake Ferry Drive, Loudon, TN 37774
Local realty services provided by:Better Homes and Gardens Real Estate Gwin Realty
265 Lake Ferry Drive,Loudon, TN 37774
$1,265,000
- 5 Beds
- 5 Baths
- 3,462 sq. ft.
- Single family
- Active
Listed by: krissy brady
Office: realty executives associates
MLS#:1356900
Source:TN_KAAR
Price summary
- Price:$1,265,000
- Price per sq. ft.:$365.4
- Monthly HOA dues:$33.33
About this home
Welcome to The Cove at Blackberry Ridge, a gated lakefront community. This exceptional custom-built 1.5-story home was recently completed in 2025. The home offers 5 bedrooms, 4.5 bathrooms, and 3,642 square feet of thoughtfully designed living space on almost 2 acres with beautiful lake views. Built with quality, comfort, and functionality in mind, this home features an impressive collection of custom upgrades and modern conveniences throughout. Soaring ceilings make a statement from the moment you enter, with an 18-foot vaulted entryway and 9-foot ceilings throughout. Vaulted ceilings add character and spaciousness to the primary suite, family room, and front bedroom. The heart of the home is the stunning custom walnut island with a 10-foot quartz surface, complemented by custom lighting and carefully selected fixtures. Emtek hardware and glass door knobs add an elevated finishing touch. The luxurious primary suite features a custom-tiled bathroom, heated primary shower, and a convenient dog-washing station incorporated into the shower. A ventless fireplace creates a warm and inviting atmosphere, while a 50-year roof provides lasting peace of mind. The home's infrastructure is equally impressive. Enjoy a tankless smart water heater that learns your household routine, a water filtration system at the refrigerator, Rockwool insulation, and dual-fuel HVAC that automatically switches to propane at a designated temperature for efficient operation. The property also features an irrigation system on its own dedicated water meter, French drains around the property, and a garage equipped with a vent and 220V access. The garage floor has also been upgraded for added durability and function. The basement offers exterior access, a vapor barrier, and a dehumidifier, providing valuable additional space and thoughtful moisture control. Connectivity is well covered with both fiber internet and Starlink access. Set on almost 2 acres with lake views, this property offers the rare combination of custom craftsmanship, thoughtful technology, functional upgrades, and a beautiful setting. Every detail has been considered to create a home that is as comfortable and practical as it is distinctive....
Contact an agent
Home facts
- Year built:2024
- Subdivision & Development:The Cove At Blackberry Ridge
- Listing ID #:1356900
- Added:2 day(s) ago
- Updated:September 28, 2026 at 07:20 PM
Rooms and interior
- Bedrooms:5
- Total bathrooms:5
- Full bathrooms:4
- Half bathrooms:1
- Rooms Total:9
- Basement:Yes
- Basement Description:Partially Finished
- Living area:3,462 sq. ft.
Heating and cooling
- Cooling:Central Cooling
- Heating:Central, Propane
Structure and exterior
- Year built:2024
- Building area:3,462 sq. ft.
- Lot area:1.72 Acres
- Architectural Style:Traditional
- Construction Materials:Brick, Fiber Cement, Frame
- Exterior Features:Boat - Ramp
Schools
- High school:Midway
- Middle school:Midway
- Elementary school:Midway
Utilities
- Sewer:Public Sewer
Finances and disclosures
- Price:$1,265,000
- Price per sq. ft.:$365.4
Parking
- Parking description:Attached, Basement, Garage Door Opener, Main Level
- Garage spaces:4
New listings near 265 Lake Ferry Drive
- Coming Soon
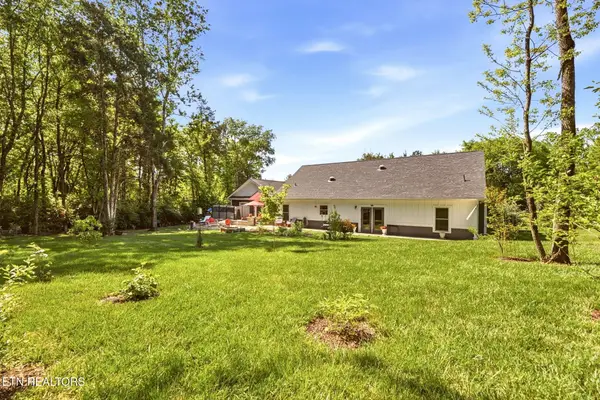 $49,900Coming Soon0.21 Acres
103 Tsuhdatsi Way, Loudon, TN 37774
MLS# 3190849Listed by: KELLER WILLIAMS REALTY - New
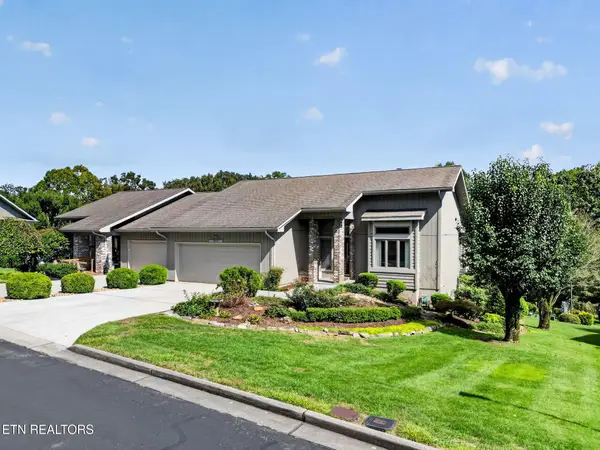 $400,000Active3 beds 3 baths2,558 sq. ft.
114 Bokoshe Circle, Loudon, TN 37774
MLS# 3602177Listed by: KELLER WILLIAMS REALTY - New
 $229,900Active2 beds 2 baths1,190 sq. ft.
410B Blair St, Loudon, TN 37774
MLS# 1356973Listed by: CAPSTONE REALTY GROUP - New
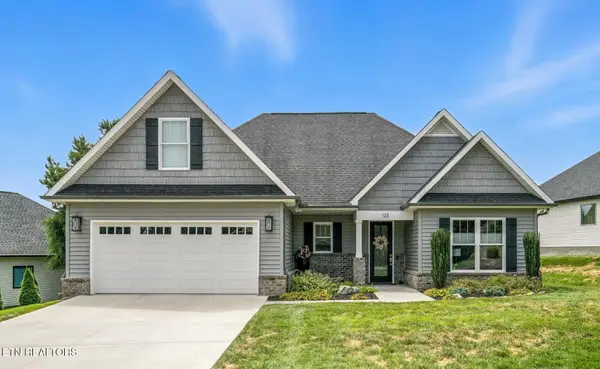 $535,000Active3 beds 3 baths2,046 sq. ft.
123 Pocola Way, Loudon, TN 37774
MLS# 1356947Listed by: CRYE-LEIKE REALTORS, TELLICO VILLAGE - New
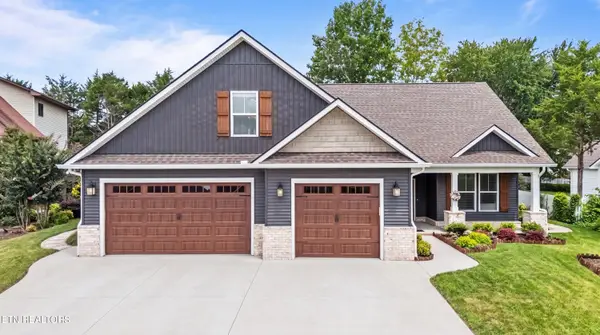 $749,000Active4 beds 3 baths2,338 sq. ft.
209 Chogi Lane, Loudon, TN 37774
MLS# 1356948Listed by: REALTY EXECUTIVES ASSOCIATES - New
 $700,000Active3 beds 3 baths3,312 sq. ft.
236 Mialaquo Circle, Loudon, TN 37774
MLS# 1356903Listed by: LAKEFRONT LIVING, ON THE LAKE - New
 $975,000Active5 beds 3 baths3,236 sq. ft.
318 Buckhorn Way, Loudon, TN 37774
MLS# 1356912Listed by: REALTY EXECUTIVES ASSOCIATES - New
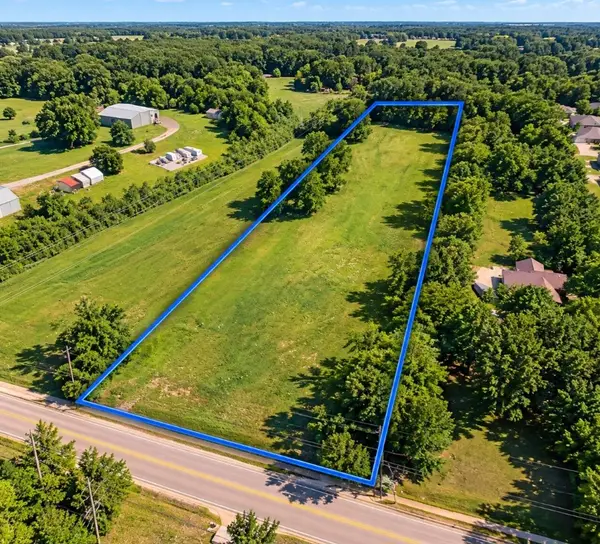 $245,000Active1.46 Acres
1103 Queener Rd, Loudon, TN 37774
MLS# 3601541Listed by: J. BYRD LAND AND HOLDINGS - New
 $389,999Active4 beds 3 baths2,072 sq. ft.
1121 Mill Creek Drive, Loudon, TN 37774
MLS# 3601550Listed by: REALTY EXECUTIVES ASSOCIATES


Protect your home and budget from life's surprises with an Assurant Home Warranty, backed by a partner that supports you through every step of homeownership. Explore Plans.
© 2026 Better Homes and Gardens Real Estate LLC. An Anywhere Real Estate company. All rights reserved. Better Homes and Gardens® Real Estate is a registered trademark owned by Meredith Operations Corporation, licensed to Better Homes and Gardens Real Estate LLC and used with permission. Better Homes and Gardens Real Estate LLC fully supports the principles of the Fair Housing Act and the Equal Opportunity Act. Listing information is deemed reliable but is not guaranteed accurate.
Each office is independently owned and operated.
Any services or products provided by third parties are not provided by, affiliated with or related to Better Homes and Gardens Real Estate LLC, or its affiliated companies.