
422 Wewoka Circle, Loudon, TN 37774
Local realty services provided by:Better Homes and Gardens Real Estate Gwin Realty
422 Wewoka Circle,Loudon, TN 37774
$789,000
- 4 Beds
- 3 Baths
- 2,868 sq. ft.
- Single family
- Pending
Listed by: cindy nash miller, zach miller
Office: remax excels
MLS#:1347541
Source:TN_KAAR
Price summary
- Price:$789,000
- Price per sq. ft.:$275.1
- Monthly HOA dues:$187
About this home
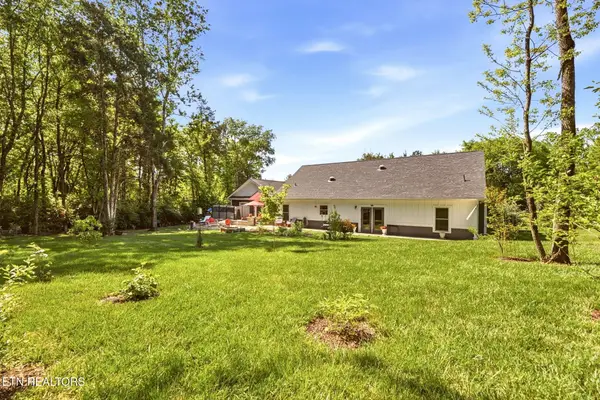
**FIRST TIME ON MARKET.** Beautiful GOLF FRONT with Amazing Views. This Custom Built 4 Bedroom 3 Bath home has many features you'll enjoy. Beautiful CURB Appeal has Stacked Stone Front. A gorgeous Covered Front Porch that screams Welcome, a covered Back Deck with great Golf Course Views. (Cart Path is on opposite side from the house). Living Rm features a Vaulted Ceiling and Fireplace, Hardwood Floors, Double Glass Sliders lead to the deck. Custom Cabinetry in Kitchen with lots of Drawers, Stainless Appliances New in 4/26. Breakfast Nook and Formal Dining. Primary BR Suite has a Large Closet and Lovely Bath. Split Floor plan offers 2 Guest Rooms and Full Guest Bath. Office on Main. Laundry on Main Washer/ Dryer/Upright Freezer Included. Lower level has a very large Family room with Kitchenette. Sliders to the Covered patio. 2 Additional Guest Bedrooms and Full Bath. LVP Flooring in Lower level. A Large Workshop and Separate Large Storage area with built-in shelves. New Roof 7/2026. Upper Heat Pump 2021, Lower Heat Pump 2024. Hot Water Heater 2024. Irrigation by Goodwater. Radon Mitigation in place. Termite contract.
Buyer to verify Sq Ft....
Contact an agent
Home facts
- Year built:2010
- Subdivision & Development:Tanasi Greens
- Listing ID #:1347541
- Added:44 day(s) ago
- Updated:August 23, 2026 at 07:50 AM
Rooms and interior
- Bedrooms:4
- Total bathrooms:3
- Full bathrooms:3
- Rooms Total:12
- Flooring:Carpet, Hardwood, Tile
- Basement:Yes
- Basement Description:Partially Finished, Walkout
- Living area:2,868 sq. ft.
Heating and cooling
- Cooling:Central Cooling
- Heating:Central, Electric, Heat Pump, Propane
Structure and exterior
- Year built:2010
- Building area:2,868 sq. ft.
- Lot area:0.39 Acres
- Architectural Style:Traditional
- Construction Materials:Block, Frame, Stone
Schools
- High school:Loudon
- Middle school:Fort Loudoun
- Elementary school:Loudon
Utilities
- Sewer:Public Sewer
Finances and disclosures
- Price:$789,000
- Price per sq. ft.:$275.1
Features and amenities
- Amenities:Windows - Vinyl
Parking
- Parking description:Attached, Basement, Garage Door Opener, Main Level
- Garage spaces:2
New listings near 422 Wewoka Circle
- Coming Soon
 $2,350,000Coming Soon4 beds 5 baths4,427 sq. ft.
7475 Pine Grove Providence Rd, Loudon, TN 37774
MLS# 1352477Listed by: RIVER ROCK REAL ESTATE GROUP - Coming Soon
 $49,900Coming Soon0.21 Acres
103 Tsuhdatsi Way, Loudon, TN 37774
MLS# 3190849Listed by: KELLER WILLIAMS REALTY - New
 $314,900Active0.24 Acres
1493 Mockingbird Lane, Loudon, TN 37774
MLS# 1352801Listed by: ALLEN REALTY - New
 $940,000Active3 beds 4 baths2,829 sq. ft.
717 Black Cove Lane, Loudon, TN 37774
MLS# 1352783Listed by: LAKE HOMES REALTY OF EAST TENNESSEE - New
 $445,000Active3 beds 3 baths1,886 sq. ft.
208 Overlook Drive, Loudon, TN 37774
MLS# 3520633Listed by: KELLER WILLIAMS WEST KNOXVILLE - New
 $1,440,000Active3 beds 3 baths3,113 sq. ft.
555 Charleston Lgt, Loudon, TN 37774
MLS# 1352759Listed by: EXIT TLC REALTY - New
 $550,000Active0.42 Acres
885 Sedge Lane, Loudon, TN 37774
MLS# 1352691Listed by: BHHS LAKESIDE REALTY - New
 $485,000Active2 beds 2 baths1,719 sq. ft.
159 Utsesti Trace, Loudon, TN 37774
MLS# 1352717Listed by: KELLER WILLIAMS REALTY - New
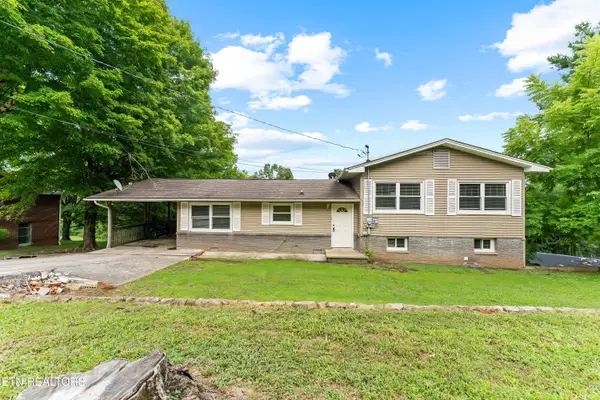 $299,000Active3 beds 2 baths2,020 sq. ft.
561 Robinson Drive, Loudon, TN 37774
MLS# 1352652Listed by: UNITED REAL ESTATE SOLUTIONS - New
 $65,000Active0.21 Acres
143 Daleyuhski Way, Loudon, TN 37774
MLS# 1352619Listed by: REMAX EXCELS


Protect your home and budget from life's surprises with an Assurant Home Warranty, backed by a partner that supports you through every step of homeownership. Explore Plans.
© 2026 Better Homes and Gardens Real Estate LLC. An Anywhere Real Estate company. All rights reserved. Better Homes and Gardens® Real Estate is a registered trademark owned by Meredith Operations Corporation, licensed to Better Homes and Gardens Real Estate LLC and used with permission. Better Homes and Gardens Real Estate LLC fully supports the principles of the Fair Housing Act and the Equal Opportunity Act. Listing information is deemed reliable but is not guaranteed accurate.
Each office is independently owned and operated.
Any services or products provided by third parties are not provided by, affiliated with or related to Better Homes and Gardens Real Estate LLC, or its affiliated companies.