
1100 Riverview Run, Madison, TN 37115
Local realty services provided by:Better Homes and Gardens Real Estate Ben Bray & Associates
1100 Riverview Run,Madison, TN 37115
$608,227
- 5 Beds
- 3 Baths
- 2,604 sq. ft.
- Single family
- Active
Upcoming open houses
- Fri, Aug 2812:00 pm - 01:00 pm
- Fri, Aug 2802:00 pm - 04:00 pm
- Sat, Aug 2912:00 pm - 01:00 pm
- Sat, Aug 2902:00 pm - 04:00 pm
- Sun, Aug 3002:00 pm - 04:00 pm
- Mon, Aug 3102:00 pm - 04:00 pm
- Tue, Sep 0112:00 pm - 01:00 pm
Listed by: christy mcafee, jazzlyn j heath
Office: patterson company, llc.
MLS#:3223231
Source:NASHVILLE
Price summary
- Price:$608,227
- Price per sq. ft.:$233.57
- Monthly HOA dues:$70
About this home
Architecturally striking and thoughtfully appointed, the Harpeth plan delivers elevated design and everyday livability across its 2604 sq. ft. generous layout. With 5 bedrooms and 3 full baths, this home offers remarkable versatility for families, guests, hobbies, or work‑from‑home needs.
The main level features a light‑filled vaulted family room, creating an airy, welcoming centerpiece that flows seamlessly into the upgraded chef’s kitchen—complete with a vented wood hood, stainless appliances, quartz countertops, and rich finishes that elevate the entire space. A built‑in drop zone with lockers keeps daily life beautifully organized, while oak stair treads and hardwoods throughout the main level add warmth and continuity.
The first‑floor primary suite feels especially inviting with two additional windows that bring in soft natural light. The en‑suite bath offers double vanities and a modern tile‑surround shower, creating a private retreat designed for comfort.
Upstairs, three additional bedrooms and a full bath surround a spacious landing, providing flexibility for guests, play, or creative space. Throughout the home, 2" faux wood blinds on all full‑size windows add convenience and a finished, move‑in‑ready feel.
Outside, the Harpeth stands apart with its brick accent and shutters, enhancing curb appeal and giving this home a timeless, tailored look. A 4-panel glass front door and two‑car garage complete a design that balances beauty with everyday function.
This is Patterson Company craftsmanship—intentional, elevated, and designed to live beautifully from the moment you step inside....
Contact an agent
Home facts
- Year built:2026
- Subdivision & Development:Riverview
- Listing ID #:3223231
- Added:89 day(s) ago
- Updated:August 25, 2026 at 09:53 PM
Rooms and interior
- Bedrooms:5
- Total bathrooms:3
- Full bathrooms:3
- Flooring:Carpet, Tile
- Kitchen Description:Dishwasher, Disposal, Microwave
- Basement:Yes
- Living area:2,604 sq. ft.
Heating and cooling
- Cooling:Ceiling Fan(s), Central Air
- Heating:Central
- Central air:Yes
Structure and exterior
- Year built:2026
- Building area:2,604 sq. ft.
- Construction Materials:Brick, Fiber Cement
- Levels:2 Story
Schools
- High school:Hunters Lane Comp High School
- Middle school:Goodlettsville Middle
- Elementary school:Gateway Elementary
Utilities
- Water:Public, Water Available
- Sewer:Public Sewer
Finances and disclosures
- Price:$608,227
- Price per sq. ft.:$233.57
- Tax amount:$4,230
Features and amenities
- Appliances:Dishwasher, Disposal, Microwave
- Amenities:Ceiling Fan(s), Extra Closets, Walk-In Closet(s)
Parking
- Total parking spaces:2
- Garage:Yes
- Garage spaces:2
 Copyright 2026 Realtracs Mls. All rights reserved. Realtracs Mls provides content displayed here (“provided content”) on an “as is” basis and makes no representations or warranties regarding the provided content, including, but not limited to those of non-infringement, timeliness, accuracy, or completeness. Individuals and companies using information presented are responsible for verification and validation of information they utilize and present to their customers and clients. Realtracs Mls will not be liable for any damage or loss resulting from use of the provided content or the products available through Portals, IDX, VOW, and/or Syndication. Recipients of this information shall not resell, redistribute, reproduce, modify, or otherwise copy any portion thereof without the expressed written consent of Realtracs Mls.
New listings near 1100 Riverview Run
- Coming Soon
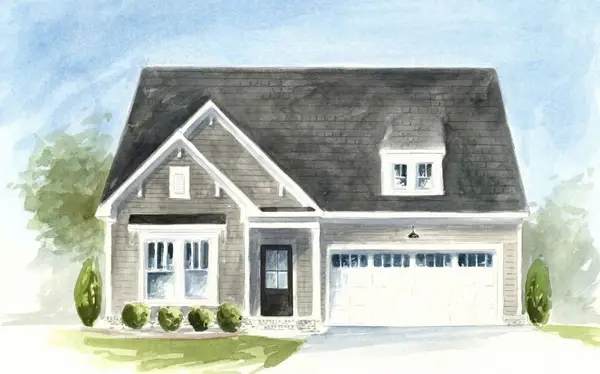 $499,990Coming Soon3 beds 2 baths1,860 sq. ft.
101 Riverview Run, Madison, TN 37115
MLS# 3520183Listed by: PATTERSON COMPANY, LLC - Coming Soon
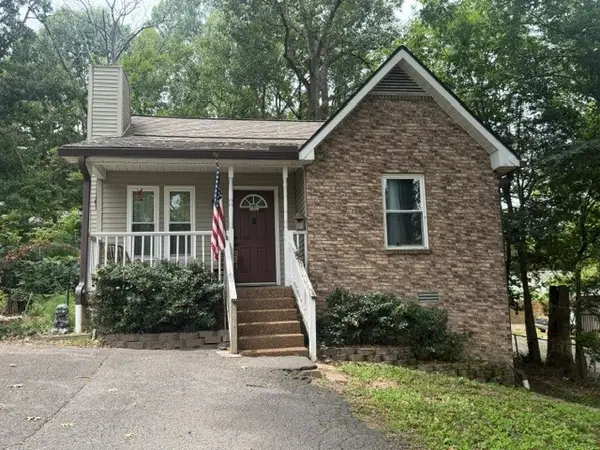 $299,900Coming Soon2 beds 2 baths890 sq. ft.
1518 Ocoee Trl, Madison, TN 37115
MLS# 3502067Listed by: AT HOME REALTY - Coming Soon
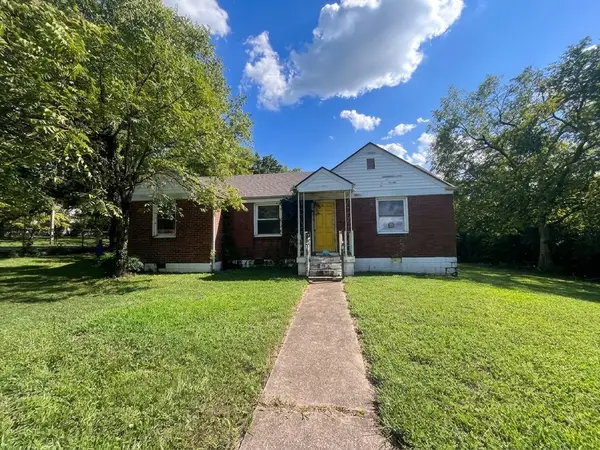 $325,000Coming Soon3 beds 2 baths1,300 sq. ft.
1208 Barry Dr, Madison, TN 37115
MLS# 3513859Listed by: WHITE HOUSE REALTORS - New
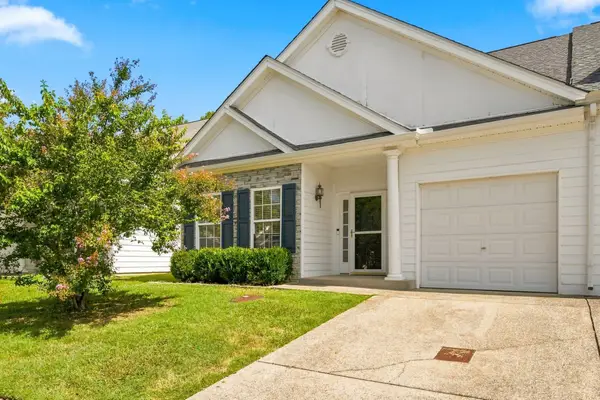 $390,000Active2 beds 3 baths1,969 sq. ft.
333 Harbor Village Dr, Madison, TN 37115
MLS# 3526468Listed by: BENCHMARK REALTY, LLC - New
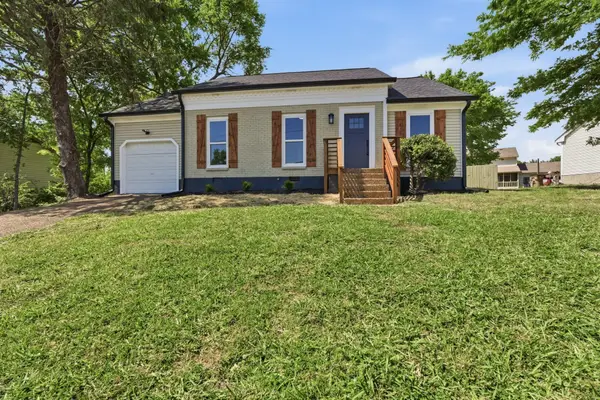 $349,900Active3 beds 2 baths1,241 sq. ft.
737 Heritage Dr, Madison, TN 37115
MLS# 3526416Listed by: BLUE SKIES REALTY, LLC - New
 $439,900Active5 beds -- baths2,101 sq. ft.
1208 Argle Ave, Madison, TN 37115
MLS# 3523775Listed by: KELLER WILLIAMS REALTY NASHVILLE/FRANKLIN - New
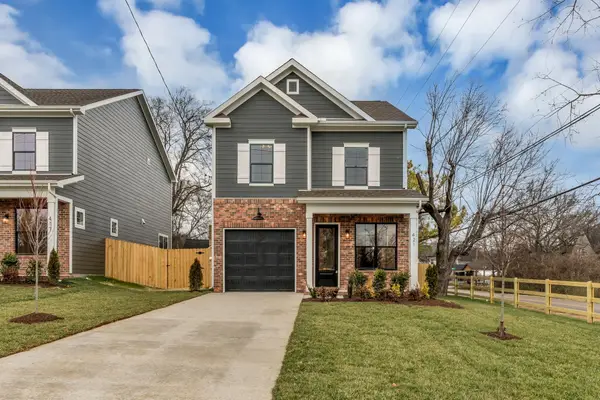 $485,000Active4 beds 3 baths2,200 sq. ft.
729 Idlewild Dr, Madison, TN 37115
MLS# 3524678Listed by: T. LEWIS REAL ESTATE & DESIGN, LLC - New
 $275,000Active2 beds 3 baths1,202 sq. ft.
272 Jenna Lee Cir, Madison, TN 37115
MLS# 3525689Listed by: CHOSEN REALTY PARTNERS 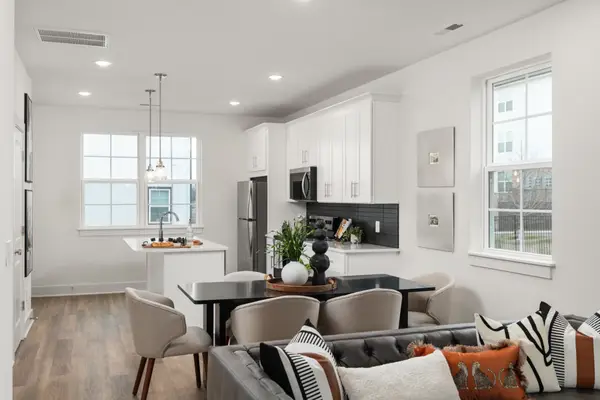 $323,100Pending2 beds 3 baths1,371 sq. ft.
700 N Dupont Ave #104, Madison, TN 37115
MLS# 3524737Listed by: LEGACY SOUTH BROKERAGE $309,900Pending2 beds 3 baths1,371 sq. ft.
700 N Dupont Ave #109, Madison, TN 37115
MLS# 3524745Listed by: LEGACY SOUTH BROKERAGE


Protect your home and budget from life's surprises with an Assurant Home Warranty, backed by a partner that supports you through every step of homeownership. Explore Plans.
© 2026 Better Homes and Gardens Real Estate LLC. An Anywhere Real Estate company. All rights reserved. Better Homes and Gardens® Real Estate is a registered trademark owned by Meredith Operations Corporation, licensed to Better Homes and Gardens Real Estate LLC and used with permission. Better Homes and Gardens Real Estate LLC fully supports the principles of the Fair Housing Act and the Equal Opportunity Act. Listing information is deemed reliable but is not guaranteed accurate.
Each office is independently owned and operated.
Any services or products provided by third parties are not provided by, affiliated with or related to Better Homes and Gardens Real Estate LLC, or its affiliated companies.