
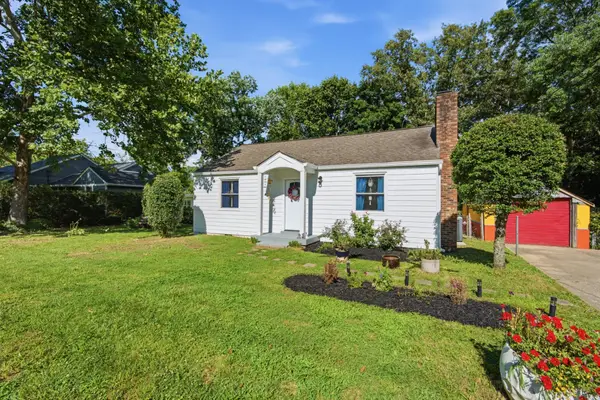
517 Kalman Ln, Madison, TN 37115
Local realty services provided by:Better Homes and Gardens Real Estate Ben Bray & Associates
517 Kalman Ln,Madison, TN 37115
$414,740
- 4 Beds
- 4 Baths
- 2,116 sq. ft.
- Single family
- Active
Listed by: ashlie amber, tzion achvan
Office: benchmark realty, llc.
MLS#:3318470
Source:NASHVILLE
Price summary
- Price:$414,740
- Price per sq. ft.:$196
- Monthly HOA dues:$120
About this home
NEW CONSTRUCTION IN MADISON, JUST 15 MINUTES FROM DOWNTOWN NASHVILLE. Located at 519 Kalman Ln, this 4-bedroom, 3.5-bath home offers 2,116 square feet across three levels with a versatile flex room perfect for a home office, playroom or bonus area, a private third-floor primary suite, spacious outdoor living areas, and a 2-car garage. Inside, quartz countertops, soft-close cabinetry, a farmhouse sink, tiled showers, USB and USB-C outlets, adjustable LED lighting, an electric vehicle charging station, and a smart garage opener combine to create MODERN, LOW-MAINTENANCE LIVING. The LOCATION adds another major advantage. Walmart Neighborhood Market, Kroger and ALDI are all just minutes away, along with local favorites like Pinky Ring Pizza and Madtown Coffee. The property backs up to the neighboring middle school and is within walking distance of the elementary school, adding even more everyday convenience. Target, the new In-N-Out Burger and the RiverGate revitalization project currently under construction are all just 10 minutes away. QUICK ACCESS TO MAJOR INTERSTATES also keeps Downtown Nashville, Nashville International Airport and the Opryland area easily within reach. Madison continues to see new investment, housing, retail and development, giving buyers an opportunity to own new construction in one of Nashville’s most talked about growing areas. Whether you’re grabbing groceries, meeting friends for dinner, heading downtown, catching a flight or spending the day around Opryland, 519 Kalman Ln puts everyday Nashville life within easy reach. NEW CONSTRUCTION, MODERN CONVENIENCE AND A LOCATION WITH MOMENTUM. Buyer may receive up to a 1% lender credit toward a temporary 1-year rate buydown with seller’s preferred lender....
Contact an agent
Home facts
- Year built:2026
- Subdivision & Development:Williams Retreat
- Listing ID #:3318470
- Added:44 day(s) ago
- Updated:September 21, 2026 at 02:40 PM
Rooms and interior
- Bedrooms:4
- Total bathrooms:4
- Full bathrooms:3
- Half bathrooms:1
- Flooring:Carpet, Vinyl
- Kitchen Description:Dishwasher, Disposal, Microwave
- Basement:Yes
- Living area:2,116 sq. ft.
Heating and cooling
- Cooling:Ceiling Fan(s), Central Air
- Heating:Central
- Central air:Yes
Structure and exterior
- Year built:2026
- Building area:2,116 sq. ft.
- Lot area:0.02 Acres
- Construction Materials:Brick, Hardboard Siding
- Exterior Features:Patio
- Levels:3 Story
Schools
- High school:Hunters Lane Comp High School
- Middle school:Madison Middle
- Elementary school:Stratton Elementary
Utilities
- Water:Public, Water Available
- Sewer:Public Sewer
Finances and disclosures
- Price:$414,740
- Price per sq. ft.:$196
- Tax amount:$352
Features and amenities
- Appliances:Dishwasher, Disposal, Microwave
- Amenities:Ceiling Fan(s), Walk-In Closet(s)
Parking
- Total parking spaces:2
- Garage:Yes
- Garage spaces:2
 Copyright 2026 Realtracs Mls. All rights reserved. Realtracs Mls provides content displayed here (“provided content”) on an “as is” basis and makes no representations or warranties regarding the provided content, including, but not limited to those of non-infringement, timeliness, accuracy, or completeness. Individuals and companies using information presented are responsible for verification and validation of information they utilize and present to their customers and clients. Realtracs Mls will not be liable for any damage or loss resulting from use of the provided content or the products available through Portals, IDX, VOW, and/or Syndication. Recipients of this information shall not resell, redistribute, reproduce, modify, or otherwise copy any portion thereof without the expressed written consent of Realtracs Mls.
New listings near 517 Kalman Ln
- Coming Soon
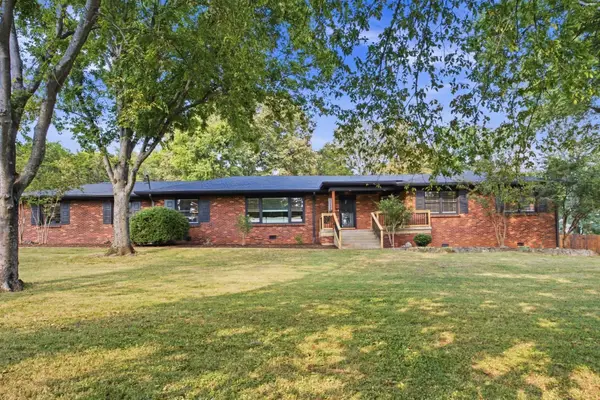 $725,000Coming Soon4 beds 4 baths2,407 sq. ft.
225 Peeler Trl, Madison, TN 37115
MLS# 3594382Listed by: AICRE REAL ESTATE - Coming Soon
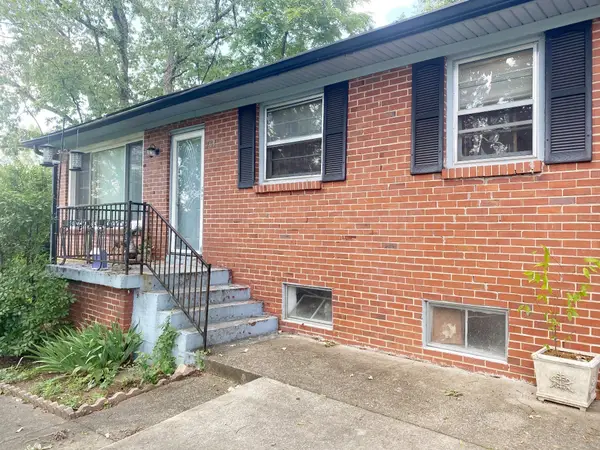 $305,900Coming Soon2 beds 2 baths1,064 sq. ft.
701 Yowell Ave, Madison, TN 37115
MLS# 3595105Listed by: CENTURY 21 COFFEE COUNTY REALTY & AUCTION - Coming Soon
 $399,000Coming Soon6 beds 3 baths2,222 sq. ft.
341 Becklea Dr, Madison, TN 37115
MLS# 3531051Listed by: ZACH TAYLOR REAL ESTATE - New
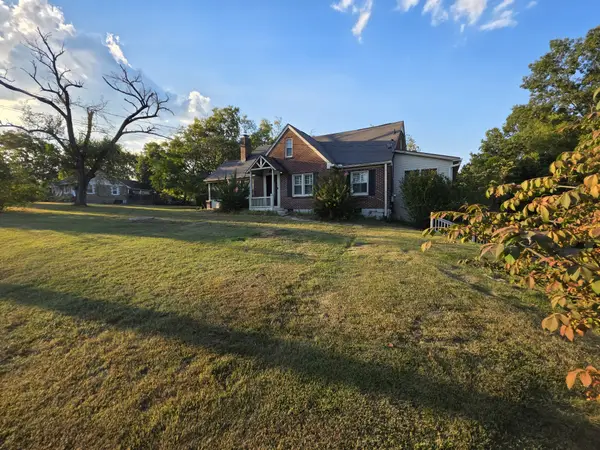 $450,000Active3 beds 2 baths2,204 sq. ft.
322 E Campbell Rd, Madison, TN 37115
MLS# 3596390Listed by: CENTURY 21 VOLUNTEER REALTY - New
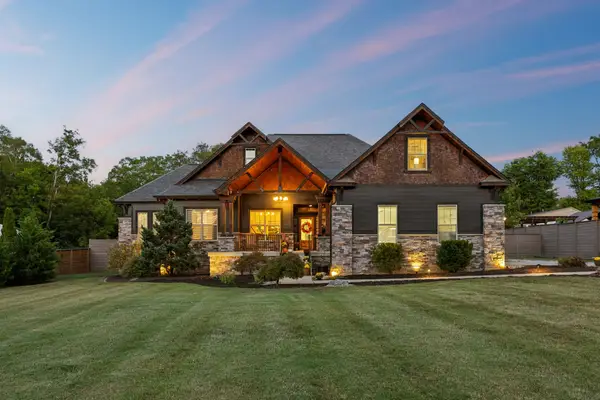 $874,500Active5 beds 3 baths2,244 sq. ft.
1461 Neelys Bend Rd, Madison, TN 37115
MLS# 3596136Listed by: KELLER WILLIAMS REALTY - New
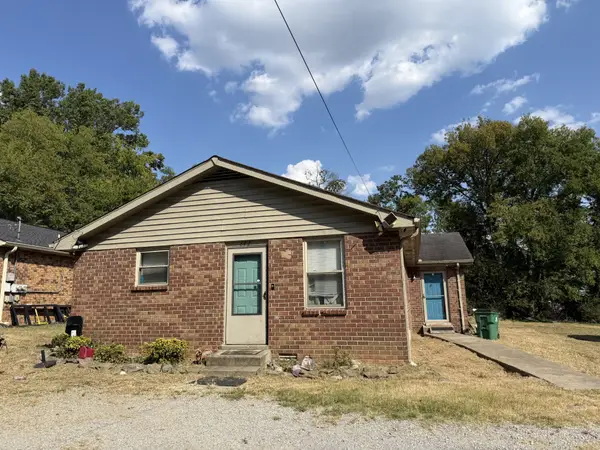 $350,000Active-- beds -- baths1,672 sq. ft.
640 Bixler Ave, Madison, TN 37115
MLS# 3594586Listed by: GREEN PROPERTY BROKERS, INC. - New
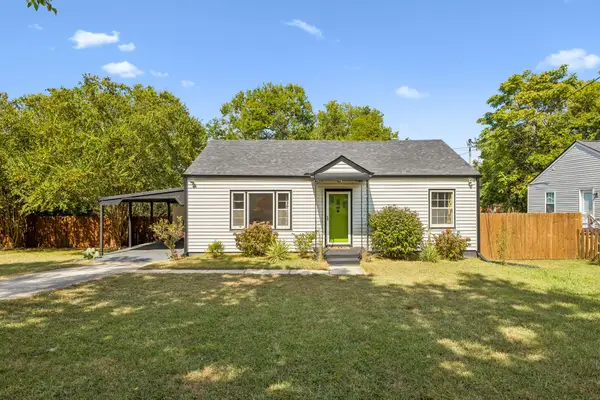 $317,500Active2 beds 1 baths943 sq. ft.
637 Carmel Ave, Madison, TN 37115
MLS# 3593764Listed by: HODGES AND FOOSHEE REALTY INC. - New
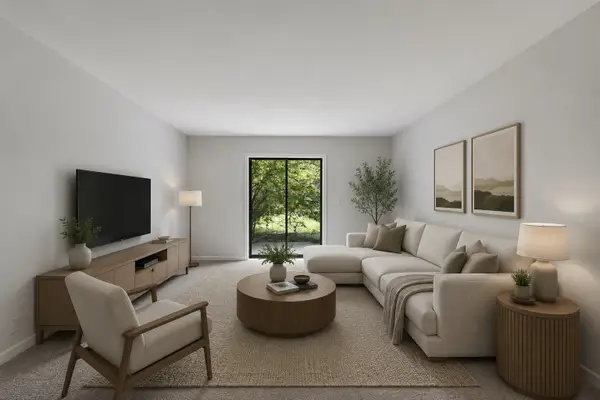 $168,900Active2 beds 2 baths1,100 sq. ft.
555 N Dupont Ave #D82, Madison, TN 37115
MLS# 3594173Listed by: COMPASS RE - New
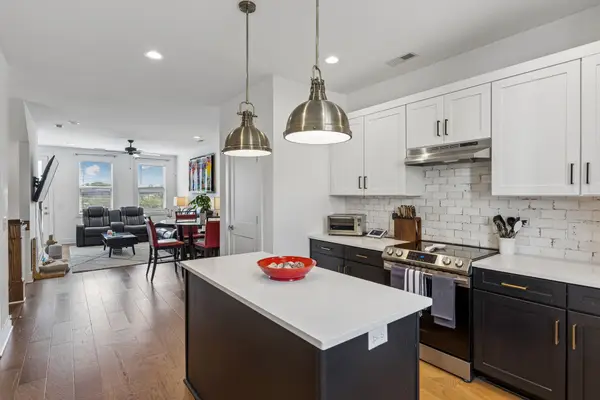 $360,000Active2 beds 3 baths1,552 sq. ft.
742 Inspiration Blvd, Madison, TN 37115
MLS# 3593660Listed by: KELLER WILLIAMS REALTY MT. JULIET - New
 $349,500Active3 beds 1 baths1,325 sq. ft.
109 Gibson Dr, Madison, TN 37115
MLS# 3592857Listed by: STUDIO REAL ESTATE


Protect your home and budget from life's surprises with an Assurant Home Warranty, backed by a partner that supports you through every step of homeownership. Explore Plans.
© 2026 Better Homes and Gardens Real Estate LLC. An Anywhere Real Estate company. All rights reserved. Better Homes and Gardens® Real Estate is a registered trademark owned by Meredith Operations Corporation, licensed to Better Homes and Gardens Real Estate LLC and used with permission. Better Homes and Gardens Real Estate LLC fully supports the principles of the Fair Housing Act and the Equal Opportunity Act. Listing information is deemed reliable but is not guaranteed accurate.
Each office is independently owned and operated.
Any services or products provided by third parties are not provided by, affiliated with or related to Better Homes and Gardens Real Estate LLC, or its affiliated companies.