
108 Devils Backbone Ln, Manchester, TN 37355
Local realty services provided by:Better Homes and Gardens Real Estate Heritage Group
Listed by: chris rains
Office: epique realty
MLS#:3526351
Source:NASHVILLE
Price summary
- Price:$499,000
- Price per sq. ft.:$229.53
About this home
Welcome Home Manchester, TN! This new construction home is in walking distance to Normandy Lake. Upon entering you are greeted with an open concept living area with oak hardwood flooring, 10 ft ceilings and beautiful electric fireplace & accent wall. Primary bedroom has walk-in closet with custom built-ins, ensuite bath features a double vanity, walk-in tile shower and large linen closet. The main level also includes two additional bedrooms and a second full bath. Basement level has an expensive rec room and oversized 2 car garage with large work area and additional storage. Covered front and back porches allow panoramic views of your private 2+ acre lot. Get ready to drop the boat into Firelake boat ramp on Normandy Lake and let your worries float on by!
Contact an agent
Home facts
- Year built:2024
- Subdivision & Development:Miller Devils Backbone Rd
- Listing ID #:3526351
- Added:46 day(s) ago
- Updated:October 11, 2026 at 02:32 PM
Rooms and interior
- Bedrooms:3
- Total bathrooms:2
- Full bathrooms:2
- Flooring:Concrete, Tile
- Kitchen Description:Dishwasher, Microwave, Refrigerator
- Basement Description:Finished, Full
- Living area:2,174 sq. ft.
Heating and cooling
- Cooling:Ceiling Fan(s), Central Air, Electric
- Heating:Central, Electric
- Central air:Yes
Structure and exterior
- Roof:Asphalt
- Year built:2024
- Building area:2,174 sq. ft.
- Lot area:2.02 Acres
- Architectural Style:Traditional
- Construction Materials:Hardboard Siding
- Levels:1 Story
Schools
- High school:Coffee County Central High School
- Middle school:Coffee County Middle School
- Elementary school:North Coffee Elementary
Utilities
- Water:Public, Water Available
- Sewer:Septic Tank
Finances and disclosures
- Price:$499,000
- Price per sq. ft.:$229.53
- Tax amount:$872
Features and amenities
- Appliances:Dishwasher, Microwave, Refrigerator
- Amenities:Ceiling Fan(s), Walk-In Closet(s)
Parking
- Total parking spaces:2
- Parking description:Basement
- Garage:Yes
- Garage spaces:2
 Copyright 2026 Realtracs Mls. All rights reserved. Realtracs Mls provides content displayed here (“provided content”) on an “as is” basis and makes no representations or warranties regarding the provided content, including, but not limited to those of non-infringement, timeliness, accuracy, or completeness. Individuals and companies using information presented are responsible for verification and validation of information they utilize and present to their customers and clients. Realtracs Mls will not be liable for any damage or loss resulting from use of the provided content or the products available through Portals, IDX, VOW, and/or Syndication. Recipients of this information shall not resell, redistribute, reproduce, modify, or otherwise copy any portion thereof without the expressed written consent of Realtracs Mls.
New listings near 108 Devils Backbone Ln
- Coming Soon
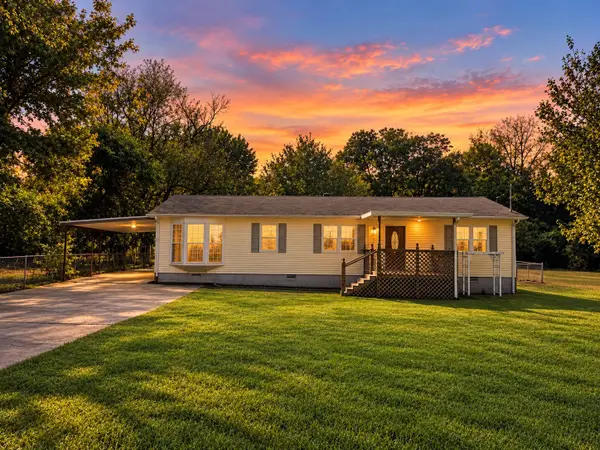 $229,900Coming Soon2 beds 2 baths1,296 sq. ft.
1020 Emerson St, Manchester, TN 37355
MLS# 3618839Listed by: SOUTHERN MIDDLE REALTY - Coming Soon
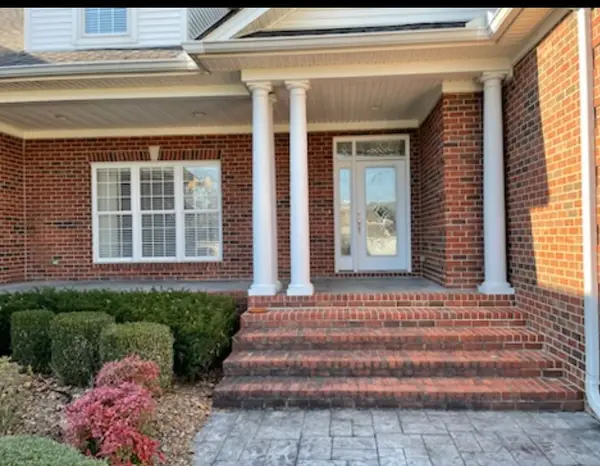 $749,900Coming Soon4 beds 3 baths4,918 sq. ft.
107 Heritage Cir, Manchester, TN 37355
MLS# 3530894Listed by: KIRBY REAL ESTATE - Coming Soon
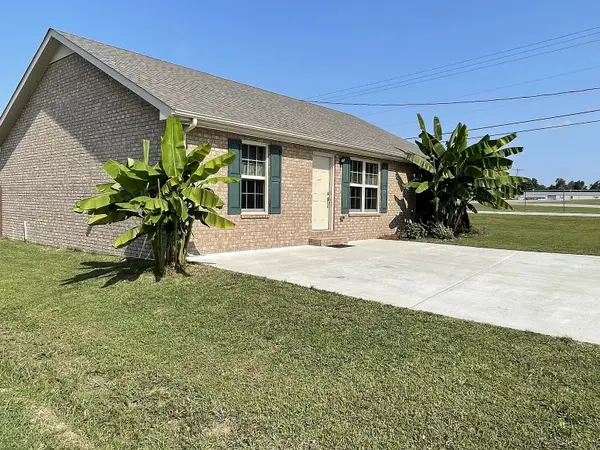 $277,000Coming Soon3 beds 2 baths1,419 sq. ft.
367 Hendrixson Dr, Manchester, TN 37355
MLS# 2602705Listed by: BENCHMARK REALTY, LLC - New
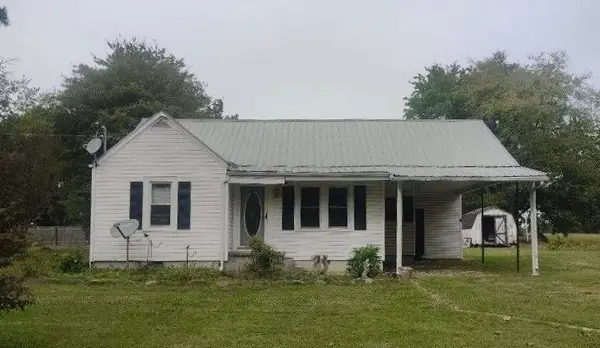 $145,000Active2 beds 1 baths1,336 sq. ft.
241 Harper Rd, Manchester, TN 37355
MLS# 3618870Listed by: EXP REALTY - New
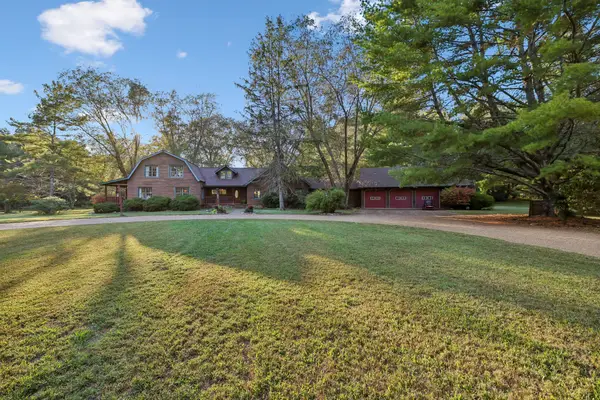 $680,000Active5 beds 2 baths3,348 sq. ft.
1006 Remington Pl, Manchester, TN 37355
MLS# 3615672Listed by: THE BOGETTI PARTNERS - New
 $374,900Active2 beds 2 baths1,826 sq. ft.
128 Lauren Lindsey Ln, Manchester, TN 37355
MLS# 3615516Listed by: EXP REALTY - New
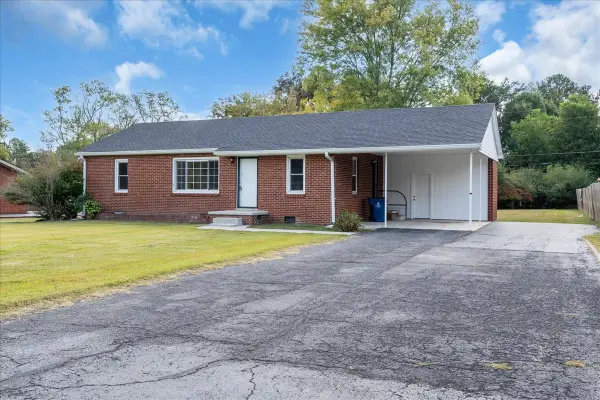 Listed by BHGRE$219,900Active3 beds 1 baths1,148 sq. ft.
610 Henley St, Manchester, TN 37355
MLS# 3612259Listed by: BETTER HOMES & GARDENS REAL ESTATE HERITAGE GROUP - New
 $1,400,000Active4 beds 5 baths5,958 sq. ft.
2216 Sp Anderson Rd, Manchester, TN 37355
MLS# 3611511Listed by: CENTURY 21 COFFEE COUNTY REALTY & AUCTION - New
 $2,650,000Active4 beds 5 baths5,958 sq. ft.
2216 Sp Anderson Rd, Manchester, TN 37355
MLS# 3611513Listed by: CENTURY 21 COFFEE COUNTY REALTY & AUCTION - Open Wed, 10am to 1pmNew
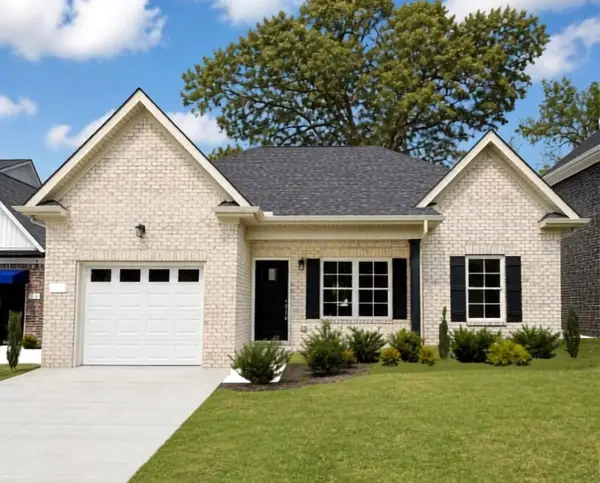 $323,900Active3 beds 2 baths1,265 sq. ft.
37 Laurel View St, Manchester, TN 37355
MLS# 3611078Listed by: HARNEY REALTY, LLC


Protect your home and budget from life's surprises with an Assurant Home Warranty, backed by a partner that supports you through every step of homeownership. Explore Plans.
© 2026 Better Homes and Gardens Real Estate LLC. An Anywhere Real Estate company. All rights reserved. Better Homes and Gardens® Real Estate is a registered trademark owned by Meredith Operations Corporation, licensed to Better Homes and Gardens Real Estate LLC and used with permission. Better Homes and Gardens Real Estate LLC fully supports the principles of the Fair Housing Act and the Equal Opportunity Act. Listing information is deemed reliable but is not guaranteed accurate.
Each office is independently owned and operated.
Any services or products provided by third parties are not provided by, affiliated with or related to Better Homes and Gardens Real Estate LLC, or its affiliated companies.