
106 Carter Drive, Maryville, TN 37801
Local realty services provided by:Better Homes and Gardens Real Estate Gwin Realty
106 Carter Drive,Maryville, TN 37801
$257,500
- 3 Beds
- 1 Baths
- 1,134 sq. ft.
- Single family
- Active
Listed by: mandy hembree
Office: realty executives associates
MLS#:1354348
Source:TN_KAAR
Price summary
- Price:$257,500
- Price per sq. ft.:$227.07
About this home
Welcome home to 106 Carter Drive! This charming 3 bedroom, 1 bath home offers a comfortable and inviting layout with a spacious living room featuring beautiful hardwood floors and a cozy gas fireplace. The kitchen offers plenty of cabinet space, and the bedrooms have carpet that is only a couple of years old. Outside, you'll love the covered front porch and fenced backyard, perfect for pets, gardening, or simply enjoying the outdoors. A storage shed in the backyard will remain with the home, providing extra space for lawn equipment and storage. Conveniently located in Maryville and ready for its next owner!
Contact an agent
Home facts
- Year built:1957
- Listing ID #:1354348
- Added:1 day(s) ago
- Updated:September 04, 2026 at 07:07 PM
Rooms and interior
- Bedrooms:3
- Total bathrooms:1
- Full bathrooms:1
- Rooms Total:6
- Flooring:Carpet, Hardwood, Vinyl
- Basement:Yes
- Basement Description:Crawl Space
- Living area:1,134 sq. ft.
Heating and cooling
- Cooling:Central Cooling
- Heating:Central, Propane
Structure and exterior
- Year built:1957
- Building area:1,134 sq. ft.
- Lot area:0.3 Acres
- Architectural Style:Traditional
- Construction Materials:Frame
Utilities
- Sewer:Septic Tank
Finances and disclosures
- Price:$257,500
- Price per sq. ft.:$227.07
Features and amenities
- Amenities:Windows - Vinyl
Parking
- Carport spaces:1
New listings near 106 Carter Drive
- Coming SoonOpen Mon, 5 to 7pm
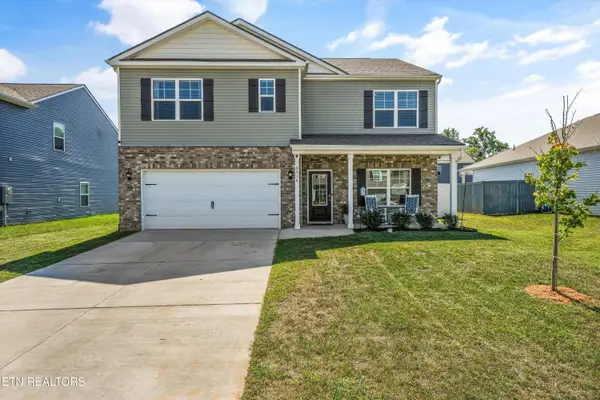 $449,900Coming Soon5 beds 3 baths2,856 sq. ft.
3518 Rylee Jean Way, Maryville, TN 37804
MLS# 1354351Listed by: CENTURY 21 MVP - Coming Soon
 $98,000Coming Soon2 beds -- baths720 sq. ft.
647 W Lamar Alexander Pkwy, Maryville, TN 37801
MLS# 3225517Listed by: EXP REALTY - Coming Soon
 $279,900Coming Soon2 beds 2 baths1,238 sq. ft.
111 Regal Tower, Maryville, TN 37804
MLS# 3248767Listed by: REALTY EXECUTIVES ASSOCIATES - Coming Soon
 $329,900Coming Soon2 beds 1 baths1,488 sq. ft.
2956 Clover Hill Ridge Rd, Maryville, TN 37801
MLS# 3262044Listed by: EXP REALTY - Coming Soon
 $699,900Coming Soon3 beds 2 baths1,844 sq. ft.
111 Harmon Rd, Maryville, TN 37804
MLS# 3070012Listed by: RE/MAX FIRST - Open Sun, 1 to 4pmNew
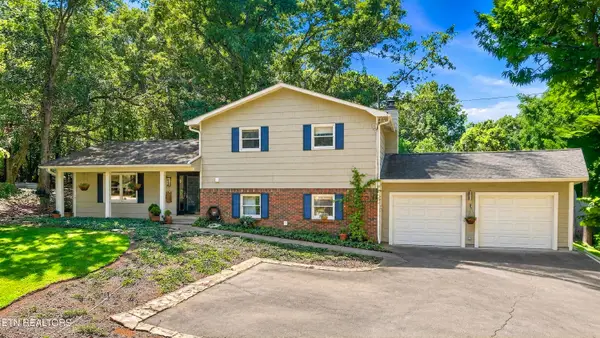 $500,000Active3 beds 3 baths2,204 sq. ft.
809 Virginia Drive, Maryville, TN 37803
MLS# 1354404Listed by: WEICHERT REALTORS ADVANTAGE PLUS - New
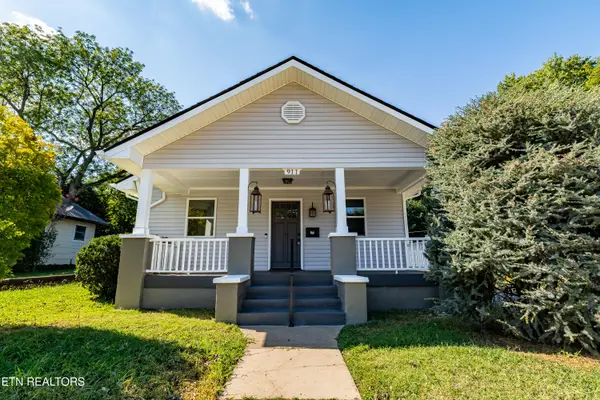 $329,900Active2 beds 1 baths1,092 sq. ft.
911 White Ave, Maryville, TN 37803
MLS# 1354388Listed by: REALTY EXECUTIVES ASSOCIATES - New
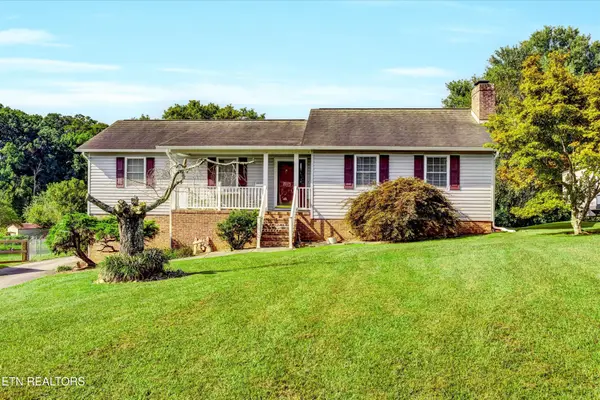 $445,000Active4 beds 3 baths2,500 sq. ft.
716 Stonecrest Drive, Maryville, TN 37804
MLS# 3534462Listed by: REDFIN - Open Sun, 2 to 4pmNew
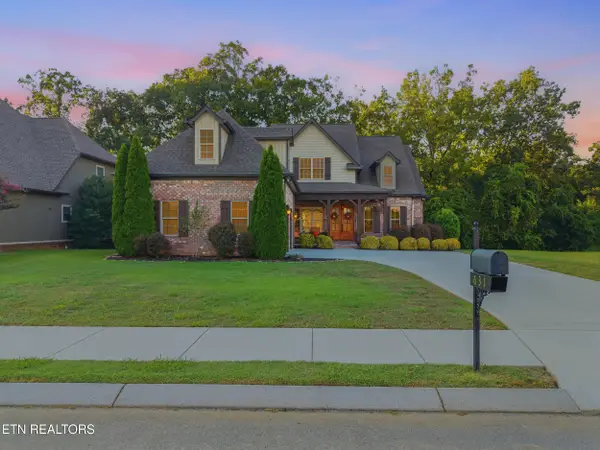 $699,900Active4 beds 3 baths2,776 sq. ft.
631 Karch Drive, Maryville, TN 37803
MLS# 1354334Listed by: REALTY EXECUTIVES ASSOCIATES


Protect your home and budget from life's surprises with an Assurant Home Warranty, backed by a partner that supports you through every step of homeownership. Explore Plans.
© 2026 Better Homes and Gardens Real Estate LLC. An Anywhere Real Estate company. All rights reserved. Better Homes and Gardens® Real Estate is a registered trademark owned by Meredith Operations Corporation, licensed to Better Homes and Gardens Real Estate LLC and used with permission. Better Homes and Gardens Real Estate LLC fully supports the principles of the Fair Housing Act and the Equal Opportunity Act. Listing information is deemed reliable but is not guaranteed accurate.
Each office is independently owned and operated.
Any services or products provided by third parties are not provided by, affiliated with or related to Better Homes and Gardens Real Estate LLC, or its affiliated companies.