
2117 S Belmont Drive, Maryville, TN 37804
Local realty services provided by:Better Homes and Gardens Real Estate Gwin Realty
2117 S Belmont Drive,Maryville, TN 37804
$515,000
- 3 Beds
- 3 Baths
- - sq. ft.
- Single family
- Sold
Listed by: mandy knouff, janie e. fields
Office: wallace nelson real estate
MLS#:1348180
Source:TN_KAAR
Sorry, we are unable to map this address
Price summary
- Price:$515,000
About this home
Just Listed in the City of Maryville!! Location, space, and endless potential- all in one incredible home! Conveniently located near top rated schools, shopping, restaurants and the Great Smoky Mountains, this beautiful basement ranch offers the perfect blend of comfort and convenience! Featuring 3 bedrooms and 3 full bathrooms, this home provides plenty of room to grow! The main level includes both a formal living room and cozy den with a stone fireplace, creating multiple spaces for relaxing and entertaining! Downstairs, you'll find two spacious flex rooms that are perfect for a craft room, play room, home office, workout space, or additional bonus rooms!! The possibilities are endless! Outside you can enjoy a welcoming covered front porch, plus both a patio and screened in porch overlooking the backyard! The large, level lot offers plenty of room for outdoor activities and includes a storage building, a main level garage and an additional basement garage with its own separate driveway! HVAC and water heater were replaced in 2018 and the roof was replaced in 2016! With just a few cosmetic updates, this home has the potential to become the perfect place for your family to create lasting memories!...
Contact an agent
Home facts
- Year built:1982
- Subdivision & Development:Grandview Hts
- Listing ID #:1348180
- Added:55 day(s) ago
- Updated:September 08, 2026 at 07:12 PM
Rooms and interior
- Bedrooms:3
- Total bathrooms:3
- Full bathrooms:3
- Rooms Total:9
- Flooring:Carpet, Laminate, Tile
- Basement:Yes
- Basement Description:Finished, Walkout
Heating and cooling
- Cooling:Central Cooling
- Heating:Central
Structure and exterior
- Year built:1982
- Architectural Style:Traditional
- Construction Materials:Brick
Schools
- High school:Maryville
- Middle school:Coulter Grove
- Elementary school:John Sevier
Utilities
- Sewer:Public Sewer
Finances and disclosures
- Price:$515,000
Parking
- Parking description:Attached, Basement, Main Level
- Garage spaces:3
New listings near 2117 S Belmont Drive
- Coming Soon
 $98,000Coming Soon2 beds -- baths720 sq. ft.
647 W Lamar Alexander Pkwy, Maryville, TN 37801
MLS# 3225517Listed by: EXP REALTY - Coming Soon
 $279,900Coming Soon2 beds 2 baths1,238 sq. ft.
111 Regal Tower, Maryville, TN 37804
MLS# 3248767Listed by: REALTY EXECUTIVES ASSOCIATES - Coming Soon
 $329,900Coming Soon2 beds 1 baths1,488 sq. ft.
2956 Clover Hill Ridge Rd, Maryville, TN 37801
MLS# 3262044Listed by: EXP REALTY - Coming Soon
 $699,900Coming Soon3 beds 2 baths1,844 sq. ft.
111 Harmon Rd, Maryville, TN 37804
MLS# 3070012Listed by: RE/MAX FIRST - New
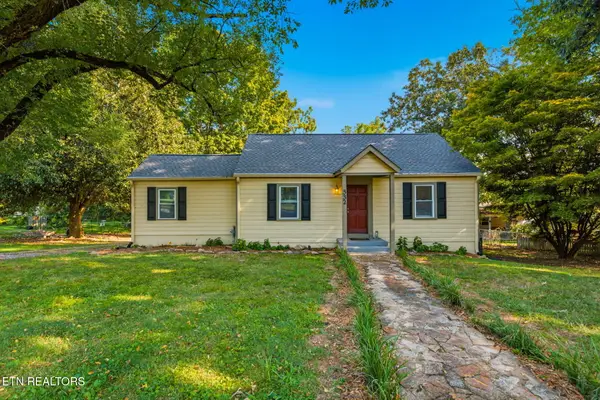 $329,900Active3 beds 1 baths1,032 sq. ft.
332 Wilson Ave, Maryville, TN 37803
MLS# 1354637Listed by: REALTY EXECUTIVES ASSOCIATES - New
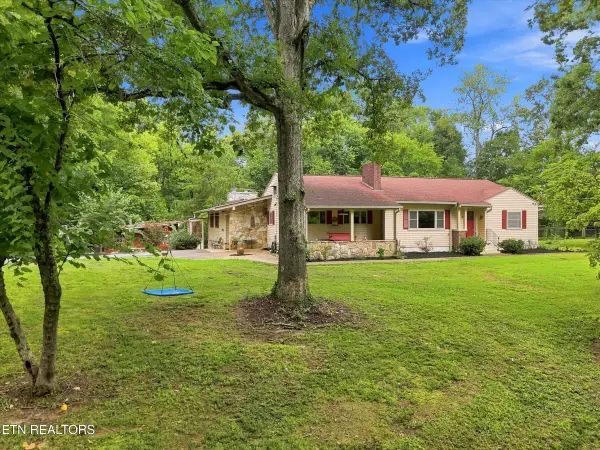 $650,000Active3 beds 3 baths3,096 sq. ft.
3215 Tuckaleechee Pike, Maryville, TN 37803
MLS# 1354627Listed by: REALTY EXECUTIVES ASSOCIATES - New
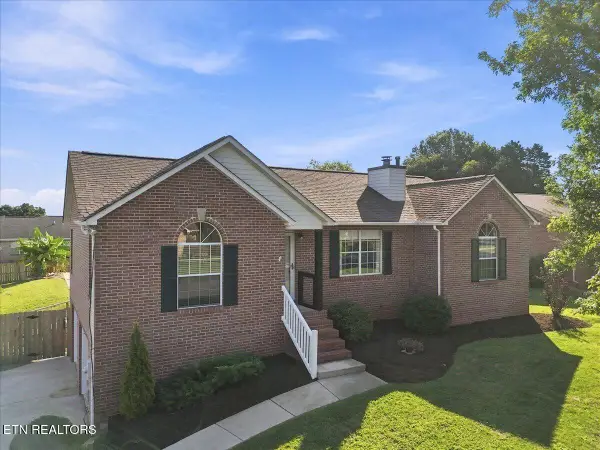 $524,900Active3 beds 3 baths2,037 sq. ft.
306 Woodsboro Lane, Maryville, TN 37804
MLS# 1354628Listed by: REALTY EXECUTIVES ASSOCIATES - New
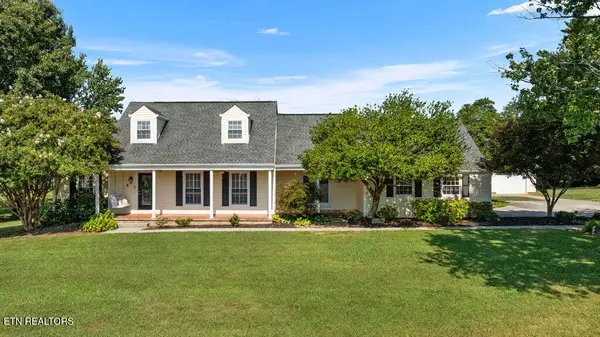 $899,990Active4 beds 3 baths3,509 sq. ft.
1910 Smoky View Circle, Maryville, TN 37801
MLS# 1354616Listed by: ALLIANCE SOTHEBY'S INTERNATIONAL - New
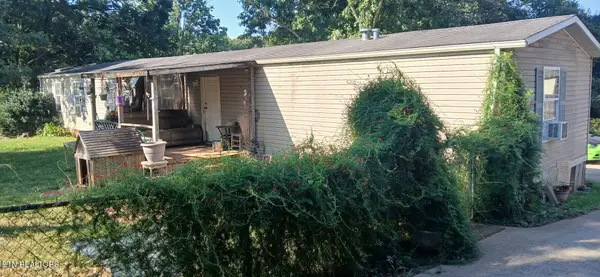 $245,500Active3 beds 2 baths1,216 sq. ft.
6831 Howard School Rd #6831, Maryville, TN 37801
MLS# 1354586Listed by: CLINCH MOUNTAIN REALTY & AUCTION - New
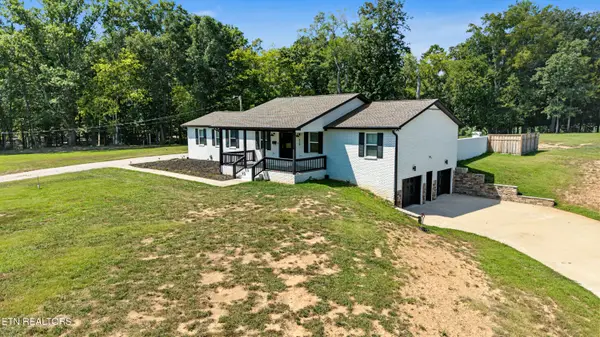 $899,900Active2 beds 3 baths2,241 sq. ft.
819 Edna Garland Rd, Maryville, TN 37801
MLS# 1354579Listed by: REALTY EXECUTIVES ASSOCIATES


Protect your home and budget from life's surprises with an Assurant Home Warranty, backed by a partner that supports you through every step of homeownership. Explore Plans.
© 2026 Better Homes and Gardens Real Estate LLC. An Anywhere Real Estate company. All rights reserved. Better Homes and Gardens® Real Estate is a registered trademark owned by Meredith Operations Corporation, licensed to Better Homes and Gardens Real Estate LLC and used with permission. Better Homes and Gardens Real Estate LLC fully supports the principles of the Fair Housing Act and the Equal Opportunity Act. Listing information is deemed reliable but is not guaranteed accurate.
Each office is independently owned and operated.
Any services or products provided by third parties are not provided by, affiliated with or related to Better Homes and Gardens Real Estate LLC, or its affiliated companies.