
819 Edna Garland Rd, Maryville, TN 37801
Local realty services provided by:Better Homes and Gardens Real Estate Jackson Realty
819 Edna Garland Rd,Maryville, TN 37801
$899,900
- 2 Beds
- 3 Baths
- 2,241 sq. ft.
- Single family
- Active
Listed by: crystal kemp
Office: realty executives associates
MLS#:1354579
Source:TN_KAAR
Price summary
- Price:$899,900
- Price per sq. ft.:$401.5
About this home
8 acre GENTLEMAN'S FARM 5 min. fromfoothills mall! Don't miss this rare opportunity to enjoy the peaceful side of the smokies in a completely renovated home with NO RESTRICTIONS, additional living quarters with 2nd full kitchen, large saltwater pool, custom privacy glass garage doors and so much more! With 4 garage spaces plus detached garage, bring your collection!
This home was a 5 bedroom 3 bath before it was stripped down to its trusses in 2023 and given a brand new layout and modern vision. This gem is totally loaded and checks all the boxes!
~ NEW ROOF! (2023)
~TRUE 3/4 HARDWOOD FLOORS! (2023)
~ ALL NEW: electrical (state inspection on file), HVAC & duct work, plumbing, subfloors, sheetrock throughout, & insulation! (garages are insulated too!)
~ Wood burning brick fireplace
~ High end trim package throughout (staggered cabinets/crown molding etc.)
~ New interior santa fe doors throughout!
~ Recessed lighting throughout! (high-end lighting package)
~ Luxury granite counter tops throughout! (including all 3
baths)
~ High end master bath- large tiled shower/fog free mirrors, nutone heater/fan, rain shower head with diverter etc.
~ DVR & CCTV monitoring system! (hardwired)
~ Whole house audio system with volume controls/speakers throughout!
~ 2nd audio system for separate outdoor entertainment!
~ Inground saltwater Pool! ( Heated & COOLED!)-2025
~ Inground Spa!-2025
~ Aluminum fencing and brick columns! (around pool)-2025
~ Stacked stone privacy wall!-2025
~ Detached high bay garage! (30x40)-2025
~ Custom insulated privacy glass garage doors on lower level!
~ Main level 2 car garage with high bay lighting, 10 foot ceilings, heated, cooled, & ventilated! (split unit & exhaust fan)
~ 2nd driveway!
~ 2nd full kitchen! (additional living quarters!)
~ 2nd LOT!!!!!! (aprox. 4 acres each)
That's right, this property is already 2 separate lots with endless possibilities for your future plans of growth or further development.
Buyer / Buyer's agent to verify all information....
Contact an agent
Home facts
- Year built:1983
- Listing ID #:1354579
- Added:3 day(s) ago
- Updated:September 08, 2026 at 03:56 PM
Rooms and interior
- Bedrooms:2
- Total bathrooms:3
- Full bathrooms:3
- Rooms Total:9
- Flooring:Hardwood, Tile
- Basement:Yes
- Basement Description:Finished, Slab, Walkout
- Living area:2,241 sq. ft.
Heating and cooling
- Cooling:Central Cooling
- Heating:Central, Electric, Heat Pump
Structure and exterior
- Year built:1983
- Building area:2,241 sq. ft.
- Lot area:8 Acres
- Architectural Style:Traditional
- Construction Materials:Brick
Schools
- High school:William Blount
- Middle school:Union Grove
- Elementary school:Mary Blount
Utilities
- Sewer:Septic Tank
Finances and disclosures
- Price:$899,900
- Price per sq. ft.:$401.5
Features and amenities
- Amenities:Windows - Vinyl
Parking
- Parking description:Attached, Basement, Detached, Main Level, RV Garage, RV Parking
- Garage spaces:4
New listings near 819 Edna Garland Rd
- Coming Soon
 $98,000Coming Soon2 beds -- baths720 sq. ft.
647 W Lamar Alexander Pkwy, Maryville, TN 37801
MLS# 3225517Listed by: EXP REALTY - Coming Soon
 $279,900Coming Soon2 beds 2 baths1,238 sq. ft.
111 Regal Tower, Maryville, TN 37804
MLS# 3248767Listed by: REALTY EXECUTIVES ASSOCIATES - Coming Soon
 $329,900Coming Soon2 beds 1 baths1,488 sq. ft.
2956 Clover Hill Ridge Rd, Maryville, TN 37801
MLS# 3262044Listed by: EXP REALTY - Coming Soon
 $699,900Coming Soon3 beds 2 baths1,844 sq. ft.
111 Harmon Rd, Maryville, TN 37804
MLS# 3070012Listed by: RE/MAX FIRST - New
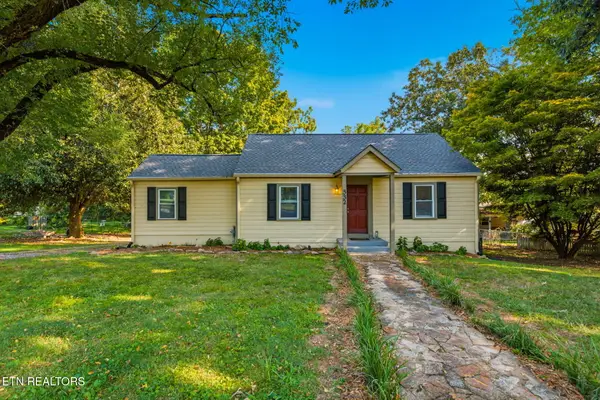 $329,900Active3 beds 1 baths1,032 sq. ft.
332 Wilson Ave, Maryville, TN 37803
MLS# 1354637Listed by: REALTY EXECUTIVES ASSOCIATES - New
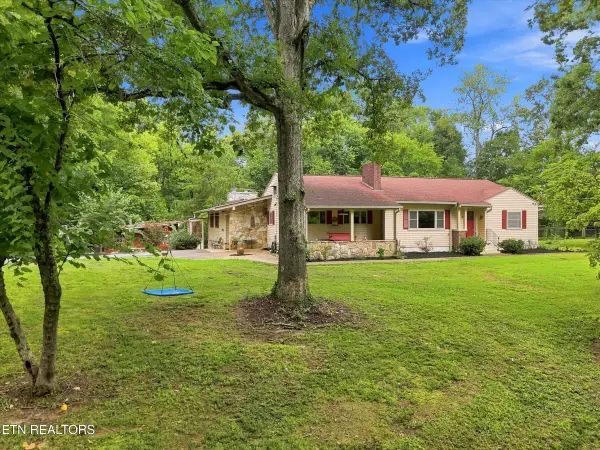 $650,000Active3 beds 3 baths3,096 sq. ft.
3215 Tuckaleechee Pike, Maryville, TN 37803
MLS# 1354627Listed by: REALTY EXECUTIVES ASSOCIATES - New
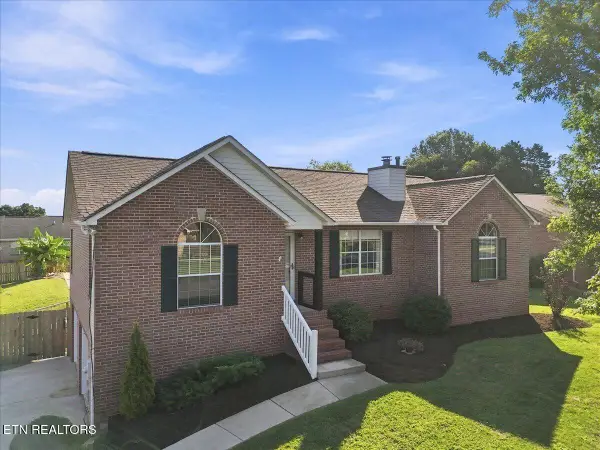 $524,900Active3 beds 3 baths2,037 sq. ft.
306 Woodsboro Lane, Maryville, TN 37804
MLS# 1354628Listed by: REALTY EXECUTIVES ASSOCIATES - New
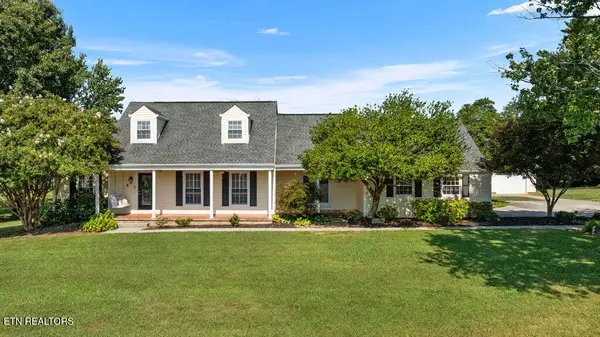 $899,990Active4 beds 3 baths3,509 sq. ft.
1910 Smoky View Circle, Maryville, TN 37801
MLS# 1354616Listed by: ALLIANCE SOTHEBY'S INTERNATIONAL - New
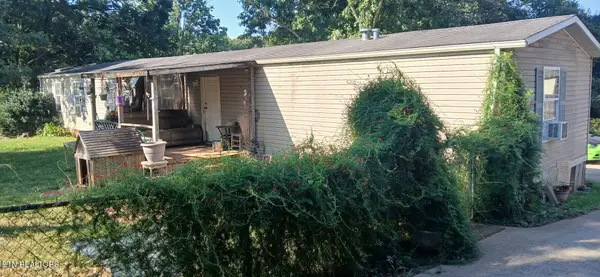 $245,500Active3 beds 2 baths1,216 sq. ft.
6831 Howard School Rd #6831, Maryville, TN 37801
MLS# 1354586Listed by: CLINCH MOUNTAIN REALTY & AUCTION


Protect your home and budget from life's surprises with an Assurant Home Warranty, backed by a partner that supports you through every step of homeownership. Explore Plans.
© 2026 Better Homes and Gardens Real Estate LLC. An Anywhere Real Estate company. All rights reserved. Better Homes and Gardens® Real Estate is a registered trademark owned by Meredith Operations Corporation, licensed to Better Homes and Gardens Real Estate LLC and used with permission. Better Homes and Gardens Real Estate LLC fully supports the principles of the Fair Housing Act and the Equal Opportunity Act. Listing information is deemed reliable but is not guaranteed accurate.
Each office is independently owned and operated.
Any services or products provided by third parties are not provided by, affiliated with or related to Better Homes and Gardens Real Estate LLC, or its affiliated companies.