
2709 Sevierville Rd, Maryville, TN 37804
Local realty services provided by:Better Homes and Gardens Real Estate Ben Bray & Associates
2709 Sevierville Rd,Maryville, TN 37804
$759,900
- 4 Beds
- 4 Baths
- 4,254 sq. ft.
- Single family
- Active
Listed by: amy evans, ray williams
Office: realty one group anthem
MLS#:3272251
Source:NASHVILLE
Price summary
- Price:$759,900
- Price per sq. ft.:$178.63
About this home
Welcome to 2709 Sevierville Road, Maryville--a beautifully updated basement ranch offering over 4,250 square feet of thoughtfully designed living space on .94 acres with an impressive 5-car garage, two separate driveway entrances, and the flexibility today's buyers are looking for.
The main level features 4 spacious bedrooms and 3 full bathrooms, including a private primary suite with a newly updated double vanity, walk-in shower, and walk-in closet. One secondary bedroom is situated on the opposite side of the home, offering added privacy for guests, extended family, or a home office.
Designed for both everyday living and entertaining, the open-concept living room and kitchen serve as the heart of the home. The updated kitchen features a new butcher block island, double oven, new dishwasher, freshly stained cabinetry, and abundant workspace. Step onto the screened-in porch to enjoy your morning coffee or unwind in the evenings, or entertain guests on the expansive back deck overlooking the nearly one-acre property.
Throughout the home you'll find new flooring, fresh interior paint, a new front door, and tasteful updates in every bathroom. The convenient main-level laundry room adds to the home's functional layout.
The finished lower level offers exceptional flexibility with a massive recreation room, a full bathroom with a walk-in shower, and an oversized one-car garage with its own private driveway entrance, making it an ideal space for hobbies, a workshop, home gym, additional storage, or future multi-generational living.
Car enthusiasts and hobbyists will appreciate the abundance of garage space, including an attached 3-car garage, a detached 1-car garage, and the lower-level 1-car garage, providing a total of five garage spaces. The two separate driveway accesses create added convenience, easy access to both levels of the home, and additional parking options....
Contact an agent
Home facts
- Year built:1985
- Listing ID #:3272251
- Added:2 day(s) ago
- Updated:July 15, 2026 at 05:12 PM
Rooms and interior
- Bedrooms:4
- Total bathrooms:4
- Full bathrooms:4
- Flooring:Carpet, Vinyl
- Kitchen Description:Microwave, Refrigerator
- Basement:Yes
- Basement Description:Finished
- Living area:4,254 sq. ft.
Heating and cooling
- Cooling:Ceiling Fan(s), Central Air
- Heating:Central, Electric, Natural Gas
- Central air:Yes
Structure and exterior
- Year built:1985
- Building area:4,254 sq. ft.
- Lot area:0.94 Acres
- Lot Features:Level, Rolling Slope
- Architectural Style:Traditional
- Construction Materials:Brick, Frame, Vinyl Siding
- Exterior Features:Deck
- Levels:2 Story
Utilities
- Water:Public, Water Available
- Sewer:Public Sewer
Finances and disclosures
- Price:$759,900
- Price per sq. ft.:$178.63
- Tax amount:$5,117
Features and amenities
- Appliances:Microwave, Refrigerator
- Amenities:Ceiling Fan(s), Smoke Detector(s), Walk-In Closet(s)
Parking
- Total parking spaces:5
- Garage:Yes
- Garage spaces:5
 Copyright 2026 Realtracs Mls. All rights reserved. Realtracs Mls provides content displayed here (“provided content”) on an “as is” basis and makes no representations or warranties regarding the provided content, including, but not limited to those of non-infringement, timeliness, accuracy, or completeness. Individuals and companies using information presented are responsible for verification and validation of information they utilize and present to their customers and clients. Realtracs Mls will not be liable for any damage or loss resulting from use of the provided content or the products available through Portals, IDX, VOW, and/or Syndication. Recipients of this information shall not resell, redistribute, reproduce, modify, or otherwise copy any portion thereof without the expressed written consent of Realtracs Mls.
New listings near 2709 Sevierville Rd
- Open Sun, 12 to 4pmNew
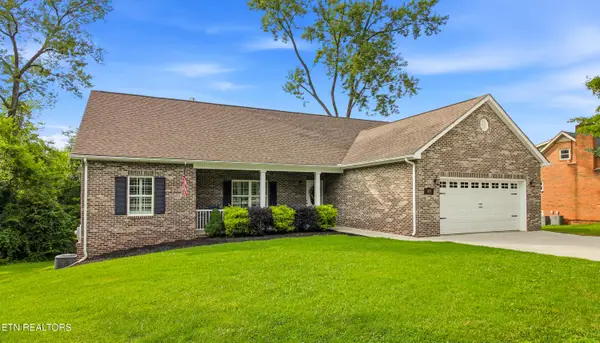 $700,000Active4 beds 3 baths3,520 sq. ft.
103 Hummingbird Drive, Maryville, TN 37803
MLS# 1348272Listed by: WEICHERT REALTORS ADVANTAGE PLUS - Open Fri, 4 to 7pmNew
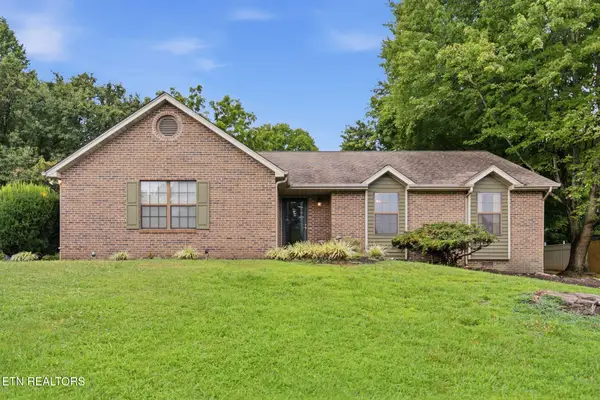 $429,900Active3 beds 2 baths1,855 sq. ft.
935 Sugarwood Drive, Maryville, TN 37803
MLS# 1348287Listed by: EPIQUE REALTY - Open Sat, 2 to 4pmNew
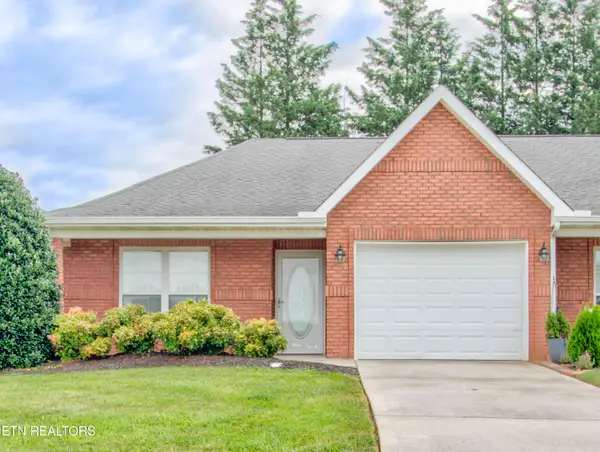 $325,000Active2 beds 2 baths1,248 sq. ft.
3002 Yearling Lane, Maryville, TN 37803
MLS# 1348292Listed by: WALLACE - Coming Soon
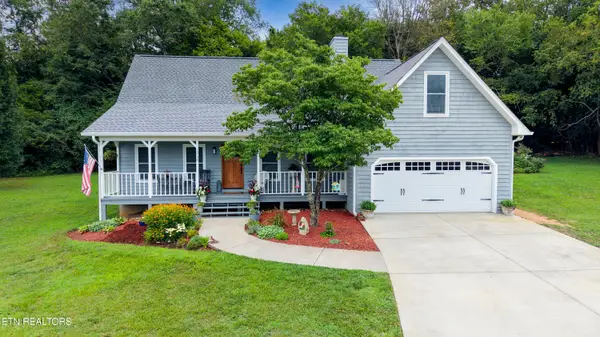 $649,900Coming Soon3 beds 3 baths
1734/1736 Cheyenne Court, Maryville, TN 37801
MLS# 1348239Listed by: REALTY EXECUTIVES ASSOCIATES - New
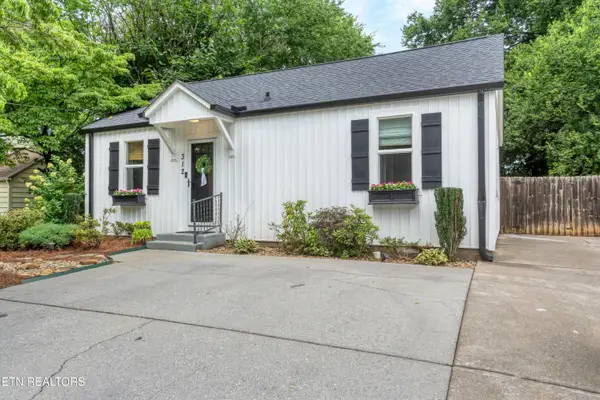 $272,500Active2 beds 1 baths792 sq. ft.
312 Incline Lane, Maryville, TN 37804
MLS# 1348235Listed by: BLEVINS GRP, REALTY EXECUTIVES - Open Fri, 1 to 5pmNew
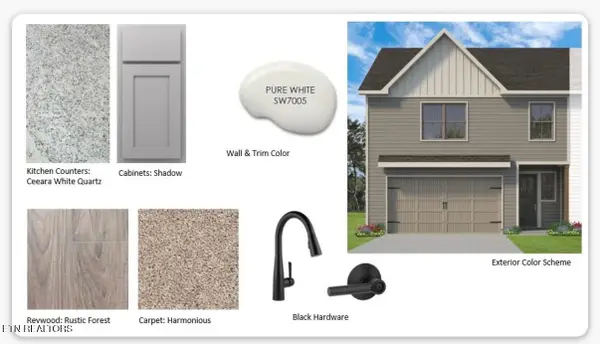 $367,000Active3 beds 3 baths1,471 sq. ft.
1634 Bennett Village Drive, Maryville, TN 37804
MLS# 1348219Listed by: WOODY CREEK REALTY, LLC - New
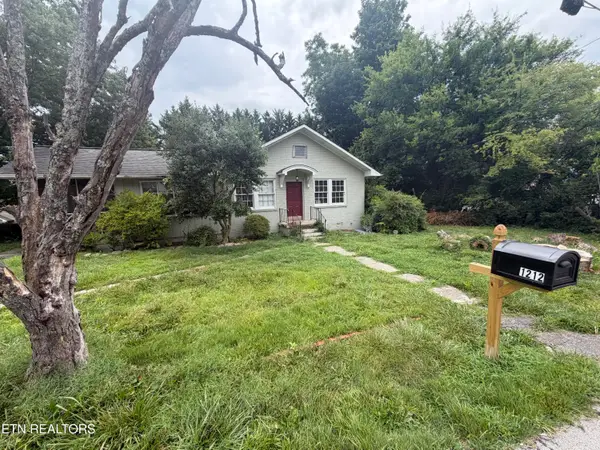 $349,000Active3 beds 2 baths1,868 sq. ft.
1212 Woodlawn Ave, Maryville, TN 37804
MLS# 1348162Listed by: TENNESSEE LIFE REAL ESTATE PROFESSIONALS - Coming SoonOpen Fri, 10am to 2pm
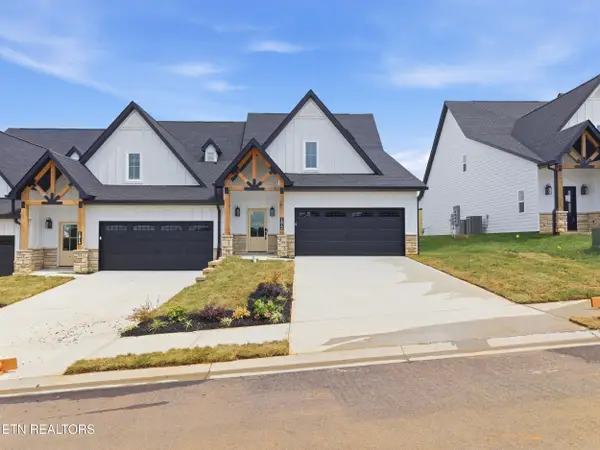 $581,000Coming Soon3 beds 3 baths
1812 Poplar Spgs Place, Maryville, TN 37803
MLS# 1348179Listed by: KELLER WILLIAMS SIGNATURE - New
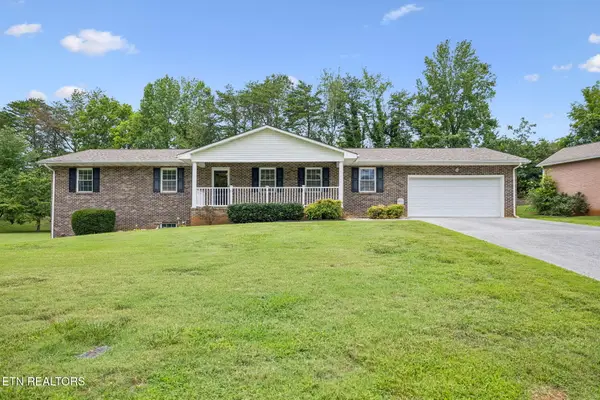 $519,900Active3 beds 3 baths2,669 sq. ft.
2117 S Belmont Drive, Maryville, TN 37804
MLS# 1348180Listed by: WALLACE NELSON REAL ESTATE 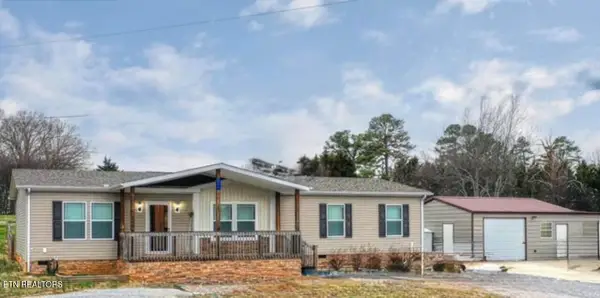 $350,000Pending3 beds 2 baths1,800 sq. ft.
211 S Springview Rd, Maryville, TN 37801
MLS# 1348110Listed by: REALTY EXECUTIVES ASSOCIATES


Protect your home and budget from life's surprises with an Assurant Home Warranty, backed by a partner that supports you through every step of homeownership. Explore Plans.
© 2026 Better Homes and Gardens Real Estate LLC. An Anywhere Real Estate company. All rights reserved. Better Homes and Gardens® Real Estate is a registered trademark owned by Meredith Operations Corporation, licensed to Better Homes and Gardens Real Estate LLC and used with permission. Better Homes and Gardens Real Estate LLC fully supports the principles of the Fair Housing Act and the Equal Opportunity Act. Listing information is deemed reliable but is not guaranteed accurate.
Each office is independently owned and operated.
Any services or products provided by third parties are not provided by, affiliated with or related to Better Homes and Gardens Real Estate LLC, or its affiliated companies.