
935 Sugarwood Drive, Maryville, TN 37803
Local realty services provided by:Better Homes and Gardens Real Estate Gwin Realty
935 Sugarwood Drive,Maryville, TN 37803
$419,105
- 3 Beds
- 2 Baths
- - sq. ft.
- Single family
- Closed
Listed by: jessica m garcia
Office: epique realty
MLS#:1348287
Source:TN_KAAR
Price summary
- Price:$419,105
About this home
Welcome home to this quality-built brick ranch nestled on a desirable cul-de-sac in the established Sugarwood Subdivision. The spacious living room features a cozy fireplace, creating the perfect gathering space for family and friends. Enjoy your morning coffee or unwind in the evenings on the enclosed screened-in porch overlooking the spacious backyard. The primary suite offers a private bath complete with a jetted soaking tub, separate shower, and dual vanity, providing plenty of space for your daily routine. The functional floor plan also includes convenient washer and dryer hookups. Situated on a level half-acre lot, the property offers room to enjoy the outdoors, while the detached two-car garage with additional upstairs storage provides excellent space for vehicles, hobbies, a workshop, or seasonal storage. Conveniently located just minutes from shopping, dining, schools, and US-411, this home is full of potential and ready for its next owner to make it their own. Call your favorite REALTOR ® to schedule your private showing! Showings to begin 7/17!...
Contact an agent
Home facts
- Year built:1990
- Subdivision & Development:Sugarwood
- Listing ID #:1348287
- Added:66 day(s) ago
- Updated:September 20, 2026 at 07:35 AM
Rooms and interior
- Bedrooms:3
- Total bathrooms:2
- Full bathrooms:2
- Rooms Total:8
- Flooring:Carpet, Vinyl
- Basement:Yes
- Basement Description:Crawl Space
Heating and cooling
- Cooling:Central Cooling
- Heating:Central, Electric
Structure and exterior
- Year built:1990
- Lot Features:Cul-De-Sac
- Architectural Style:Traditional
- Construction Materials:Brick
Schools
- High school:William Blount
- Middle school:Carpenters
- Elementary school:Carpenters
Utilities
- Sewer:Septic Tank
Finances and disclosures
- Price:$419,105
Parking
- Parking description:Attached, Detached, Garage Door Opener, Main Level, Off-Street Parking
- Garage spaces:2
New listings near 935 Sugarwood Drive
- Coming Soon
 $98,000Coming Soon2 beds -- baths720 sq. ft.
647 W Lamar Alexander Pkwy, Maryville, TN 37801
MLS# 3225517Listed by: EXP REALTY - Coming Soon
 $279,900Coming Soon2 beds 2 baths1,238 sq. ft.
111 Regal Tower, Maryville, TN 37804
MLS# 3248767Listed by: REALTY EXECUTIVES ASSOCIATES - Coming Soon
 $329,900Coming Soon2 beds 1 baths1,488 sq. ft.
2956 Clover Hill Ridge Rd, Maryville, TN 37801
MLS# 3262044Listed by: EXP REALTY - Coming Soon
 $699,900Coming Soon3 beds 2 baths1,844 sq. ft.
111 Harmon Rd, Maryville, TN 37804
MLS# 3070012Listed by: RE/MAX FIRST - New
 $950,000Active4 beds 3 baths3,699 sq. ft.
913 N Briarcliff Circle, Maryville, TN 37803
MLS# 1356119Listed by: LECONTE REALTY, LLC - New
 $264,900Active2 beds 1 baths1,232 sq. ft.
25062510 Duncan Rd, Maryville, TN 37803
MLS# 3594624Listed by: LPT REALTY LLC - New
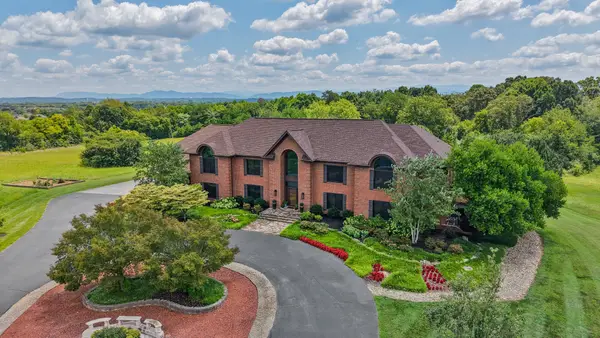 $2,690,000Active6 beds 6 baths10,702 sq. ft.
1329 W Hunt Rd, Maryville, TN 37801
MLS# 3594670Listed by: ALLIANCE SOTHEBY'S INTERNATIONAL REALTY - New
 $735,000Active3 beds 5 baths3,575 sq. ft.
622 Pleasant Hill Rd, Maryville, TN 37803
MLS# 3596169Listed by: WALLACE 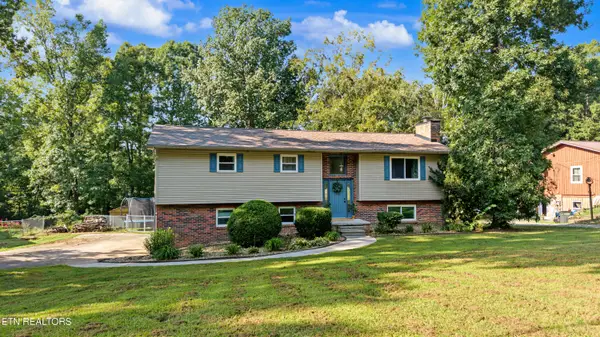 $395,000Pending - Continue To Show - Inspection3 beds 3 baths1,918 sq. ft.
3932 Gamble Lane, Maryville, TN 37804
MLS# 1356049Listed by: REALTY EXECUTIVES ASSOCIATES- New
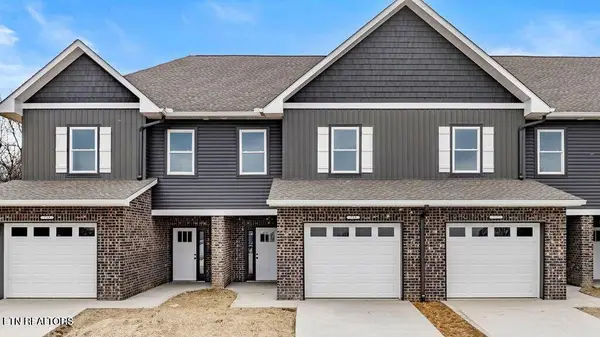 $369,900Active3 beds 3 baths1,915 sq. ft.
715 Haig St, Maryville, TN 37801
MLS# 1356051Listed by: REALTY EXECUTIVES ASSOCIATES


Protect your home and budget from life's surprises with an Assurant Home Warranty, backed by a partner that supports you through every step of homeownership. Explore Plans.
© 2026 Better Homes and Gardens Real Estate LLC. An Anywhere Real Estate company. All rights reserved. Better Homes and Gardens® Real Estate is a registered trademark owned by Meredith Operations Corporation, licensed to Better Homes and Gardens Real Estate LLC and used with permission. Better Homes and Gardens Real Estate LLC fully supports the principles of the Fair Housing Act and the Equal Opportunity Act. Listing information is deemed reliable but is not guaranteed accurate.
Each office is independently owned and operated.
Any services or products provided by third parties are not provided by, affiliated with or related to Better Homes and Gardens Real Estate LLC, or its affiliated companies.