
3042 Farmhouse Drive, Maryville, TN 37803
Local realty services provided by:Better Homes and Gardens Real Estate Gwin Realty
3042 Farmhouse Drive,Maryville, TN 37803
$395,000
- 3 Beds
- 2 Baths
- 1,890 sq. ft.
- Single family
- Pending
Listed by: michele shreve, jackie sue mills
Office: realty executives associates
MLS#:1353634
Source:TN_KAAR
Price summary
- Price:$395,000
- Price per sq. ft.:$208.99
- Monthly HOA dues:$33
About this home
Welcome to 3042 Farmhouse Drive in Maryville, located in the Manor of the Foothills subdivision! This well-designed 1,890 sq. ft. home features an attractive brick and siding exterior and offers convenient one-level living with a spacious bonus room upstairs, providing extra space for a home office, playroom, media room, or guest area.
The main level features 3 bedrooms and 2 full baths with a desirable split-bedroom floor plan that offers added privacy. The inviting living area is centered around a wood-burning fireplace, creating a warm and comfortable space to relax or gather with family and friends.
Additional features include a 2-car attached garage and a manageable 0.13-acre lot for easy upkeep. Zoned for Carpenters Elementary and Carpenters Middle Schools and conveniently located to Maryville amenities, shopping, dining, and more.
This welcoming neighborhood offers wonderful amenities designed for both relaxation and recreation. Residents can enjoy a community swimming pool, playground, pavilion, barbecue/picnic area, and walking trails, perfect for spending time outdoors with family and friends. Sidewalks throughout the neighborhood provide a great setting for morning walks, evening strolls, or simply enjoying the community atmosphere.
Come see all that 3042 Farmhouse Drive has to offer!...
Contact an agent
Home facts
- Year built:2021
- Subdivision & Development:Manor In The Foothills
- Listing ID #:1353634
- Added:1 day(s) ago
- Updated:August 29, 2026 at 08:16 PM
Rooms and interior
- Bedrooms:3
- Total bathrooms:2
- Full bathrooms:2
- Rooms Total:7
- Flooring:Carpet
- Basement:Yes
- Basement Description:Slab
- Living area:1,890 sq. ft.
Heating and cooling
- Cooling:Central Cooling
- Heating:Central, Electric, Heat Pump
Structure and exterior
- Year built:2021
- Building area:1,890 sq. ft.
- Lot area:0.13 Acres
- Architectural Style:Traditional
- Construction Materials:Brick, Frame
Schools
- High school:Heritage
- Middle school:Carpenters
- Elementary school:Carpenters
Utilities
- Sewer:Public Sewer
Finances and disclosures
- Price:$395,000
- Price per sq. ft.:$208.99
Features and amenities
- Amenities:Windows - Vinyl
Parking
- Parking description:Attached, Garage Door Opener, Main Level
- Garage spaces:2
New listings near 3042 Farmhouse Drive
- Coming Soon
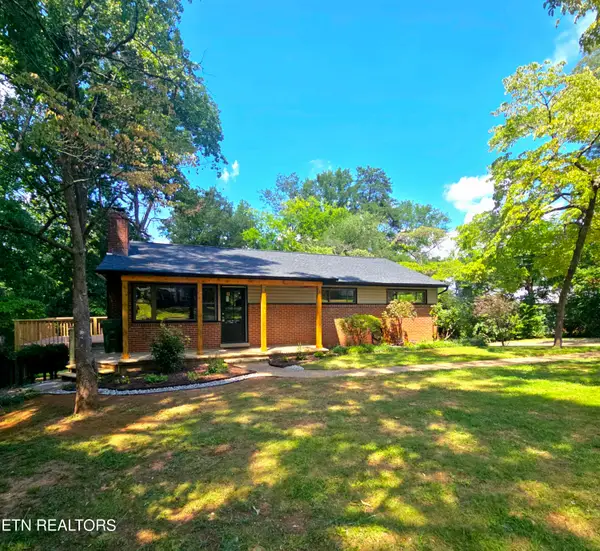 $459,900Coming Soon4 beds 2 baths2,288 sq. ft.
108 Hickory Drive, Maryville, TN 37804
MLS# 1353496Listed by: KELLER WILLIAMS - Coming Soon
 $98,000Coming Soon2 beds -- baths720 sq. ft.
647 W Lamar Alexander Pkwy, Maryville, TN 37801
MLS# 3225517Listed by: EXP REALTY - Coming Soon
 $279,900Coming Soon2 beds 2 baths1,238 sq. ft.
111 Regal Tower, Maryville, TN 37804
MLS# 3248767Listed by: REALTY EXECUTIVES ASSOCIATES - Coming Soon
 $329,900Coming Soon2 beds 1 baths1,488 sq. ft.
2956 Clover Hill Ridge Rd, Maryville, TN 37801
MLS# 3262044Listed by: EXP REALTY - Coming Soon
 $699,900Coming Soon3 beds 2 baths1,844 sq. ft.
111 Harmon Rd, Maryville, TN 37804
MLS# 3070012Listed by: RE/MAX FIRST - New
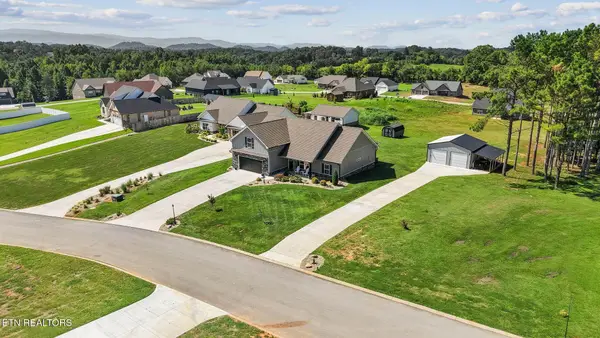 $659,900Active3 beds 2 baths2,203 sq. ft.
811 Pinebrooke Drive, Maryville, TN 37801
MLS# 1353640Listed by: KELLER WILLIAMS - New
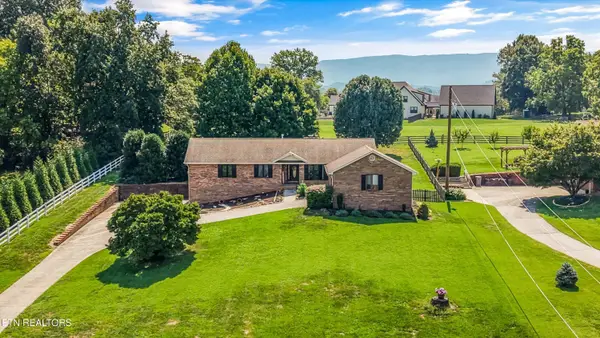 $725,000Active3 beds 3 baths3,143 sq. ft.
2112 Carpenters Grade Rd, Maryville, TN 37803
MLS# 1353633Listed by: REALTY EXECUTIVES ASSOCIATES - Open Sun, 2 to 4pmNew
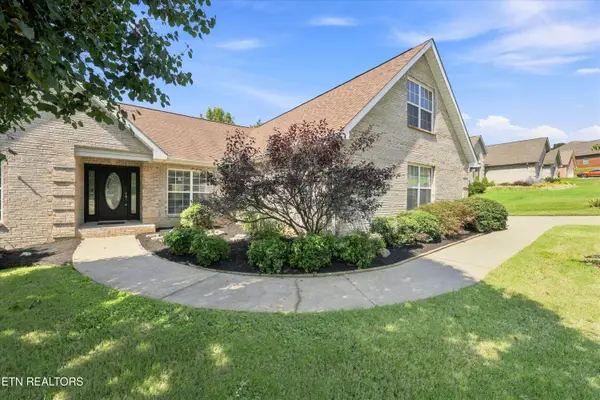 $565,000Active3 beds 2 baths2,458 sq. ft.
3015 Champions Drive, Maryville, TN 37801
MLS# 1353629Listed by: THE DWIGHT PRICE GROUP REALTY EXECUTIVES ASSOCIATES - New
 $99,700Active1.02 Acres
1.02 acres Sevierville Rd, Maryville, TN 37804
MLS# 1353592Listed by: REALTY EXECUTIVES ASSOCIATES


Protect your home and budget from life's surprises with an Assurant Home Warranty, backed by a partner that supports you through every step of homeownership. Explore Plans.
© 2026 Better Homes and Gardens Real Estate LLC. An Anywhere Real Estate company. All rights reserved. Better Homes and Gardens® Real Estate is a registered trademark owned by Meredith Operations Corporation, licensed to Better Homes and Gardens Real Estate LLC and used with permission. Better Homes and Gardens Real Estate LLC fully supports the principles of the Fair Housing Act and the Equal Opportunity Act. Listing information is deemed reliable but is not guaranteed accurate.
Each office is independently owned and operated.
Any services or products provided by third parties are not provided by, affiliated with or related to Better Homes and Gardens Real Estate LLC, or its affiliated companies.