
5160 Indian Warpath Rd, Maryville, TN 37803
Local realty services provided by:Better Homes and Gardens Real Estate Gwin Realty
Upcoming open houses
- Sun, Sep 2702:00 pm - 04:00 pm
Listed by: tatiana gordley
Office: keller williams realty
MLS#:1343521
Source:TN_KAAR
Price summary
- Price:$540,000
- Price per sq. ft.:$185.5
About this home
Welcome to this beautifully renovated all brick basement rancher! Situated on a 1.02 acre lot, the house features main level that has 3 bedrooms and 2 bathrooms, while the finished basement provides a 4th bedroom, 3rd full bathroom, and additional living space ideal for guests, a home office, gym or multi-generational living.
Move-in ready and thoughtfully updated throughout, this home boasts New roof, new windows, new HVAC system, stylish flooring, a beautifully renovated kitchen with new cabinets, quartz countertops, SS appliances, a stunning tile shower in the owner's suite, brand new vanities, LED lighting, and more. Outside, you'll find a 2-car garage on the main level and a 3rd car garage in the basement with additional driveway, and plenty of storage space for vehicles, hobbies, and outdoor equipment.
With no HOA and no restrictions, you'll have the freedom to enjoy your property your way. Conveniently located just minutes from shopping, dining, and everyday amenities in Maryville, and about 25 minutes from McGhee Tyson Airport. Enjoy country setting, privacy, space, and endless possibilities--all in one exceptional property. Buyer to verify all the info....
Contact an agent
Home facts
- Year built:1972
- Subdivision & Development:Carpenter Property
- Listing ID #:1343521
- Added:108 day(s) ago
- Updated:September 21, 2026 at 07:14 PM
Rooms and interior
- Bedrooms:4
- Total bathrooms:3
- Full bathrooms:3
- Rooms Total:11
- Basement:Yes
- Basement Description:Finished, Walkout
- Living area:2,911 sq. ft.
Heating and cooling
- Cooling:Central Cooling
- Heating:Central, Electric
Structure and exterior
- Year built:1972
- Building area:2,911 sq. ft.
- Lot area:1.02 Acres
- Architectural Style:Traditional
- Construction Materials:Brick
Schools
- High school:William Blount
- Middle school:Carpenters
- Elementary school:Carpenters
Utilities
- Sewer:Public Sewer
Finances and disclosures
- Price:$540,000
- Price per sq. ft.:$185.5
Parking
- Garage spaces:3
New listings near 5160 Indian Warpath Rd
- Coming Soon
 $375,000Coming Soon - No Showings3 beds 2 baths2,408 sq. ft.
215 W Goddard Ave, Maryville, TN 37803
MLS# 1356233Listed by: REALTY EXECUTIVES ASSOCIATES - Coming Soon
 $98,000Coming Soon2 beds -- baths720 sq. ft.
647 W Lamar Alexander Pkwy, Maryville, TN 37801
MLS# 3225517Listed by: EXP REALTY - Coming Soon
 $279,900Coming Soon2 beds 2 baths1,238 sq. ft.
111 Regal Tower, Maryville, TN 37804
MLS# 3248767Listed by: REALTY EXECUTIVES ASSOCIATES - Coming Soon
 $329,900Coming Soon2 beds 1 baths1,488 sq. ft.
2956 Clover Hill Ridge Rd, Maryville, TN 37801
MLS# 3262044Listed by: EXP REALTY - Coming Soon
 $699,900Coming Soon3 beds 2 baths1,844 sq. ft.
111 Harmon Rd, Maryville, TN 37804
MLS# 3070012Listed by: RE/MAX FIRST - New
 $685,000Active3 beds 3 baths2,660 sq. ft.
3420 Colby Cove Drive, Maryville, TN 37801
MLS# 1356235Listed by: KELLER WILLIAMS REALTY - New
 $950,000Active4 beds 3 baths3,699 sq. ft.
913 N Briarcliff Circle, Maryville, TN 37803
MLS# 1356119Listed by: LECONTE REALTY, LLC - New
 $264,900Active2 beds 1 baths1,232 sq. ft.
25062510 Duncan Rd, Maryville, TN 37803
MLS# 3594624Listed by: LPT REALTY LLC - New
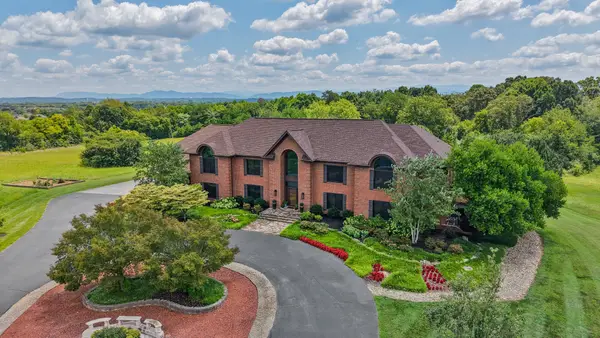 $2,690,000Active6 beds 6 baths10,702 sq. ft.
1329 W Hunt Rd, Maryville, TN 37801
MLS# 3594670Listed by: ALLIANCE SOTHEBY'S INTERNATIONAL REALTY - New
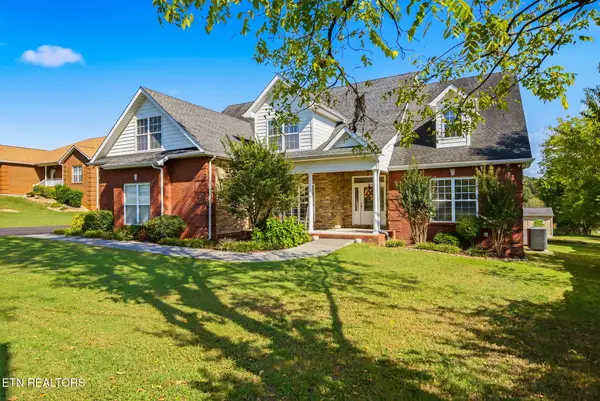 $735,000Active3 beds 5 baths3,575 sq. ft.
622 Pleasant Hill Rd, Maryville, TN 37803
MLS# 1356077Listed by: WALLACE


Protect your home and budget from life's surprises with an Assurant Home Warranty, backed by a partner that supports you through every step of homeownership. Explore Plans.
© 2026 Better Homes and Gardens Real Estate LLC. An Anywhere Real Estate company. All rights reserved. Better Homes and Gardens® Real Estate is a registered trademark owned by Meredith Operations Corporation, licensed to Better Homes and Gardens Real Estate LLC and used with permission. Better Homes and Gardens Real Estate LLC fully supports the principles of the Fair Housing Act and the Equal Opportunity Act. Listing information is deemed reliable but is not guaranteed accurate.
Each office is independently owned and operated.
Any services or products provided by third parties are not provided by, affiliated with or related to Better Homes and Gardens Real Estate LLC, or its affiliated companies.