
812 Copperwood Lane, Maryville, TN 37801
Local realty services provided by:Better Homes and Gardens Real Estate Gwin Realty
812 Copperwood Lane,Maryville, TN 37801
$625,000
- 4 Beds
- 3 Baths
- - sq. ft.
- Single family
- Closed
Listed by: tracy j southard
Office: realty executives associates
MLS#:1350780
Source:TN_KAAR
Price summary
- Price:$625,000
- Monthly HOA dues:$25
About this home
Welcome to the best of main level living in this highly desirable Maryville City neighborhood. The popular Baldwin Expanded features an open floorplan that flows nicely from kitchen to family room to dining area enhanced by a butler's pantry. The main floor also had 3 bedrooms, 2 full baths and spacious laundry. Upstairs there is an additional bedroom (or bonus room) and full bathroom with tons of walk-in attic storage. Additional upgrades include crown molding, a shiplap accent wall, LVP throughout, a tankless water heater, central vacuum, plantation shutters throughout, and pull out drawers in the kitchen. The garage is insulated and has a 2 ft extension for easier maneuverability. The exterior has an irrigation system, additional landscaping added as well as concrete to the driveway for more parking and an extended patio for more outdoor seating. A wrought iron fence encloses the privates backyard that backs up to a wooded area. This home is situated towards the back of a cul-de-sac so less through traffic. The Park has streetlights and sidewalks on both sides, low HOA fee, and is zoned for Maryville City Schools. Truly a great place to live!...
Contact an agent
Home facts
- Year built:2020
- Subdivision & Development:The Park at Royal Oaks
- Listing ID #:1350780
- Added:45 day(s) ago
- Updated:September 20, 2026 at 07:35 AM
Rooms and interior
- Bedrooms:4
- Total bathrooms:3
- Full bathrooms:3
- Rooms Total:11
- Flooring:Tile
- Basement:Yes
- Basement Description:Slab
Heating and cooling
- Cooling:Central Cooling
- Heating:Central, Forced Air
Structure and exterior
- Year built:2020
- Architectural Style:Traditional
- Construction Materials:Brick
Schools
- High school:Maryville
- Middle school:Montgomery Ridge
- Elementary school:Foothills
Utilities
- Sewer:Public Sewer
Finances and disclosures
- Price:$625,000
Parking
- Parking description:Attached, Garage Door Opener, Main Level
- Garage spaces:2
New listings near 812 Copperwood Lane
- Coming Soon
 $98,000Coming Soon2 beds -- baths720 sq. ft.
647 W Lamar Alexander Pkwy, Maryville, TN 37801
MLS# 3225517Listed by: EXP REALTY - Coming Soon
 $279,900Coming Soon2 beds 2 baths1,238 sq. ft.
111 Regal Tower, Maryville, TN 37804
MLS# 3248767Listed by: REALTY EXECUTIVES ASSOCIATES - Coming Soon
 $329,900Coming Soon2 beds 1 baths1,488 sq. ft.
2956 Clover Hill Ridge Rd, Maryville, TN 37801
MLS# 3262044Listed by: EXP REALTY - Coming Soon
 $699,900Coming Soon3 beds 2 baths1,844 sq. ft.
111 Harmon Rd, Maryville, TN 37804
MLS# 3070012Listed by: RE/MAX FIRST - New
 $950,000Active4 beds 3 baths3,699 sq. ft.
913 N Briarcliff Circle, Maryville, TN 37803
MLS# 1356119Listed by: LECONTE REALTY, LLC - New
 $264,900Active2 beds 1 baths1,232 sq. ft.
25062510 Duncan Rd, Maryville, TN 37803
MLS# 3594624Listed by: LPT REALTY LLC - New
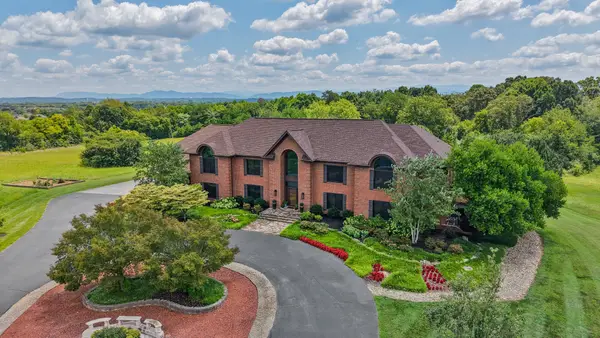 $2,690,000Active6 beds 6 baths10,702 sq. ft.
1329 W Hunt Rd, Maryville, TN 37801
MLS# 3594670Listed by: ALLIANCE SOTHEBY'S INTERNATIONAL REALTY - New
 $735,000Active3 beds 5 baths3,575 sq. ft.
622 Pleasant Hill Rd, Maryville, TN 37803
MLS# 3596169Listed by: WALLACE 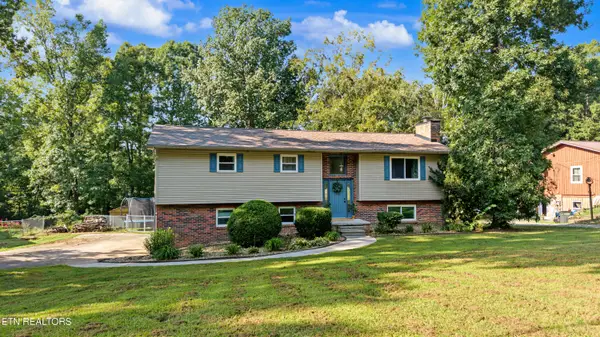 $395,000Pending - Continue To Show - Inspection3 beds 3 baths1,918 sq. ft.
3932 Gamble Lane, Maryville, TN 37804
MLS# 1356049Listed by: REALTY EXECUTIVES ASSOCIATES- New
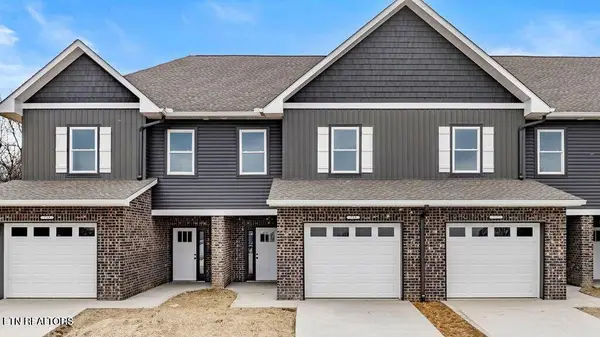 $369,900Active3 beds 3 baths1,915 sq. ft.
715 Haig St, Maryville, TN 37801
MLS# 1356051Listed by: REALTY EXECUTIVES ASSOCIATES


Protect your home and budget from life's surprises with an Assurant Home Warranty, backed by a partner that supports you through every step of homeownership. Explore Plans.
© 2026 Better Homes and Gardens Real Estate LLC. An Anywhere Real Estate company. All rights reserved. Better Homes and Gardens® Real Estate is a registered trademark owned by Meredith Operations Corporation, licensed to Better Homes and Gardens Real Estate LLC and used with permission. Better Homes and Gardens Real Estate LLC fully supports the principles of the Fair Housing Act and the Equal Opportunity Act. Listing information is deemed reliable but is not guaranteed accurate.
Each office is independently owned and operated.
Any services or products provided by third parties are not provided by, affiliated with or related to Better Homes and Gardens Real Estate LLC, or its affiliated companies.