
145 Middle Glen Rd, Maynardville, TN 37807
Local realty services provided by:Better Homes and Gardens Real Estate Gwin Realty
145 Middle Glen Rd,Maynardville, TN 37807
$389,900
- 3 Beds
- 2 Baths
- 1,489 sq. ft.
- Single family
- Pending - Continue To Show - Financing
Listed by: matt mallacoccio
Office: united real estate solutions
MLS#:1351778
Source:TN_KAAR
Price summary
- Price:$389,900
- Price per sq. ft.:$261.85
About this home
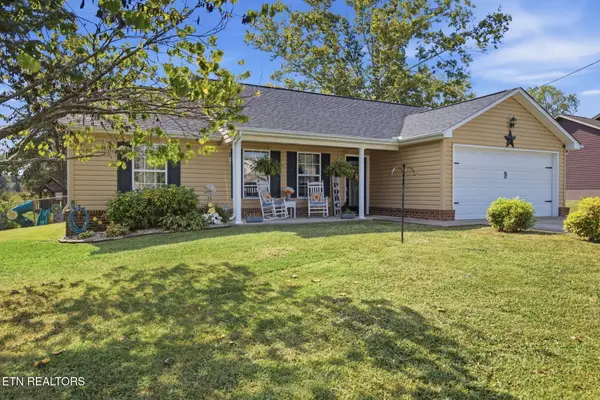
Introducing 145 Middle Glen Rd in Maynardville, TN. A brand-new construction completed in August 2026 and one of the final homes built along this quiet, private 10-home street in an established community.
Situated on a 0.38-acre lot with no neighboring home to the right, this 1,489 sq ft, move-in-ready home offers added privacy, underground utilities, KUB fiber internet, and some of the most impressive mountain and ridgeline views East Tennessee has to offer.
Step inside to a bright, open living space with soaring cathedral ceilings and a wall of windows framing sweeping mountain and ridgeline views. On a clear morning, enjoy breakfast with House Mountain and the Smokies on the horizon.
The kitchen features stainless steel appliances, granite countertops, a large island, pot filler, and spacious pantry. A thoughtful split-bedroom layout places two bedrooms on one side of the home and the private primary suite on the other, complete with a walk-in closet, ensuite bath, and beautiful views to wake up to.
Out back, the covered deck with lighting and a ceiling fan creates the perfect place for summer evenings, morning coffee, or simply taking in the scenery. A walk-in crawlspace with double doors provides exceptional storage, complemented by an oversized two-car garage with attic access.
Enjoy low Union County taxes, a one-year builder warranty, and peaceful East Tennessee living without sacrificing convenience. Just minutes from shopping and dining, 10 minutes to Hickory Star Marina and Norris Lake, and only 20 minutes to Knoxville. *Drone Photography Utilized*...
Contact an agent
Home facts
- Year built:2026
- Subdivision & Development:Walnut Pointe
- Listing ID #:1351778
- Added:46 day(s) ago
- Updated:September 29, 2026 at 09:39 AM
Rooms and interior
- Bedrooms:3
- Total bathrooms:2
- Full bathrooms:2
- Rooms Total:7
- Flooring:Tile
- Basement:Yes
- Basement Description:Crawl Space, Walkout
- Living area:1,489 sq. ft.
Heating and cooling
- Cooling:Central Cooling
- Heating:Central, Electric
Structure and exterior
- Year built:2026
- Building area:1,489 sq. ft.
- Lot area:0.38 Acres
- Lot Features:Cul-De-Sac
- Architectural Style:Traditional
- Construction Materials:Block, Brick, Frame
Schools
- High school:Union County
- Middle school:H Maynard
- Elementary school:Paulette
Utilities
- Sewer:Public Sewer
Finances and disclosures
- Price:$389,900
- Price per sq. ft.:$261.85
Parking
- Parking description:Attached, Garage Door Opener, Main Level
- Garage spaces:2
New listings near 145 Middle Glen Rd
- Coming Soon
 $2,000,000Coming Soon3 beds 2 baths2,000 sq. ft.
339 Sparks Landing Rd, Maynardville, TN 37807
MLS# 3185337Listed by: UNITED REAL ESTATE SOLUTIONS - New
 $339,450Active3 beds 2 baths1,424 sq. ft.
334 Timber Creek Rd, Maynardville, TN 37807
MLS# 1356793Listed by: PACE PROBITY ASSET MANAGEMENT - New
 $199,900Active2 beds 1 baths864 sq. ft.
115 Summerset Way, Maynardville, TN 37807
MLS# 1356777Listed by: KELLER WILLIAMS REALTY - New
 $479,900Active4 beds 3 baths3,182 sq. ft.
212 Beeler Rd, Maynardville, TN 37807
MLS# 1356740Listed by: REALTY EXECUTIVES ASSOCIATES - New
 $225,000Active3.77 Acres
37 Hickory Point Lane, Maynardville, TN 37807
MLS# 3598184Listed by: UNITED REAL ESTATE SOLUTIONS - New
 $324,900Active3 beds 2 baths1,300 sq. ft.
102 Campton Lane, Maynardville, TN 37807
MLS# 1356463Listed by: CROSSROADS REALTY - New
 $130,000Active3 beds 2 baths1,232 sq. ft.
672 Raccoon Valley Rd, Maynardville, TN 37807
MLS# 3597075Listed by: THE CARTER GROUP, EXP REALTY - New
 $299,000Active3 beds 2 baths1,164 sq. ft.
172 Waddington Way, Maynardville, TN 37807
MLS# 1356232Listed by: KING REAL ESTATE SERVICES,INC - New
 $179,900Active2 beds 2 baths980 sq. ft.
196 Pine Crest Drive, Maynardville, TN 37807
MLS# 1356175Listed by: REALTY EXECUTIVES ASSOCIATES - New
 $465,000Active3 beds 2 baths2,240 sq. ft.
120 Hansard Rd, Maynardville, TN 37807
MLS# 1356138Listed by: UNITED REAL ESTATE SOLUTIONS


Protect your home and budget from life's surprises with an Assurant Home Warranty, backed by a partner that supports you through every step of homeownership. Explore Plans.
© 2026 Better Homes and Gardens Real Estate LLC. An Anywhere Real Estate company. All rights reserved. Better Homes and Gardens® Real Estate is a registered trademark owned by Meredith Operations Corporation, licensed to Better Homes and Gardens Real Estate LLC and used with permission. Better Homes and Gardens Real Estate LLC fully supports the principles of the Fair Housing Act and the Equal Opportunity Act. Listing information is deemed reliable but is not guaranteed accurate.
Each office is independently owned and operated.
Any services or products provided by third parties are not provided by, affiliated with or related to Better Homes and Gardens Real Estate LLC, or its affiliated companies.