
2694 White Oak Grove Rd, Morristown, TN 37813
Local realty services provided by:Better Homes and Gardens Real Estate Heritage Group
2694 White Oak Grove Rd,Morristown, TN 37813
$149,900
- 2 Beds
- 2 Baths
- 1,300 sq. ft.
- Mobile / Manufactured
- Active
Listed by: robert saunders
Office: realty executives associates
MLS#:3601494
Source:NASHVILLE
Price summary
- Price:$149,900
- Price per sq. ft.:$115.31
About this home
House, land and garages plus storage space. This is a rare opportunity to get all of the above. 1 acre of very useable land. The large detached garage is perfect for a workshop or storage. Additional building at the top of the property. House needs TLC. Property sold AS IS. Sellers make no warranties or guarantees to the condition of the property or it's components. Sellers prefer buyers make any inspections prior o making an offer. owner/agent
Contact an agent
Home facts
- Year built:1997
- Subdivision & Development:Gregg Arthur Prop
- Listing ID #:3601494
- Added:2 day(s) ago
- Updated:September 28, 2026 at 02:27 PM
Rooms and interior
- Bedrooms:2
- Total bathrooms:2
- Full bathrooms:2
- Flooring:Vinyl
- Basement:Yes
- Basement Description:Crawl Space
- Living area:1,300 sq. ft.
Heating and cooling
- Cooling:Central Air
- Heating:Central, Electric
- Central air:Yes
Structure and exterior
- Year built:1997
- Building area:1,300 sq. ft.
- Lot area:1.01 Acres
- Lot Features:Rolling Slope
- Construction Materials:Frame, Vinyl Siding
- Exterior Features:Deck, Porch
- Levels:One Story
Utilities
- Water:Public, Water Available
- Sewer:Septic Tank
Finances and disclosures
- Price:$149,900
- Price per sq. ft.:$115.31
- Tax amount:$659
Parking
- Total parking spaces:3
- Parking description:Attached
- Garage:Yes
- Garage spaces:3
 Copyright 2026 Realtracs Mls. All rights reserved. Realtracs Mls provides content displayed here (“provided content”) on an “as is” basis and makes no representations or warranties regarding the provided content, including, but not limited to those of non-infringement, timeliness, accuracy, or completeness. Individuals and companies using information presented are responsible for verification and validation of information they utilize and present to their customers and clients. Realtracs Mls will not be liable for any damage or loss resulting from use of the provided content or the products available through Portals, IDX, VOW, and/or Syndication. Recipients of this information shall not resell, redistribute, reproduce, modify, or otherwise copy any portion thereof without the expressed written consent of Realtracs Mls.
New listings near 2694 White Oak Grove Rd
- New
 $875,000Active4 beds 4 baths3,668 sq. ft.
2233 Windswept Way, Morristown, TN 37814
MLS# 3599266Listed by: CRYE-LEIKE PREMIER REAL ESTATE - New
 $399,290Active4 beds 3 baths2,890 sq. ft.
5026 Lost Creek Dive, Morristown, TN 37813
MLS# 1356779Listed by: D.R. HORTON - New
 $339,705Active4 beds 7 baths1,774 sq. ft.
5039 Lost Creek Drive, Morristown, TN 37813
MLS# 1356780Listed by: D.R. HORTON - New
 $249,999Active4 beds 1 baths1,171 sq. ft.
1810 Eastern Ave, Morristown, TN 37813
MLS# 1356662Listed by: GREATER IMPACT REALTY LAKEWAY - New
 $388,895Active5 beds 3 baths2,516 sq. ft.
5020 Lost Creek Drive, Morristown, TN 37813
MLS# 1356595Listed by: D.R. HORTON - New
 $398,500Active3 beds 2 baths2,013 sq. ft.
4974 Saint Paul Rd, Morristown, TN 37813
MLS# 1356531Listed by: GREATER IMPACT REALTY LAKEWAY - New
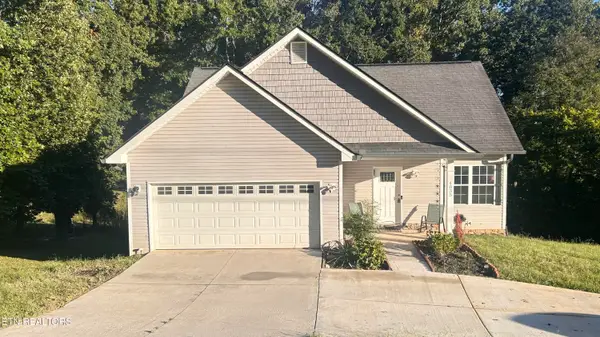 $369,900Active3 beds 3 baths1,628 sq. ft.
4835 Cameron Rd, Morristown, TN 37814
MLS# 1356403Listed by: GREATER IMPACT REALTY LAKEWAY - New
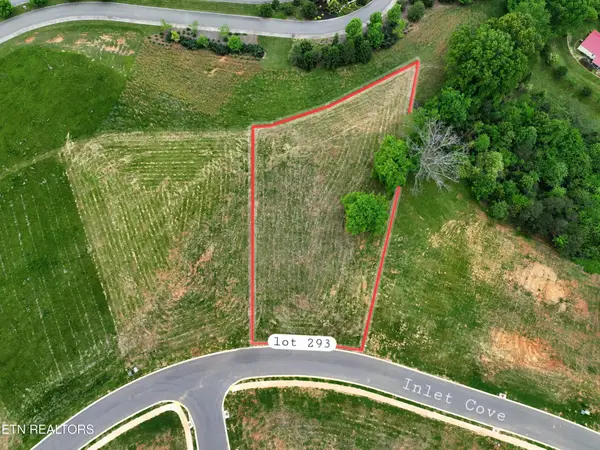 $54,000Active0.81 Acres
293 Inlet, Morristown, TN 37814
MLS# 3597276Listed by: TENNESSEE TUESDEE REAL ESTATE - New
 $264,900Active2 beds 2 baths987 sq. ft.
405 Choctaw St, Morristown, TN 37813
MLS# 3597136Listed by: EXP REALTY


Protect your home and budget from life's surprises with an Assurant Home Warranty, backed by a partner that supports you through every step of homeownership. Explore Plans.
© 2026 Better Homes and Gardens Real Estate LLC. An Anywhere Real Estate company. All rights reserved. Better Homes and Gardens® Real Estate is a registered trademark owned by Meredith Operations Corporation, licensed to Better Homes and Gardens Real Estate LLC and used with permission. Better Homes and Gardens Real Estate LLC fully supports the principles of the Fair Housing Act and the Equal Opportunity Act. Listing information is deemed reliable but is not guaranteed accurate.
Each office is independently owned and operated.
Any services or products provided by third parties are not provided by, affiliated with or related to Better Homes and Gardens Real Estate LLC, or its affiliated companies.