
1100 Port William Ct, Mount Juliet, TN 37122
Local realty services provided by:Better Homes and Gardens Real Estate Heritage Group
1100 Port William Ct,Mount Juliet, TN 37122
$819,900
- 4 Beds
- 4 Baths
- 3,036 sq. ft.
- Single family
- Coming Soon
Listed by: stacy gee
Office: benchmark realty, llc.
MLS#:3618672
Source:NASHVILLE
Price summary
- Price:$819,900
- Price per sq. ft.:$270.06
- Monthly HOA dues:$16.67
About this home
STUNNING CUSTOM-BUILT HOME NEAR THE LAKE! Built by Stillwater Construction in 2016, this beautiful all-brick home with custom stone offers over 3,000 sq. ft., 4 bedrooms, 3.5 baths, and an incredible 4-car garage with a 9000lb 2 post car lift! Situated on a gorgeous 1.2-acre corner lot with beautiful landscaping and seasonal lake views, this home combines quality craftsmanship, space, and an unbeatable location near boat launches, fishing, and recreational areas.
From the moment you arrive, you’ll love the impressive curb appeal, beautiful stonework, and custom wraparound covered porch. A covered back porch provides even more outdoor living space and the perfect place to relax and enjoy the peaceful surroundings.
Inside, you’ll find beautiful hardwood floors, an open and inviting floor plan, and a spacious great room featuring a gorgeous fireplace. The oversized kitchen is designed for entertaining with abundant cabinetry, generous countertop space, and plenty of room for family and guests.
The primary suite is conveniently located on the main level, along with a spacious walk-in laundry room. Upstairs features three additional bedrooms with oversized closets, a large bonus room, exercise room, and plenty of attic storage.
Car enthusiasts, hobbyists, or anyone needing extra storage will LOVE the 4-car garage, with two garage bays located on the side and two at the rear of the home.
The backyard is enclosed with attractive wrought-iron-like fencing, making it perfect for pets while maintaining the beauty of the property.
If you’ve been searching for a custom home on acreage near the lake, this one checks all the boxes: beautiful views, a large corner lot, incredible garage space, quality construction, and easy access to boating, fishing, and recreation. A truly special property that is a MUST-SEE!...
Contact an agent
Home facts
- Year built:2016
- Subdivision & Development:Benton Harbor 2
- Listing ID #:3618672
- Updated:October 09, 2026 at 07:54 PM
Rooms and interior
- Bedrooms:4
- Total bathrooms:4
- Full bathrooms:3
- Half bathrooms:1
- Flooring:Tile
- Kitchen Description:Dishwasher, Ice Maker, Microwave, Oven, Refrigerator
- Basement Description:Crawl Space
- Living area:3,036 sq. ft.
Heating and cooling
- Cooling:Central Air
- Heating:Central
- Central air:Yes
Structure and exterior
- Year built:2016
- Building area:3,036 sq. ft.
- Lot area:1.21 Acres
- Construction Materials:Brick, Stone
- Exterior Features:Patio, Porch
- Levels:2 Story
Schools
- High school:Mt. Juliet High School
- Middle school:West Wilson Middle School
- Elementary school:LaGuardo Elementary School
Utilities
- Water:Public, Water Available
- Sewer:Septic Tank
Finances and disclosures
- Price:$819,900
- Price per sq. ft.:$270.06
- Tax amount:$2,518
Features and amenities
- Appliances:Dishwasher, Ice Maker, Microwave, Refrigerator
- Amenities:High Speed Internet, appl_Oven
Parking
- Total parking spaces:4
- Parking description:Attached
- Garage:Yes
- Garage spaces:4
 Copyright 2026 Realtracs Mls. All rights reserved. Realtracs Mls provides content displayed here (“provided content”) on an “as is” basis and makes no representations or warranties regarding the provided content, including, but not limited to those of non-infringement, timeliness, accuracy, or completeness. Individuals and companies using information presented are responsible for verification and validation of information they utilize and present to their customers and clients. Realtracs Mls will not be liable for any damage or loss resulting from use of the provided content or the products available through Portals, IDX, VOW, and/or Syndication. Recipients of this information shall not resell, redistribute, reproduce, modify, or otherwise copy any portion thereof without the expressed written consent of Realtracs Mls.
New listings near 1100 Port William Ct
- Coming Soon
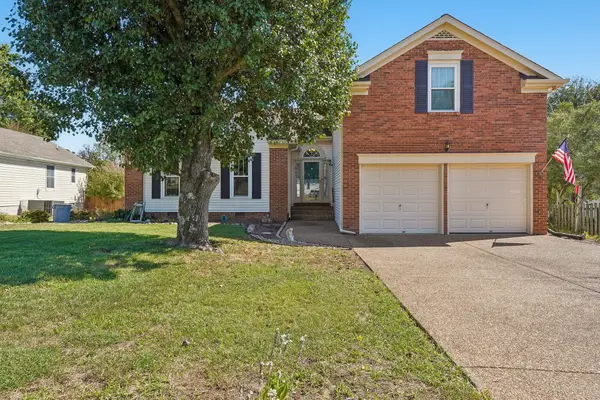 $385,000Coming Soon3 beds 2 baths1,856 sq. ft.
1029 Cedar Creek Village Rd, Mount Juliet, TN 37122
MLS# 3618574Listed by: ONWARD REAL ESTATE - Coming Soon
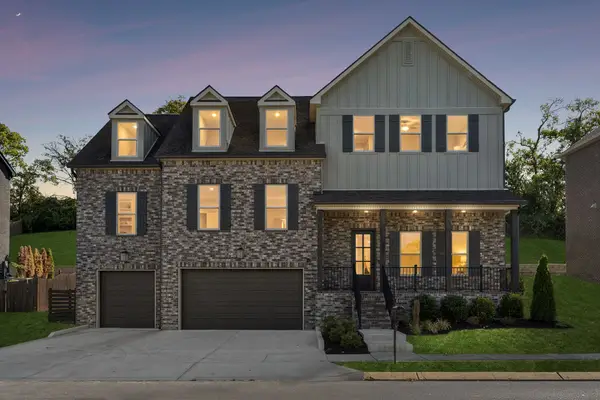 $824,900Coming Soon4 beds 4 baths3,262 sq. ft.
3007 Nichols Vale, Mount Juliet, TN 37122
MLS# 3615466Listed by: COMPASS RE - Coming Soon
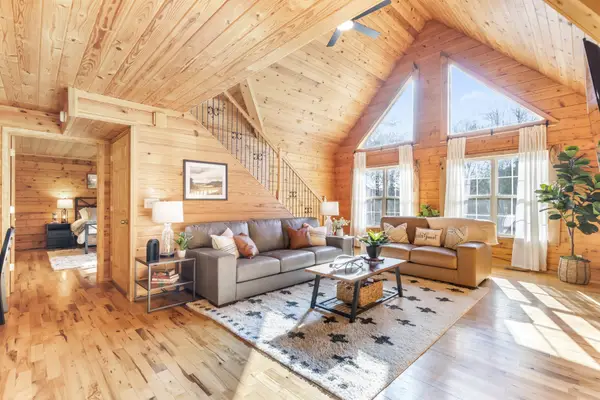 $625,000Coming Soon3 beds 2 baths2,358 sq. ft.
452 Liberty Chapel Rd, Mount Juliet, TN 37122
MLS# 3615280Listed by: COLDWELL BANKER SOUTHERN REALTY - Coming Soon
 $948,000Coming Soon5 beds 5 baths6,748 sq. ft.
803 Saddle Ridge Dr, Mount Juliet, TN 37122
MLS# 3612649Listed by: BENCHMARK REALTY, LLC - Coming Soon
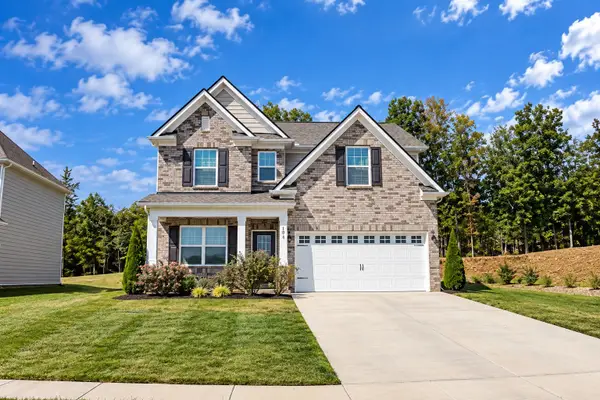 $529,000Coming Soon4 beds 3 baths1,932 sq. ft.
1831 Ravens Run, Mount Juliet, TN 37122
MLS# 3612541Listed by: EXP REALTY - Coming Soon
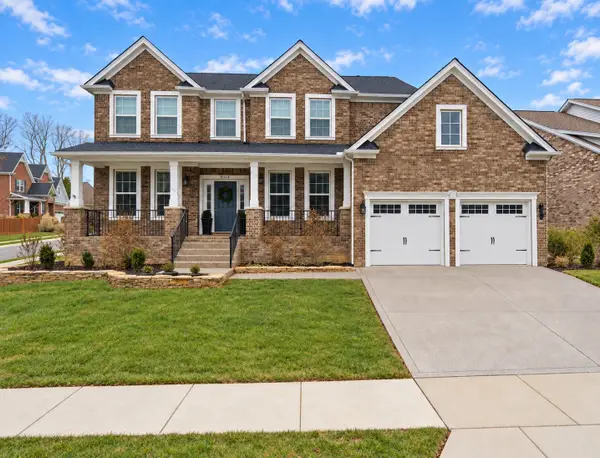 $675,000Coming Soon4 beds 3 baths3,248 sq. ft.
8004 Ritter Dr, Mount Juliet, TN 37122
MLS# 3609872Listed by: CHORD REAL ESTATE - Coming Soon
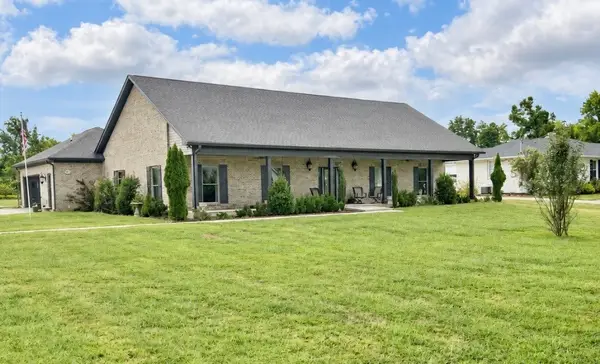 $750,000Coming Soon3 beds 2 baths2,154 sq. ft.
306 Fescue Dr N #303.10/2, Mount Juliet, TN 37122
MLS# 3602313Listed by: REGAL REALTY GROUP - Coming Soon
 $1,300,000Coming Soon4 beds 3 baths3,866 sq. ft.
2255 Cooks Rd, Mount Juliet, TN 37122
MLS# 3599345Listed by: DISCOVER REALTY & AUCTION, LLC - Coming Soon
 $1,229,000Coming Soon4 beds 4 baths3,620 sq. ft.
2315 Cooks Rd, Mount Juliet, TN 37122
MLS# 3599348Listed by: DISCOVER REALTY & AUCTION, LLC


Protect your home and budget from life's surprises with an Assurant Home Warranty, backed by a partner that supports you through every step of homeownership. Explore Plans.
© 2026 Better Homes and Gardens Real Estate LLC. An Anywhere Real Estate company. All rights reserved. Better Homes and Gardens® Real Estate is a registered trademark owned by Meredith Operations Corporation, licensed to Better Homes and Gardens Real Estate LLC and used with permission. Better Homes and Gardens Real Estate LLC fully supports the principles of the Fair Housing Act and the Equal Opportunity Act. Listing information is deemed reliable but is not guaranteed accurate.
Each office is independently owned and operated.
Any services or products provided by third parties are not provided by, affiliated with or related to Better Homes and Gardens Real Estate LLC, or its affiliated companies.