
3007 Nichols Vale, Mount Juliet, TN 37122
Local realty services provided by:Better Homes and Gardens Real Estate Ben Bray & Associates
3007 Nichols Vale,Mount Juliet, TN 37122
$824,900
- 4 Beds
- 4 Baths
- 3,396 sq. ft.
- Single family
- Active
Listed by: missy roten
Office: compass re
MLS#:3615466
Source:NASHVILLE
Price summary
- Price:$824,900
- Price per sq. ft.:$242.9
- Monthly HOA dues:$62
About this home
THIS HOME! Built in 2024, this magnificent home showcases beautifully curated finishes and an impressive floor plan thoughtfully designed for both everyday living and effortless entertaining. Its prominent design blends style with exceptional functionality, creating spaces that are as practical as they are beautiful. Need storage? Holy moly…this home has it! From generous custom closets to thoughtfully designed storage spaces throughout. There’s literally a space for everything...I do mean everything! The amount of storage in this home is truly impressive. You need to see it to believe it. At the heart of the home, the spacious kitchen makes a statement with sleek cabinetry, a striking waterfall granite island, generous workspace, and an effortless connection to the main living areas. A stainless-steel Frigidaire Professional Series appliance package elevates the space, featuring a 6-burner gas range with griddle. The oven has an impressive array of cooking settings, including a built-in air fry function. The expansive primary suite is a serious sanctuary that includes an appointed primary bath with a resort-inspired feel and two super large custom walk-in closets that take organization and storage to another level. A dedicated home office and multiple bonus/flex spaces provide plenty of room to work, entertain, exercise, relax, or perhaps a media room. There’s plenty of space to create your vision. Oh! A really special feature is the in-home elevator that services every level. What an exceptional feature that adds both ease and long-term versatility to the home. Nichols Vale community is a thoughtfully designed community that features a clubhouse, swimming pool, walking trails, playgrounds, a small parks, sidewalks, beautifully landscaped streets, and acres of preserved green space. Located in the heart of Mount Juliet, you'll enjoy convenient access to shopping, dining, recreation, major roadways, and everything this growing community has to offer!...
Contact an agent
Home facts
- Year built:2024
- Subdivision & Development:Mj Commons Ph1 Sec4b
- Listing ID #:3615466
- Added:1 day(s) ago
- Updated:October 10, 2026 at 04:45 PM
Rooms and interior
- Bedrooms:4
- Total bathrooms:4
- Full bathrooms:3
- Half bathrooms:1
- Flooring:Tile
- Kitchen Description:Dishwasher, Disposal, Microwave, Refrigerator
- Basement Description:Partial
- Living area:3,396 sq. ft.
Heating and cooling
- Cooling:Central Air, Electric
- Heating:Central, Natural Gas
- Central air:Yes
Structure and exterior
- Roof:Shingle
- Year built:2024
- Building area:3,396 sq. ft.
- Lot area:0.25 Acres
- Construction Materials:Brick, Fiber Cement
- Exterior Features:Patio, Porch
- Levels:3 Story
Schools
- High school:Green Hill High School
- Middle school:Mt. Juliet Middle School
- Elementary school:Mt. Juliet Elementary
Utilities
- Water:Public, Water Available
- Sewer:Public Sewer
Finances and disclosures
- Price:$824,900
- Price per sq. ft.:$242.9
- Tax amount:$2,238
Features and amenities
- Appliances:Dishwasher, Disposal, Microwave, Refrigerator
- Amenities:Clubhouse, Extra Closets, Park, Playground, Smart Thermostat, Smoke Detector(s), Trail(s), Underground Utilities, Walk-In Closet(s)
- Pool features:Pool
Parking
- Total parking spaces:3
- Garage:Yes
- Garage spaces:3
 Copyright 2026 Realtracs Mls. All rights reserved. Realtracs Mls provides content displayed here (“provided content”) on an “as is” basis and makes no representations or warranties regarding the provided content, including, but not limited to those of non-infringement, timeliness, accuracy, or completeness. Individuals and companies using information presented are responsible for verification and validation of information they utilize and present to their customers and clients. Realtracs Mls will not be liable for any damage or loss resulting from use of the provided content or the products available through Portals, IDX, VOW, and/or Syndication. Recipients of this information shall not resell, redistribute, reproduce, modify, or otherwise copy any portion thereof without the expressed written consent of Realtracs Mls.
New listings near 3007 Nichols Vale
- Coming Soon
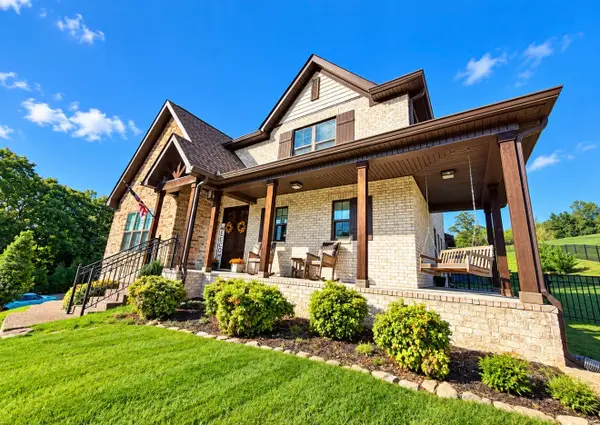 $819,900Coming Soon4 beds 4 baths3,036 sq. ft.
1100 Port William Ct, Mount Juliet, TN 37122
MLS# 3618672Listed by: BENCHMARK REALTY, LLC - Coming Soon
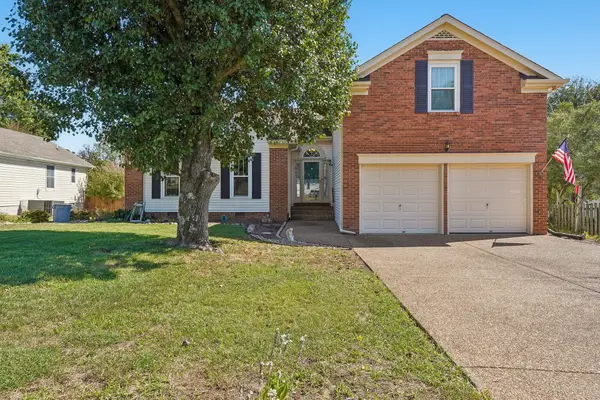 $385,000Coming Soon3 beds 2 baths1,856 sq. ft.
1029 Cedar Creek Village Rd, Mount Juliet, TN 37122
MLS# 3618574Listed by: ONWARD REAL ESTATE - Coming Soon
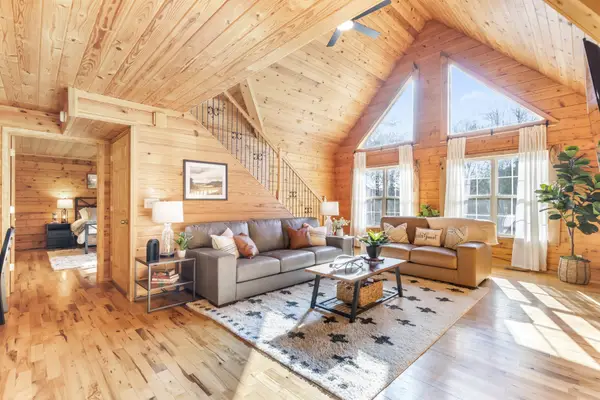 $625,000Coming Soon3 beds 2 baths2,358 sq. ft.
452 Liberty Chapel Rd, Mount Juliet, TN 37122
MLS# 3615280Listed by: COLDWELL BANKER SOUTHERN REALTY - Coming Soon
 $948,000Coming Soon5 beds 5 baths6,748 sq. ft.
803 Saddle Ridge Dr, Mount Juliet, TN 37122
MLS# 3612649Listed by: BENCHMARK REALTY, LLC - Coming Soon
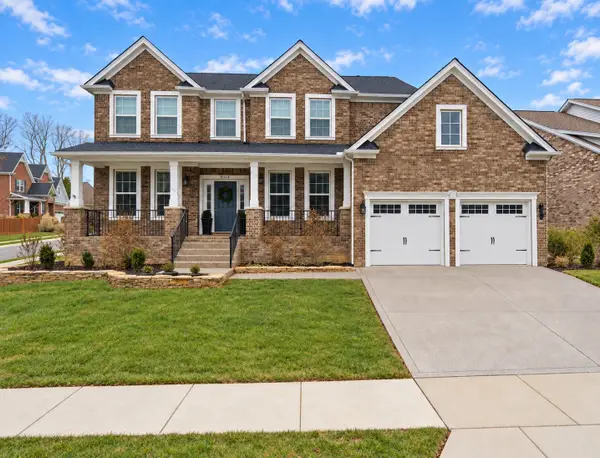 $675,000Coming Soon4 beds 3 baths3,248 sq. ft.
8004 Ritter Dr, Mount Juliet, TN 37122
MLS# 3609872Listed by: CHORD REAL ESTATE - Coming Soon
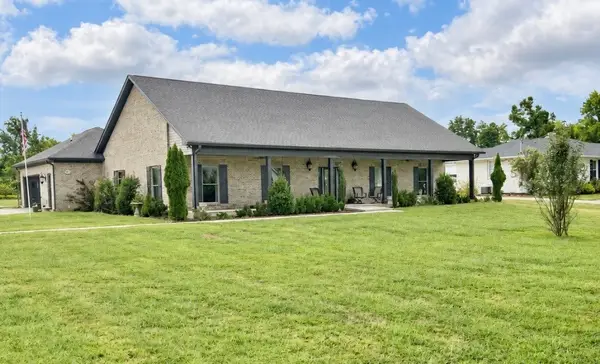 $750,000Coming Soon3 beds 2 baths2,154 sq. ft.
306 Fescue Dr N #303.10/2, Mount Juliet, TN 37122
MLS# 3602313Listed by: REGAL REALTY GROUP - New
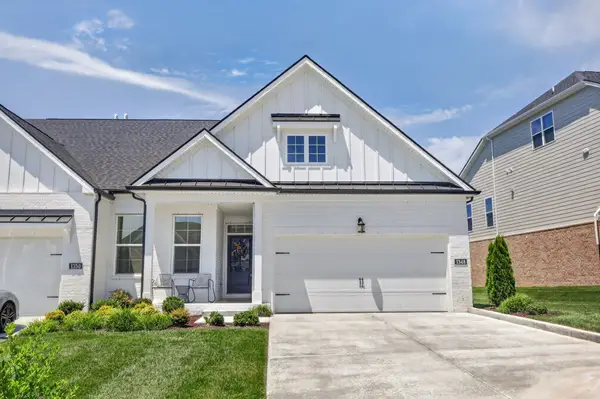 $509,900Active3 beds 3 baths2,132 sq. ft.
1348 Harmony Hill Ln, Mount Juliet, TN 37122
MLS# 3618912Listed by: REALTY ONE GROUP MOMENTUM - Open Sun, 2 to 4pmNew
 $635,000Active4 beds 4 baths3,071 sq. ft.
311 Carole Ln, Mount Juliet, TN 37122
MLS# 3618845Listed by: EXP REALTY - New
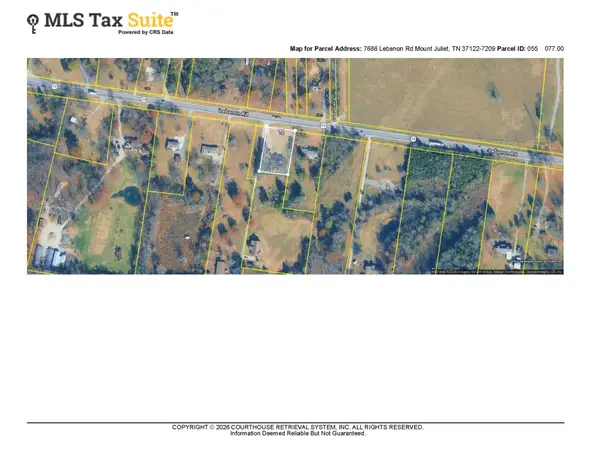 $450,000Active3 beds 2 baths1,248 sq. ft.
7686 Lebanon Rd, Mount Juliet, TN 37122
MLS# 3618850Listed by: REALTY ONE GROUP MOMENTUM - New
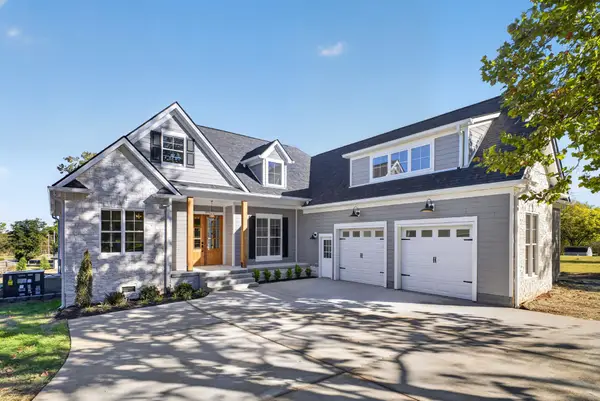 $959,000Active3 beds 3 baths3,500 sq. ft.
404 Cajawa Dr, Mount Juliet, TN 37122
MLS# 3618802Listed by: DUTTON REAL ESTATE


Protect your home and budget from life's surprises with an Assurant Home Warranty, backed by a partner that supports you through every step of homeownership. Explore Plans.
© 2026 Better Homes and Gardens Real Estate LLC. An Anywhere Real Estate company. All rights reserved. Better Homes and Gardens® Real Estate is a registered trademark owned by Meredith Operations Corporation, licensed to Better Homes and Gardens Real Estate LLC and used with permission. Better Homes and Gardens Real Estate LLC fully supports the principles of the Fair Housing Act and the Equal Opportunity Act. Listing information is deemed reliable but is not guaranteed accurate.
Each office is independently owned and operated.
Any services or products provided by third parties are not provided by, affiliated with or related to Better Homes and Gardens Real Estate LLC, or its affiliated companies.