
2902 Carisbrooke Dr, Mount Juliet, TN 37122
Local realty services provided by:Better Homes and Gardens Real Estate Heritage Group
2902 Carisbrooke Dr,Mount Juliet, TN 37122
$1,024,999
- 4 Beds
- 3 Baths
- 3,243 sq. ft.
- Single family
- Active
Listed by: candy pruitt
Office: exp realty
MLS#:3611664
Source:NASHVILLE
Price summary
- Price:$1,024,999
- Price per sq. ft.:$316.07
- Monthly HOA dues:$50
About this home
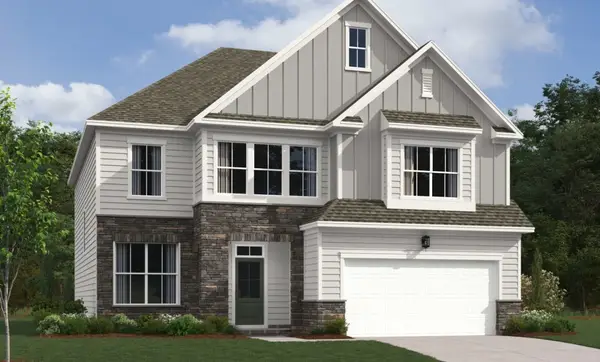
Built in 2022 and already upgraded where it matters, this move-in ready home stands out from standard new construction. The front yard irrigation system keeps curb appeal effortless, while the whole-house Aquarius reverse osmosis water system provides clean, high-quality water throughout. Equipped with gas heat and meticulously maintained, this home offers both efficiency and peace of mind.
The bonus room is ready for entertaining with built-in surround sound, creating the perfect space for movie nights, game days, or relaxing at home. The garage is a true standout with custom epoxy flooring and NewAge cabinetry, giving you a polished, functional space for storage, hobbies, or a workshop.
Located in a convenient Mount Juliet location near shopping, dining, and commuter routes, this home offers the advantage of newer construction without the added expense or hassle of completing upgrades yourself. Refrigerator, washer, and dryer all remain with the home, adding even more value. The sofa and dining room table are also available for purchase separately.
Sellers Preferred Title company is Hollingshead and Associates....
Contact an agent
Home facts
- Year built:2022
- Subdivision & Development:The Reserve at Wright Farm
- Listing ID #:3611664
- Added:2 day(s) ago
- Updated:October 08, 2026 at 02:43 PM
Rooms and interior
- Bedrooms:4
- Total bathrooms:3
- Full bathrooms:3
- Flooring:Carpet, Tile
- Kitchen Description:Dishwasher, Disposal, Microwave
- Basement Description:Crawl Space
- Living area:3,243 sq. ft.
Heating and cooling
- Cooling:Central Air, Electric
- Heating:Electric, Natural Gas, Zoned
- Central air:Yes
Structure and exterior
- Year built:2022
- Building area:3,243 sq. ft.
- Lot area:0.56 Acres
- Construction Materials:Brick
- Levels:2 Story
Schools
- High school:Wilson Central High School
- Middle school:Gladeville Middle School
- Elementary school:Rutland Elementary
Utilities
- Water:Private, Water Available
- Sewer:STEP System
Finances and disclosures
- Price:$1,024,999
- Price per sq. ft.:$316.07
- Tax amount:$2,556
Features and amenities
- Appliances:Dishwasher, Disposal, Microwave
Parking
- Total parking spaces:3
- Parking description:Attached
- Garage:Yes
- Garage spaces:3
 Copyright 2026 Realtracs Mls. All rights reserved. Realtracs Mls provides content displayed here (“provided content”) on an “as is” basis and makes no representations or warranties regarding the provided content, including, but not limited to those of non-infringement, timeliness, accuracy, or completeness. Individuals and companies using information presented are responsible for verification and validation of information they utilize and present to their customers and clients. Realtracs Mls will not be liable for any damage or loss resulting from use of the provided content or the products available through Portals, IDX, VOW, and/or Syndication. Recipients of this information shall not resell, redistribute, reproduce, modify, or otherwise copy any portion thereof without the expressed written consent of Realtracs Mls.
New listings near 2902 Carisbrooke Dr
- Coming Soon
 $948,000Coming Soon5 beds 5 baths6,748 sq. ft.
803 Saddle Ridge Dr, Mount Juliet, TN 37122
MLS# 3612649Listed by: BENCHMARK REALTY, LLC - Coming Soon
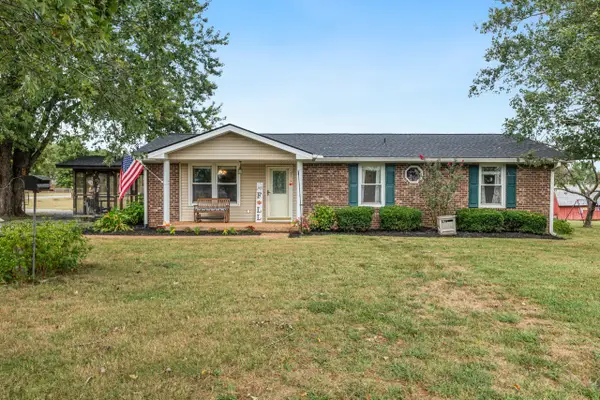 $399,900Coming Soon3 beds 2 baths1,383 sq. ft.
14185 Central Pike, Mount Juliet, TN 37122
MLS# 3612578Listed by: KELLER WILLIAMS REALTY - Coming Soon
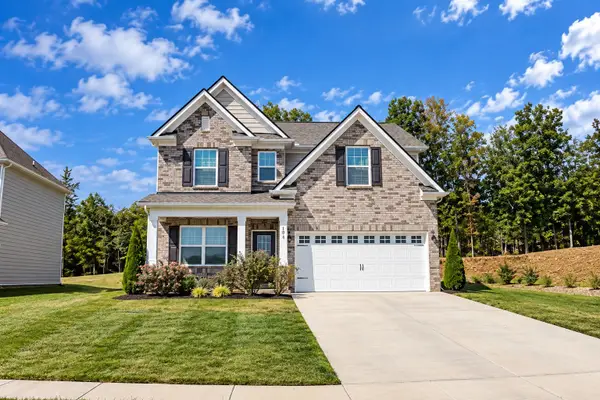 $529,000Coming Soon4 beds 3 baths1,932 sq. ft.
1831 Ravens Run, Mount Juliet, TN 37122
MLS# 3612541Listed by: EXP REALTY - Coming Soon
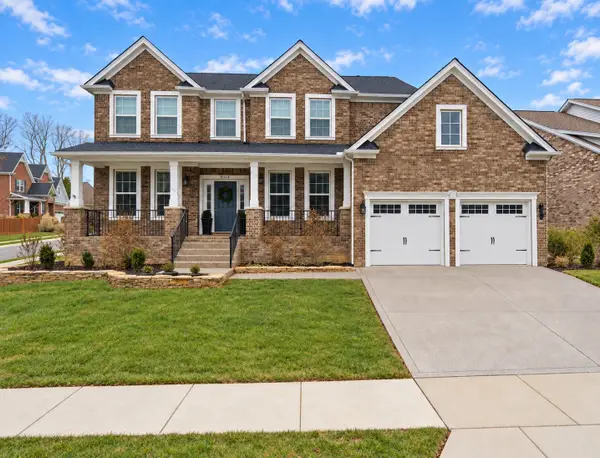 $675,000Coming Soon4 beds 3 baths3,248 sq. ft.
8004 Ritter Dr, Mount Juliet, TN 37122
MLS# 3609872Listed by: CHORD REAL ESTATE - Coming Soon
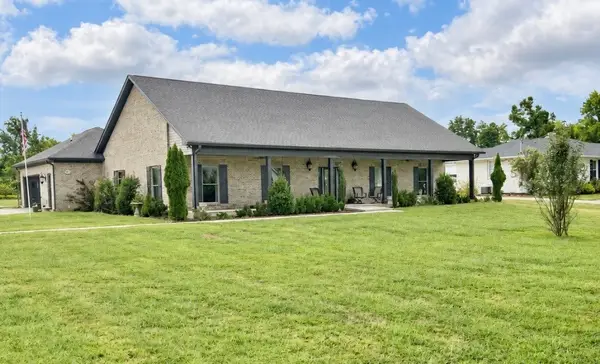 $750,000Coming Soon3 beds 2 baths2,154 sq. ft.
306 Fescue Dr N #303.10/2, Mount Juliet, TN 37122
MLS# 3602313Listed by: REGAL REALTY GROUP - Coming Soon
 $1,300,000Coming Soon4 beds 3 baths3,866 sq. ft.
2255 Cooks Rd, Mount Juliet, TN 37122
MLS# 3599345Listed by: DISCOVER REALTY & AUCTION, LLC - Coming Soon
 $1,229,000Coming Soon4 beds 4 baths3,620 sq. ft.
2315 Cooks Rd, Mount Juliet, TN 37122
MLS# 3599348Listed by: DISCOVER REALTY & AUCTION, LLC - New
 $459,000Active3 beds 2 baths2,162 sq. ft.
1365 W Division St, Mount Juliet, TN 37122
MLS# 3614438Listed by: BENCHMARK REALTY, LLC - New
 $339,900Active3 beds 3 baths1,679 sq. ft.
826 Kennear Ln, Mount Juliet, TN 37122
MLS# 3613115Listed by: ENTERA REALTY, LLC - New
 $649,074Active5 beds 4 baths3,164 sq. ft.
720 Foley Circle, Mount Juliet, TN 37122
MLS# 3613137Listed by: ASHTON NASHVILLE RESIDENTIAL


Protect your home and budget from life's surprises with an Assurant Home Warranty, backed by a partner that supports you through every step of homeownership. Explore Plans.
© 2026 Better Homes and Gardens Real Estate LLC. An Anywhere Real Estate company. All rights reserved. Better Homes and Gardens® Real Estate is a registered trademark owned by Meredith Operations Corporation, licensed to Better Homes and Gardens Real Estate LLC and used with permission. Better Homes and Gardens Real Estate LLC fully supports the principles of the Fair Housing Act and the Equal Opportunity Act. Listing information is deemed reliable but is not guaranteed accurate.
Each office is independently owned and operated.
Any services or products provided by third parties are not provided by, affiliated with or related to Better Homes and Gardens Real Estate LLC, or its affiliated companies.