
7221 Saundersville Rd, Mount Juliet, TN 37122
Local realty services provided by:Better Homes and Gardens Real Estate Heritage Group
7221 Saundersville Rd,Mount Juliet, TN 37122
$564,925
- 3 Beds
- 3 Baths
- 2,396 sq. ft.
- Single family
- Active
Listed by: mark dunham
Office: opti realty
MLS#:3221590
Source:NASHVILLE
Price summary
- Price:$564,925
- Price per sq. ft.:$235.78
About this home
SO MANY UPDATES***MOVE IN READY!!! Beautiful 3bd/2.5ba home on almost 1.5 acres. Just minutes from Old Hickory Lake & multiple boat ramps & recreational areas. Bring your boat & trailer! New deck, new windows, new HVAC, water heater, garage door, crawlspace encapsulation & the list goes on & on (full list of updates attached). Primary bedroom on the main level & office on the main floor as well. Secondary bedrooms upstairs and a bonus room above the garage. Large level lot with a large portion of it fenced in but more space beyond the fence to play in & explore. Great location being close to shopping, dining, entertainment, the airport & hospital & a very short commute to Downtown Nashville for work or play.
Contact an agent
Home facts
- Year built:2000
- Listing ID #:3221590
- Added:1 day(s) ago
- Updated:May 27, 2026 at 02:24 PM
Rooms and interior
- Bedrooms:3
- Total bathrooms:3
- Full bathrooms:2
- Half bathrooms:1
- Flooring:Carpet, Tile
- Kitchen Description:Dishwasher, Microwave, Refrigerator
- Basement:Yes
- Basement Description:Crawl Space
- Living area:2,396 sq. ft.
Heating and cooling
- Cooling:Ceiling Fan(s), Central Air, Electric
- Heating:Central, Natural Gas
- Central air:Yes
Structure and exterior
- Year built:2000
- Building area:2,396 sq. ft.
- Lot area:1.46 Acres
- Construction Materials:Brick
- Exterior Features:Deck, Porch
- Levels:2 Story
Schools
- High school:Green Hill High School
- Middle school:Mt. Juliet Middle School
- Elementary school:Lakeview Elementary School
Utilities
- Water:Public, Water Available
- Sewer:Septic Tank
Finances and disclosures
- Price:$564,925
- Price per sq. ft.:$235.78
- Tax amount:$1,406
Features and amenities
- Appliances:Dishwasher, Microwave, Refrigerator
- Amenities:Ceiling Fan(s), Walk-In Closet(s)
Parking
- Total parking spaces:2
- Garage:Yes
- Garage spaces:2
 Copyright 2026 Realtracs Mls. All rights reserved. Realtracs Mls provides content displayed here (“provided content”) on an “as is” basis and makes no representations or warranties regarding the provided content, including, but not limited to those of non-infringement, timeliness, accuracy, or completeness. Individuals and companies using information presented are responsible for verification and validation of information they utilize and present to their customers and clients. Realtracs Mls will not be liable for any damage or loss resulting from use of the provided content or the products available through Portals, IDX, VOW, and/or Syndication. Recipients of this information shall not resell, redistribute, reproduce, modify, or otherwise copy any portion thereof without the expressed written consent of Realtracs Mls.
New listings near 7221 Saundersville Rd
- New
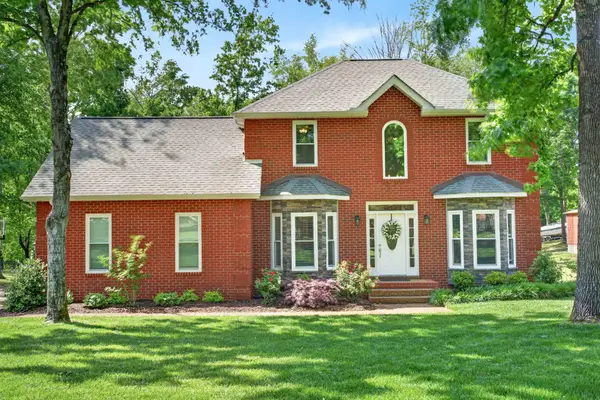 $564,925Active3 beds 3 baths2,396 sq. ft.
7221 Saundersville Rd, Mount Juliet, TN 37122
MLS# 3221590Listed by: OPTI REALTY - New
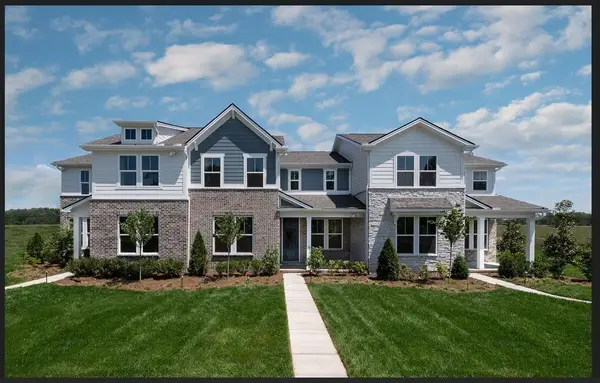 $492,840Active2 beds 3 baths1,974 sq. ft.
4551 Grace Rd, Mount Juliet, TN 37122
MLS# 3221296Listed by: PULTE HOMES TENNESSEE - New
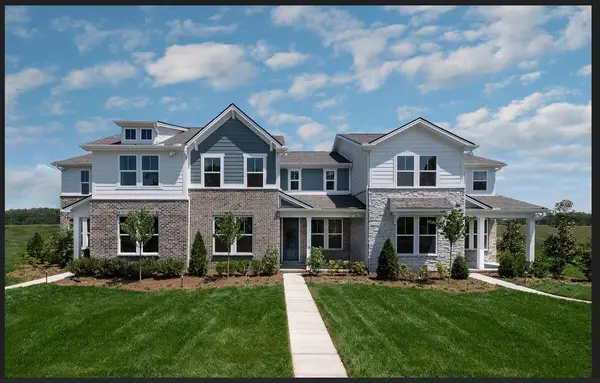 $520,590Active2 beds 3 baths2,013 sq. ft.
4549 Grace Rd, Mount Juliet, TN 37122
MLS# 3221311Listed by: PULTE HOMES TENNESSEE - New
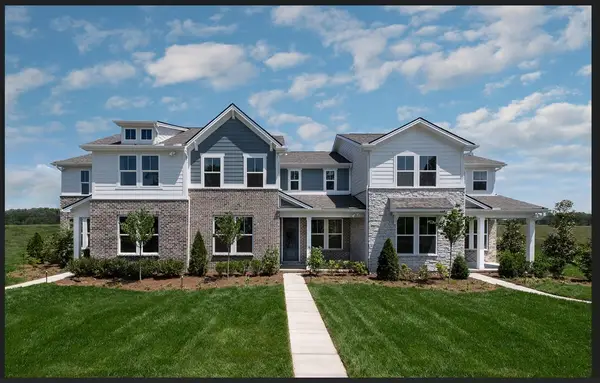 $496,290Active2 beds 3 baths1,974 sq. ft.
4553 Grace Rd, Mount Juliet, TN 37122
MLS# 3221283Listed by: PULTE HOMES TENNESSEE - New
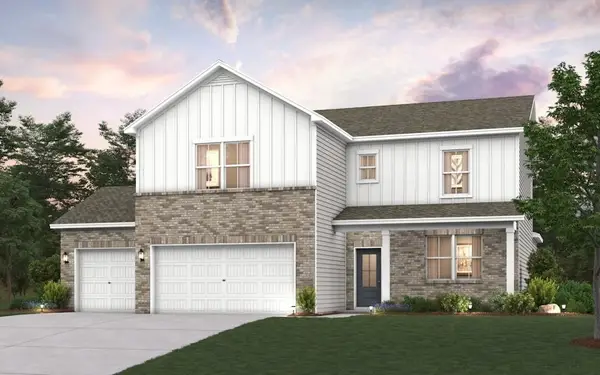 $569,990Active4 beds 4 baths3,075 sq. ft.
802 Molly Lane, Mount Juliet, TN 37122
MLS# 3221059Listed by: CENTURY COMMUNITIES - New
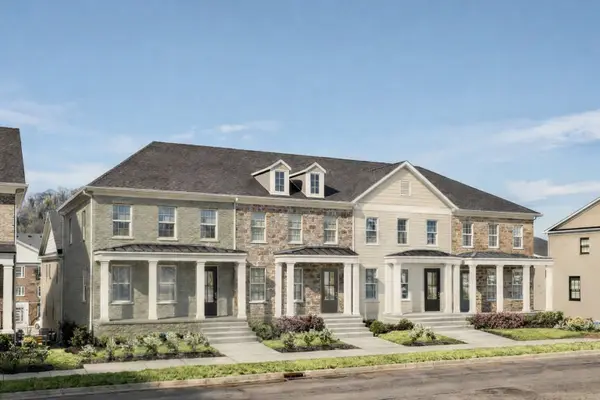 $399,990Active3 beds 3 baths2,154 sq. ft.
4 Tillman Place #Ash-Int, Mount Juliet, TN 37122
MLS# 3221097Listed by: PATTERSON COMPANY, LLC 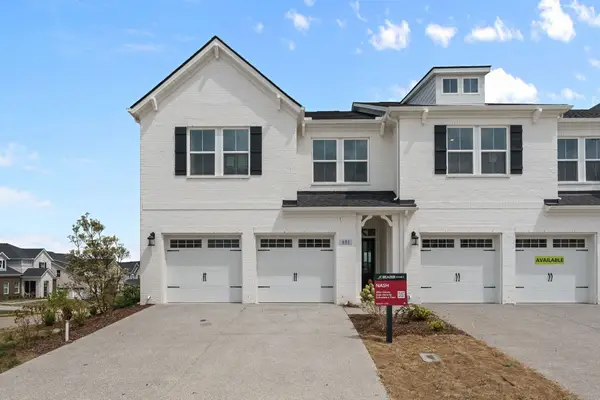 $464,990Pending4 beds 4 baths2,191 sq. ft.
640 Club View Way, Mount Juliet, TN 37122
MLS# 3221151Listed by: BEAZER HOMES- Open Sun, 2 to 4pmNew
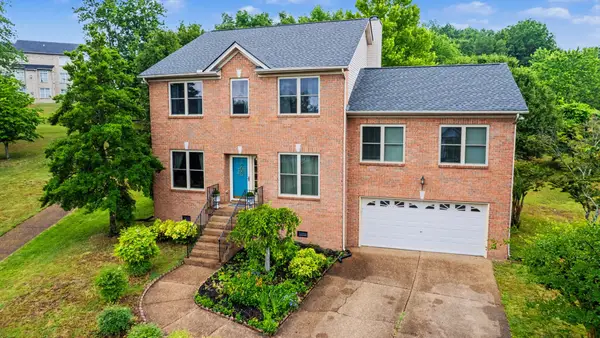 $575,000Active3 beds 3 baths2,562 sq. ft.
3614 Wallaby Pl, Mount Juliet, TN 37122
MLS# 3220764Listed by: BENCHMARK REALTY, LLC - Coming Soon
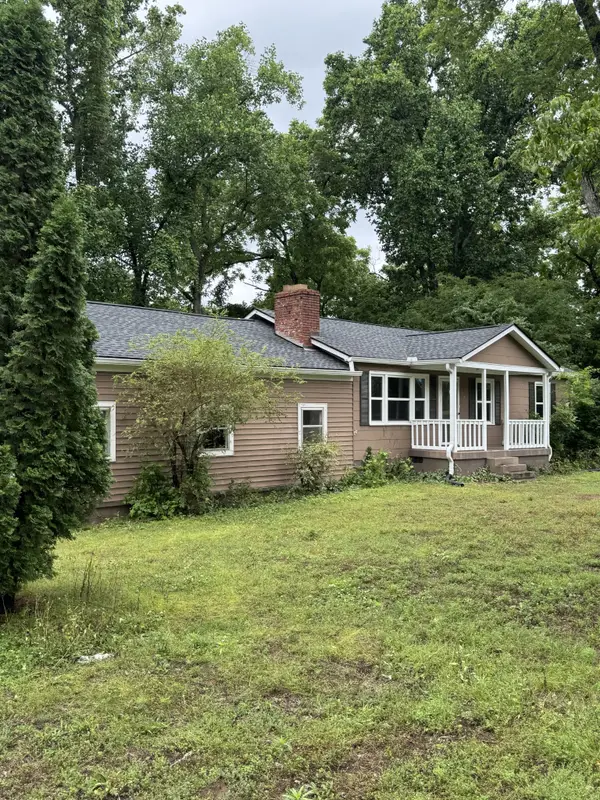 $379,900Coming Soon4 beds 2 baths
5580 Central Pike, Mount Juliet, TN 37122
MLS# 3220793Listed by: NVISION REALTY GROUP LLC - Coming Soon
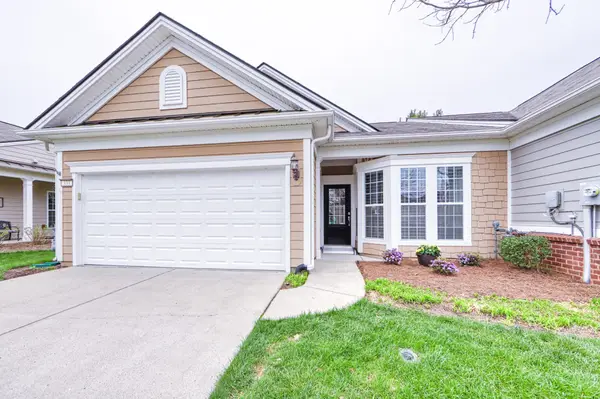 $430,000Coming Soon2 beds 2 baths
333 Blockade Ln, Mount Juliet, TN 37122
MLS# 3220846Listed by: EXP REALTY


Protect your home and budget from life's surprises with an Assurant Home Warranty, backed by a partner that supports you through every step of homeownership. Explore Plans.
© 2026 Better Homes and Gardens Real Estate LLC. An Anywhere Real Estate company. All rights reserved. Better Homes and Gardens® Real Estate is a registered trademark owned by Meredith Operations Corporation, licensed to Better Homes and Gardens Real Estate LLC and used with permission. Better Homes and Gardens Real Estate LLC fully supports the principles of the Fair Housing Act and the Equal Opportunity Act. Listing information is deemed reliable but is not guaranteed accurate.
Each office is independently owned and operated.
Any services or products provided by third parties are not provided by, affiliated with or related to Better Homes and Gardens Real Estate LLC, or its affiliated companies.