
2317 Audubon Ln, Murfreesboro, TN 37128
Local realty services provided by:Better Homes and Gardens Real Estate Heritage Group
2317 Audubon Ln,Murfreesboro, TN 37128
$452,380
- 4 Beds
- 3 Baths
- 2,009 sq. ft.
- Single family
- Active
Upcoming open houses
- Sat, Aug 2901:00 pm - 03:00 pm
- Sun, Aug 3002:00 pm - 04:00 pm
Listed by: ashley carvalho, christy mcafee
Office: patterson company, llc.
MLS#:3219972
Source:NASHVILLE
Price summary
- Price:$452,380
- Price per sq. ft.:$225.18
- Monthly HOA dues:$200
About this home
New Construction Ready Fall! Discover the Cambridge, a thoughtfully designed two‑story townhome that offers true one‑level living with the flexibility today’s buyers love. With 2–4 bedrooms and 2–3 baths across 1,974–2,044 square feet, this plan blends comfort, function, and modern style in one beautifully efficient layout.
The main level features two to three first‑floor bedrooms, including a spacious primary suite with a walk‑in closet and 10’ ceilings that add openness and natural light. An inviting open kitchen and family room create the perfect setting for everyday living and effortless entertaining.
Upstairs, a versatile loft provides even more space—ideal for a media room, playroom, home office, or guest retreat. A 2‑car garage comes included, and the low‑maintenance lifestyle offered in Gardens of Three Rivers makes this home as easy to live in as it is to love.
Nestled in one of Murfreesboro’s most desirable communities, Gardens of Three Rivers offers modern curb appeal, designer‑selected interiors, sidewalks, green space, and convenient access to shopping, dining, and I‑840.
Photos are of a previously built Cambridge—buyers will personalize their own finishes. Ask about pre‑sale incentives and preferred lender credit. Final price subject to buyer’s selected options....
Contact an agent
Home facts
- Year built:2026
- Subdivision & Development:Gardens of Three Rivers
- Listing ID #:3219972
- Added:95 day(s) ago
- Updated:August 26, 2026 at 02:24 PM
Rooms and interior
- Bedrooms:4
- Total bathrooms:3
- Full bathrooms:3
- Flooring:Carpet, Tile
- Kitchen Description:Dishwasher, Disposal
- Basement:Yes
- Living area:2,009 sq. ft.
Heating and cooling
- Cooling:Central Air, Electric
- Heating:Central
- Central air:Yes
Structure and exterior
- Roof:Shingle
- Year built:2026
- Building area:2,009 sq. ft.
- Construction Materials:Brick, Fiber Cement
- Exterior Features:Patio
- Levels:2 Story
Schools
- High school:Rockvale High School
- Middle school:Christiana Middle School
- Elementary school:Rockvale Elementary
Utilities
- Water:Public, Water Available
- Sewer:Public Sewer
Finances and disclosures
- Price:$452,380
- Price per sq. ft.:$225.18
- Tax amount:$2,867
Features and amenities
- Appliances:Dishwasher, Disposal
- Amenities:Clubhouse, Trail(s), Underground Utilities, Walk-In Closet(s)
- Pool features:Pool
Parking
- Total parking spaces:2
- Garage:Yes
- Garage spaces:2
 Copyright 2026 Realtracs Mls. All rights reserved. Realtracs Mls provides content displayed here (“provided content”) on an “as is” basis and makes no representations or warranties regarding the provided content, including, but not limited to those of non-infringement, timeliness, accuracy, or completeness. Individuals and companies using information presented are responsible for verification and validation of information they utilize and present to their customers and clients. Realtracs Mls will not be liable for any damage or loss resulting from use of the provided content or the products available through Portals, IDX, VOW, and/or Syndication. Recipients of this information shall not resell, redistribute, reproduce, modify, or otherwise copy any portion thereof without the expressed written consent of Realtracs Mls.
New listings near 2317 Audubon Ln
- Coming Soon
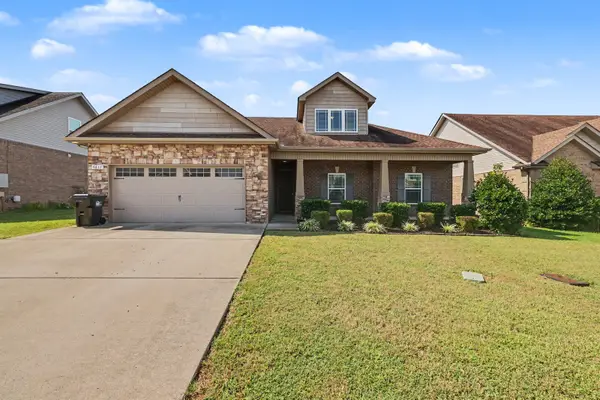 $430,000Coming Soon3 beds 2 baths1,886 sq. ft.
4817 Compassion Ln, Murfreesboro, TN 37128
MLS# 3525812Listed by: THE ASHTON REAL ESTATE GROUP OF RE/MAX ADVANTAGE - Coming Soon
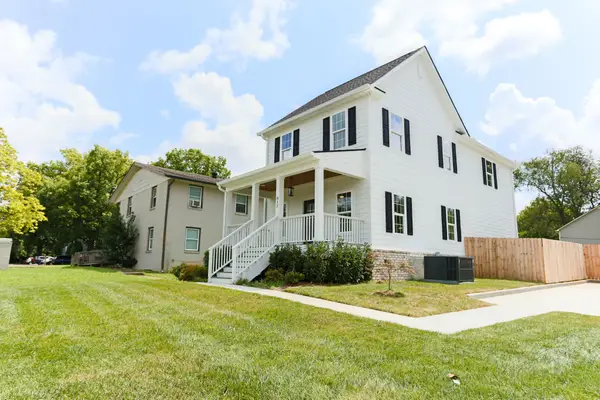 $460,000Coming Soon4 beds 3 baths1,932 sq. ft.
812 Greenland Dr, Murfreesboro, TN 37130
MLS# 3526551Listed by: KELLER WILLIAMS REALTY - MURFREESBORO - Coming Soon
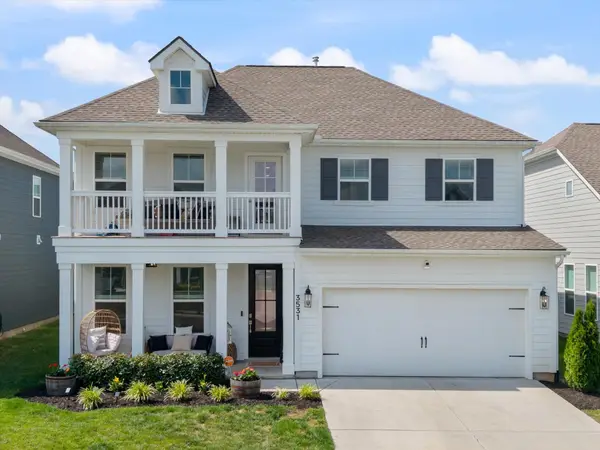 $685,000Coming Soon5 beds 4 baths3,216 sq. ft.
3531 Rockledge Way, Murfreesboro, TN 37129
MLS# 3526683Listed by: CRYE-LEIKE, REALTORS - Coming Soon
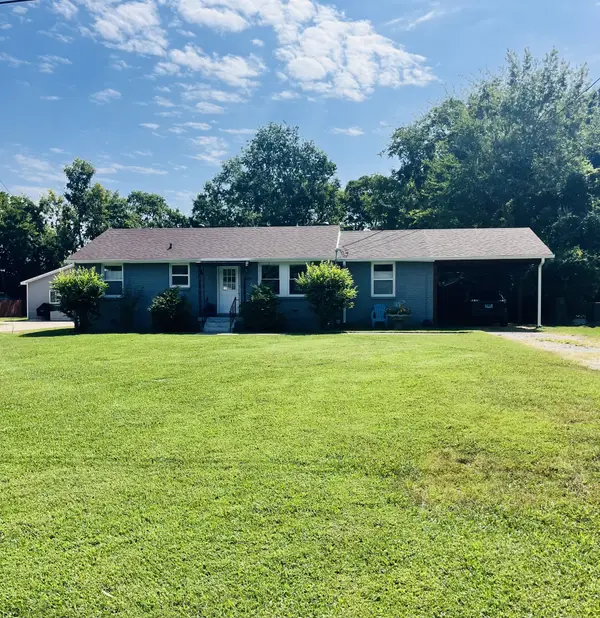 $335,000Coming Soon4 beds 4 baths1,233 sq. ft.
907 Hunt St, Murfreesboro, TN 37130
MLS# 3524687Listed by: RELIANT REALTY ERA POWERED - Coming SoonOpen Sun, 2 to 4pm
 $564,900Coming Soon3 beds 3 baths1,910 sq. ft.
1005 Stratus Dr, Murfreesboro, TN 37127
MLS# 3525673Listed by: KELLER WILLIAMS REALTY - MURFREESBORO - Coming Soon
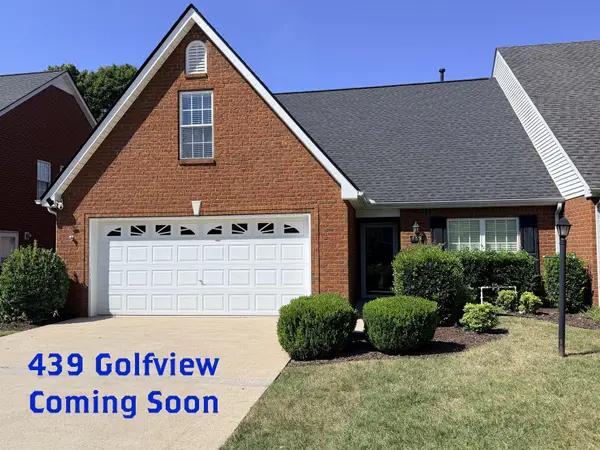 $499,900Coming Soon3 beds 3 baths2,586 sq. ft.
439 Golfview Ct, Murfreesboro, TN 37127
MLS# 3525675Listed by: BILL JAKES REALTY - Coming SoonOpen Sat, 11am to 1pm
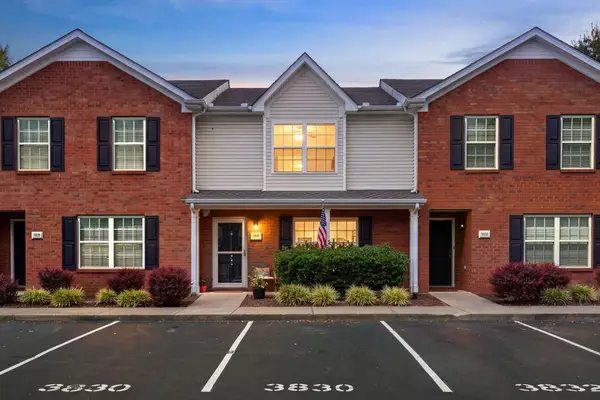 $260,000Coming Soon2 beds 3 baths1,260 sq. ft.
3830 Chippewa Pl, Murfreesboro, TN 37128
MLS# 3520911Listed by: KELLER WILLIAMS REALTY - MURFREESBORO - Coming Soon
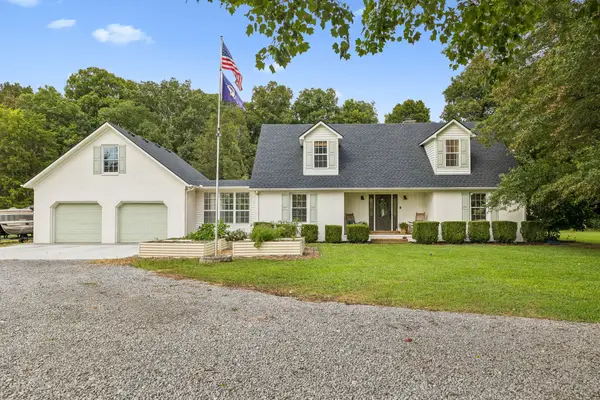 $779,500Coming Soon5 beds 3 baths2,700 sq. ft.
912 River Barfield Rd, Murfreesboro, TN 37128
MLS# 3520692Listed by: KELLER WILLIAMS REALTY - MURFREESBORO - Coming Soon
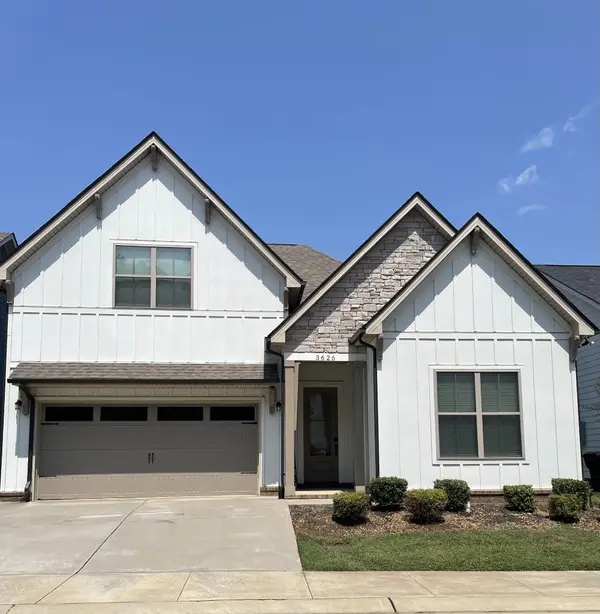 $519,000Coming Soon3 beds 3 baths2,224 sq. ft.
3626 Jacaranda Ln, Murfreesboro, TN 37129
MLS# 3520771Listed by: APP REALTY - Coming SoonOpen Sun, 1 to 4pm
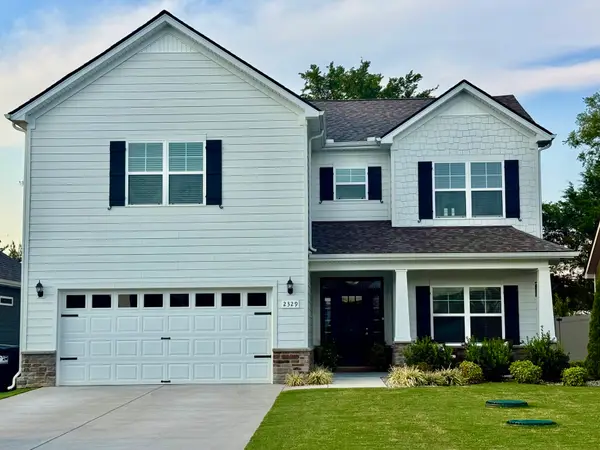 $519,000Coming Soon4 beds 3 baths2,618 sq. ft.
2329 Fig Dr, Murfreesboro, TN 37127
MLS# 3520868Listed by: COLDWELL BANKER SOUTHERN REALTY


Protect your home and budget from life's surprises with an Assurant Home Warranty, backed by a partner that supports you through every step of homeownership. Explore Plans.
© 2026 Better Homes and Gardens Real Estate LLC. An Anywhere Real Estate company. All rights reserved. Better Homes and Gardens® Real Estate is a registered trademark owned by Meredith Operations Corporation, licensed to Better Homes and Gardens Real Estate LLC and used with permission. Better Homes and Gardens Real Estate LLC fully supports the principles of the Fair Housing Act and the Equal Opportunity Act. Listing information is deemed reliable but is not guaranteed accurate.
Each office is independently owned and operated.
Any services or products provided by third parties are not provided by, affiliated with or related to Better Homes and Gardens Real Estate LLC, or its affiliated companies.