
3428 Pepper Glendale Dr, Murfreesboro, TN 37128
Local realty services provided by:Better Homes and Gardens Real Estate Ben Bray & Associates
3428 Pepper Glendale Dr,Murfreesboro, TN 37128
$459,000
- 4 Beds
- 3 Baths
- 2,108 sq. ft.
- Single family
- Coming Soon
Upcoming open houses
- Sun, Nov 1502:00 pm - 04:00 pm
Listed by: john howes
Office: elam real estate
MLS#:3635964
Source:NASHVILLE
Price summary
- Price:$459,000
- Price per sq. ft.:$217.74
- Monthly HOA dues:$138
About this home
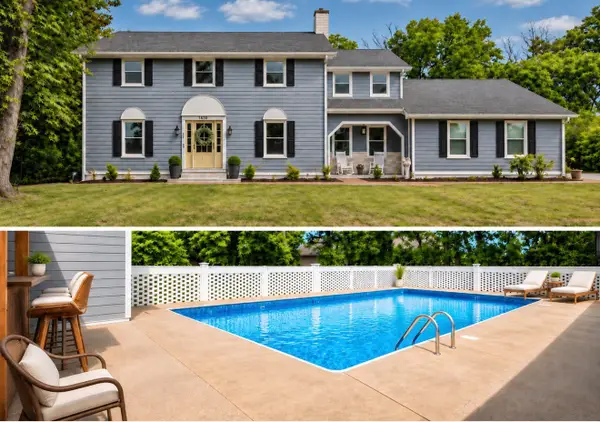
You’ll love this nearly new 5-year-old home located in the sought-after Magnolia Grove community in Murfreesboro! Set on a beautiful tree-lined property, this 4-bedroom, 2.5-bath home features an inviting open-concept design with LVP flooring throughout the main level. The impressive kitchen is designed for both everyday living and entertaining, showcasing an oversized quartz island, elegant backsplash, white cabinetry, recessed lighting, pantry, and stainless-steel appliances. A half bath on the main floor adds extra convenience. Upstairs, retreat to the spacious primary suite complete with double vanities, a walk-in closet, and a beautiful tile shower. Three additional bedrooms, a full bathroom, and a separate office space offer flexibility for guests, remote work, or hobbies. The second-floor laundry room makes daily routines easier. Energy-conscious features include low-flow plumbing fixtures and dual-flush toilets. Step outside to the patio, an ideal spot for outdoor dining, summer cookouts, or simply relaxing. Enjoy resort-style community amenities just a short walk away, including a swimming pool, clubhouse, fitness center, and playground. An attached 2-car garage with additional driveway parking adds to the convenience. This community has a country feel but nearby top-rated schools, shopping, dining, and everything you need. Come experience all this wonderful Murfreesboro home has to offer!...
Contact an agent
Home facts
- Year built:2021
- Subdivision & Development:Magnolia Grove Sec 1 Ph 1
- Listing ID #:3635964
- Updated:November 13, 2026 at 02:49 AM
Rooms and interior
- Bedrooms:4
- Total bathrooms:3
- Full bathrooms:2
- Half bathrooms:1
- Flooring:Carpet
- Kitchen Description:Dishwasher, Disposal, Microwave
- Living area:2,108 sq. ft.
Heating and cooling
- Cooling:Ceiling Fan(s), Central Air, Electric
- Heating:Central, Electric
- Central air:Yes
Structure and exterior
- Roof:Shingle
- Year built:2021
- Building area:2,108 sq. ft.
- Lot area:0.16 Acres
- Lot Features:Level
- Architectural Style:Traditional
- Construction Materials:Hardboard Siding
- Exterior Features:Patio
- Levels:2 Story
Schools
- High school:Rockvale High School
- Middle school:Rockvale Middle School
- Elementary school:Salem Elementary School
Utilities
- Water:Public, Water Available
- Sewer:Public Sewer
Finances and disclosures
- Price:$459,000
- Price per sq. ft.:$217.74
- Tax amount:$2,814
Features and amenities
- Appliances:Dishwasher, Disposal, Microwave
- Amenities:Ceiling Fan(s), Clubhouse, Fitness Center, Playground, Smoke Detector(s), Underground Utilities, Walk-In Closet(s)
- Pool features:Pool
Parking
- Total parking spaces:2
- Parking description:Concrete, Driveway
- Garage:Yes
- Garage spaces:2
 Copyright 2026 Realtracs Mls. All rights reserved. Realtracs Mls provides content displayed here (“provided content”) on an “as is” basis and makes no representations or warranties regarding the provided content, including, but not limited to those of non-infringement, timeliness, accuracy, or completeness. Individuals and companies using information presented are responsible for verification and validation of information they utilize and present to their customers and clients. Realtracs Mls will not be liable for any damage or loss resulting from use of the provided content or the products available through Portals, IDX, VOW, and/or Syndication. Recipients of this information shall not resell, redistribute, reproduce, modify, or otherwise copy any portion thereof without the expressed written consent of Realtracs Mls.
New listings near 3428 Pepper Glendale Dr
- Coming Soon
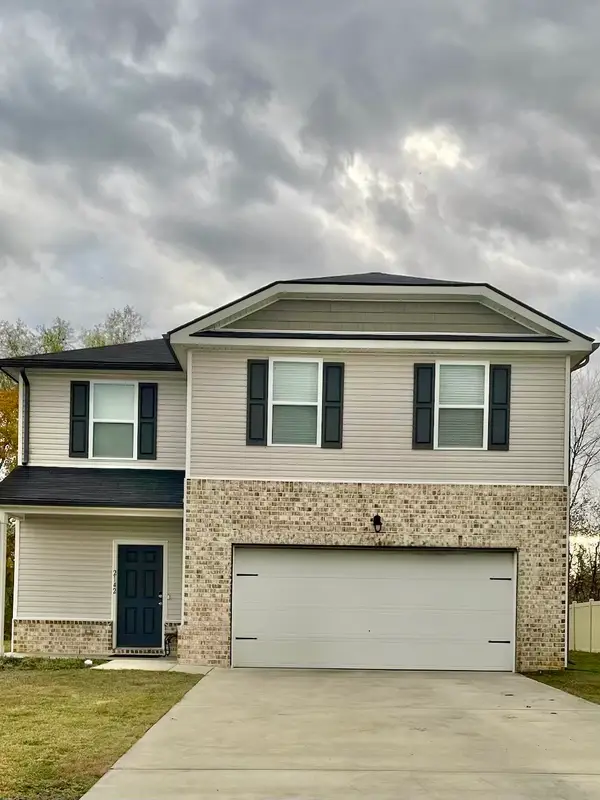 $445,000Coming Soon5 beds 3 baths2,403 sq. ft.
2142 Pathfinder Dr, Murfreesboro, TN 37127
MLS# 3635906Listed by: EXP REALTY - Coming Soon
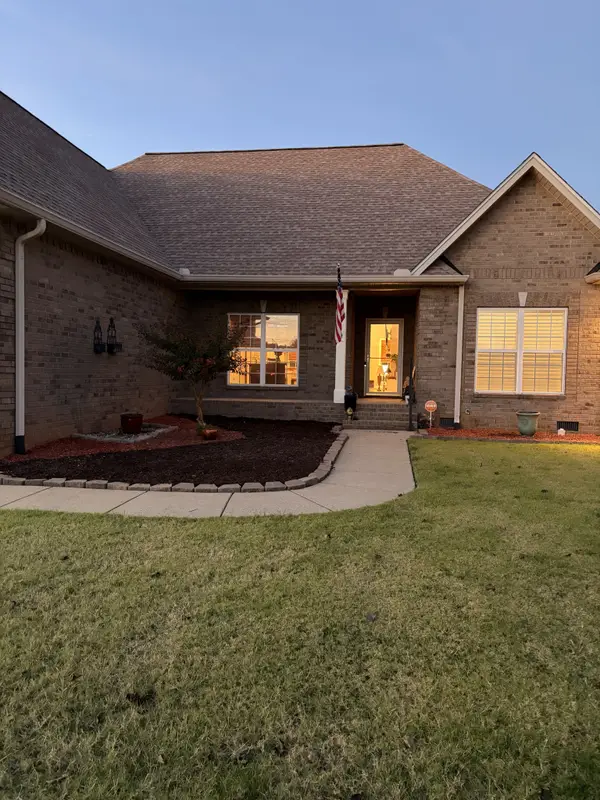 $474,500Coming Soon3 beds 2 baths2,324 sq. ft.
1318 Alamo Ave, Murfreesboro, TN 37129
MLS# 3635883Listed by: COLDWELL BANKER SOUTHERN REALTY - Coming Soon
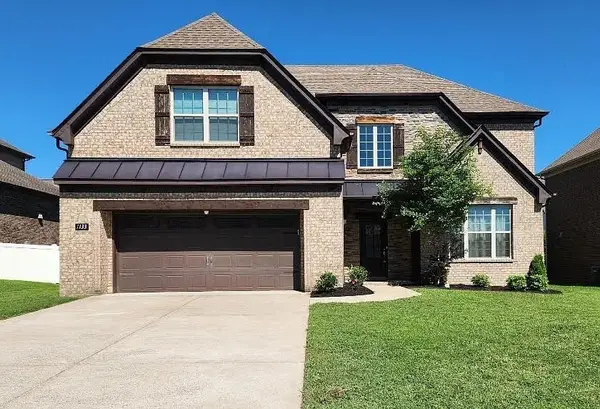 $619,900Coming Soon4 beds 3 baths3,143 sq. ft.
1133 Stockwell Dr, Murfreesboro, TN 37128
MLS# 3635750Listed by: COMING HOME TO NASHVILLE, LLC - Coming Soon
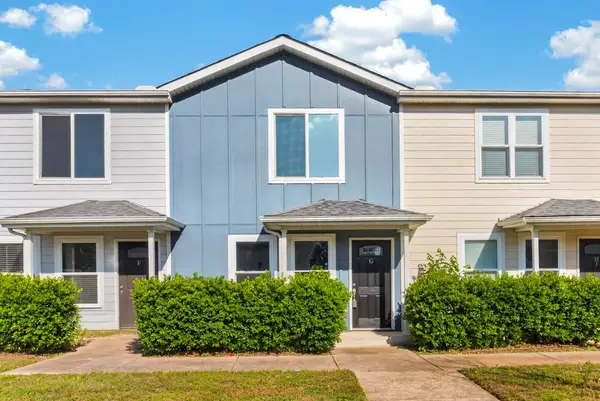 $250,000Coming Soon2 beds 3 baths1,162 sq. ft.
841 Hastings St #G, Murfreesboro, TN 37130
MLS# 3635713Listed by: RELIANT REALTY ERA POWERED - Coming Soon
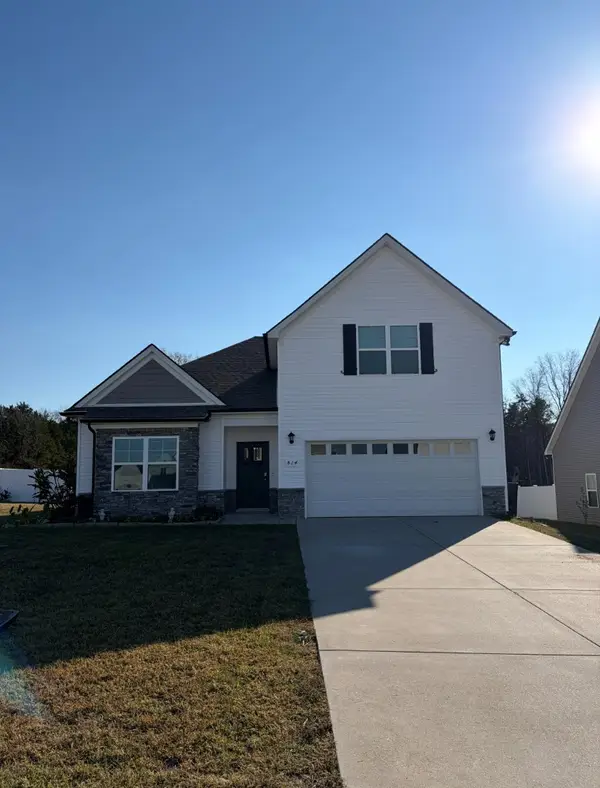 $444,900Coming Soon3 beds 3 baths2,153 sq. ft.
814 Crooked Crk, Murfreesboro, TN 37129
MLS# 3635578Listed by: ZEITLIN SOTHEBY'S INTERNATIONAL REALTY - Coming Soon
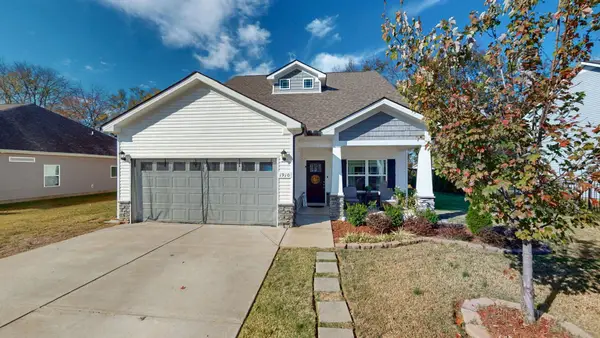 $444,900Coming Soon4 beds 4 baths2,208 sq. ft.
1910 Charismatic Pl, Murfreesboro, TN 37128
MLS# 3635531Listed by: CADENCE REAL ESTATE - Coming Soon
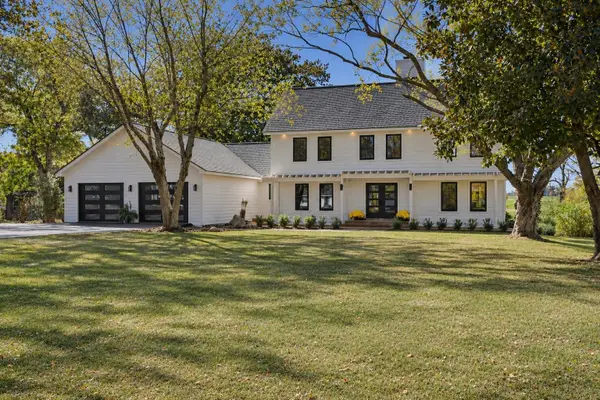 $975,000Coming Soon4 beds 4 baths3,201 sq. ft.
605 Warrior Dr, Murfreesboro, TN 37128
MLS# 3635474Listed by: COMPASS - Coming Soon
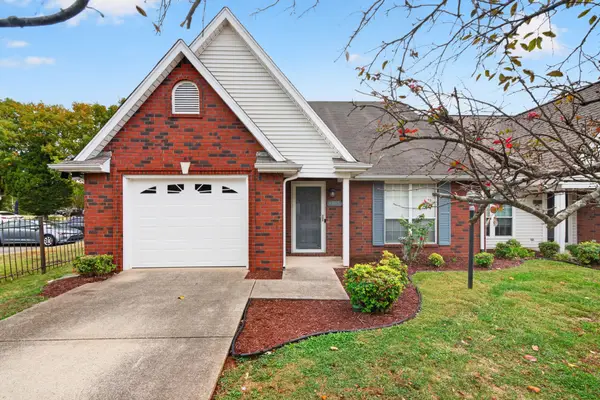 $329,999Coming Soon2 beds 2 baths1,405 sq. ft.
1815 Black Fox Xing, Murfreesboro, TN 37127
MLS# 3634817Listed by: NEXTHOME VENTURE REALTY - Coming Soon
 $625,000Coming Soon5 beds 5 baths3,142 sq. ft.
1430 Haynes Dr, Murfreesboro, TN 37129
MLS# 3634493Listed by: EVOLVE REAL ESTATE, LLC


Protect your home and budget from life's surprises with an Assurant Home Warranty, backed by a partner that supports you through every step of homeownership. Explore Plans.
© 2026 Better Homes and Gardens Real Estate LLC. An Anywhere Real Estate company. All rights reserved. Better Homes and Gardens® Real Estate is a registered trademark owned by Meredith Operations Corporation, licensed to Better Homes and Gardens Real Estate LLC and used with permission. Better Homes and Gardens Real Estate LLC fully supports the principles of the Fair Housing Act and the Equal Opportunity Act. Listing information is deemed reliable but is not guaranteed accurate.
Each office is independently owned and operated.
Any services or products provided by third parties are not provided by, affiliated with or related to Better Homes and Gardens Real Estate LLC, or its affiliated companies.