
3718 Alchemy Ct, Murfreesboro, TN 37128
Local realty services provided by:Better Homes and Gardens Real Estate Heritage Group
3718 Alchemy Ct,Murfreesboro, TN 37128
$274,900
- 2 Beds
- 3 Baths
- 1,260 sq. ft.
- Townhouse
- Active
Listed by: leena george
Office: compass re
MLS#:3220386
Source:NASHVILLE
Price summary
- Price:$274,900
- Price per sq. ft.:$218.17
- Monthly HOA dues:$135
About this home
Beautifully maintained townhome located in the highly sought-after Triple Blackman School zone in the heart of Murfreesboro. Conveniently located just minutes from I24, shopping, dining, parks, and everyday conveniences, with easy access to Middle Tennessee State University, making it a great option for homeowners or investors alike.
This spacious 2 bedroom, 2.5 bath home features abundant natural light, high vaulted ceilings, new flooring on the main level and stairs, and a functional open layout. The large kitchen offers a breakfast bar, ample cabinet and counter space, and opens to a private fenced patio with outdoor storage. The main floor also includes a laundry room and a half bath for guests.
Upstairs, both oversized bedrooms feature full baths, walk in closets, and flexible office or seating areas. Located in a well maintained community with sidewalks and two assigned parking spaces. All kitchen appliances remain. Excellent opportunity for a primary residence, starter home, or investment property in a prime Murfreesboro location. Buyer and buyer’s agent to verify all pertinent information....
Contact an agent
Home facts
- Year built:2006
- Listing ID #:3220386
- Added:1 day(s) ago
- Updated:May 25, 2026 at 03:57 PM
Rooms and interior
- Bedrooms:2
- Total bathrooms:3
- Full bathrooms:2
- Half bathrooms:1
- Flooring:Carpet, Vinyl
- Kitchen Description:Dishwasher, Microwave, Refrigerator
- Basement:Yes
- Living area:1,260 sq. ft.
Heating and cooling
- Cooling:Ceiling Fan(s), Electric
- Heating:Central
Structure and exterior
- Year built:2006
- Building area:1,260 sq. ft.
- Lot Features:Level
- Architectural Style:Traditional
- Construction Materials:Brick, Vinyl Siding
- Exterior Features:Patio
- Levels:2 Story
Schools
- High school:Blackman High School
- Middle school:Blackman Middle School
- Elementary school:Blackman Elementary School
Utilities
- Water:Public, Water Available
- Sewer:Public Sewer
Finances and disclosures
- Price:$274,900
- Price per sq. ft.:$218.17
- Tax amount:$1,635
Features and amenities
- Appliances:Dishwasher, Microwave, Refrigerator
- Amenities:Air Filter, Ceiling Fan(s), High Speed Internet, Smoke Detector(s), Walk-In Closet(s)
Parking
- Parking description:Driveway
 Copyright 2026 Realtracs Mls. All rights reserved. Realtracs Mls provides content displayed here (“provided content”) on an “as is” basis and makes no representations or warranties regarding the provided content, including, but not limited to those of non-infringement, timeliness, accuracy, or completeness. Individuals and companies using information presented are responsible for verification and validation of information they utilize and present to their customers and clients. Realtracs Mls will not be liable for any damage or loss resulting from use of the provided content or the products available through Portals, IDX, VOW, and/or Syndication. Recipients of this information shall not resell, redistribute, reproduce, modify, or otherwise copy any portion thereof without the expressed written consent of Realtracs Mls.
New listings near 3718 Alchemy Ct
- Coming Soon
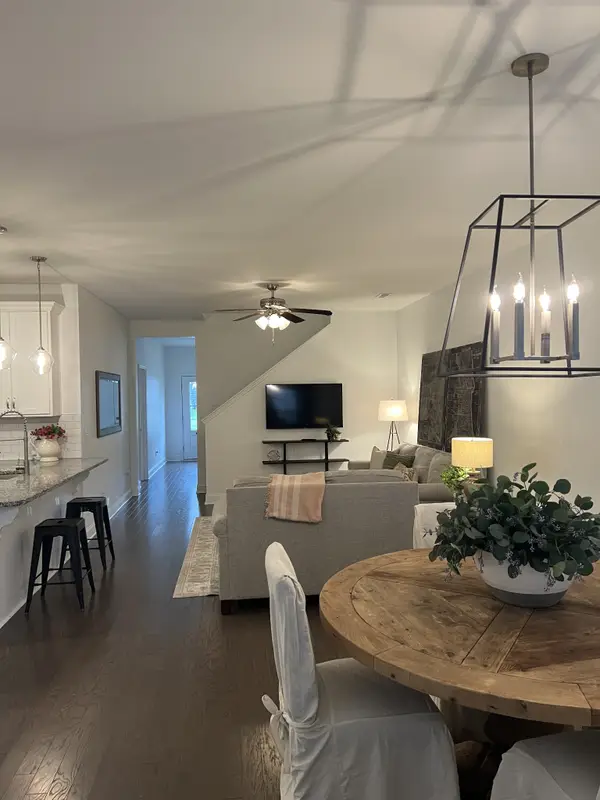 $385,500Coming Soon3 beds 3 baths
2330 Laurelstone Dr, Murfreesboro, TN 37130
MLS# 3220651Listed by: COMPASS - New
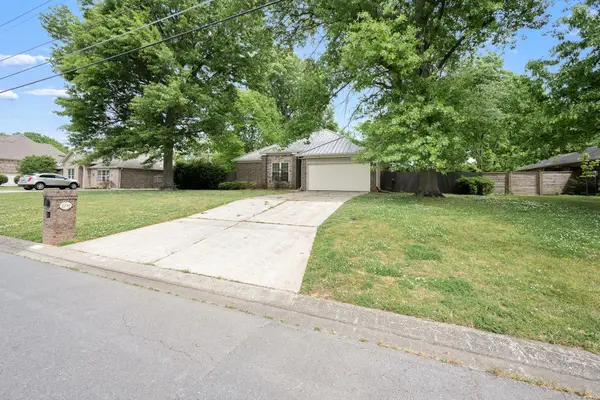 $423,900Active3 beds 2 baths1,739 sq. ft.
2250 Tedder Blvd, Murfreesboro, TN 37129
MLS# 3220664Listed by: EXIT REALTY BOB LAMB & ASSOCIATES - New
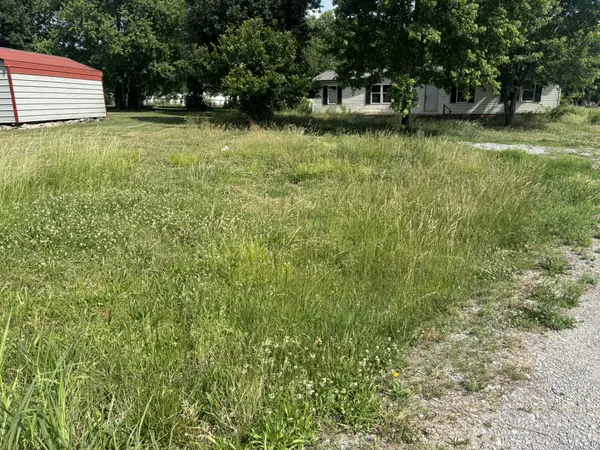 $109,900Active3 beds 2 baths1,568 sq. ft.
107 Elton Ct, Murfreesboro, TN 37130
MLS# 3220642Listed by: SIMPLIHOM - New
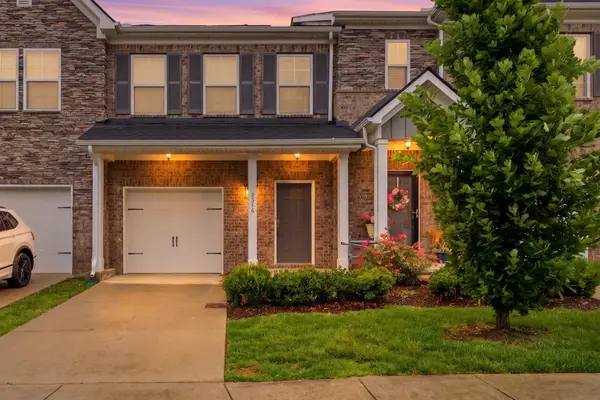 $299,900Active3 beds 3 baths1,387 sq. ft.
3338 Brookberry Ln, Murfreesboro, TN 37129
MLS# 3220613Listed by: SIMPLIHOM - Coming Soon
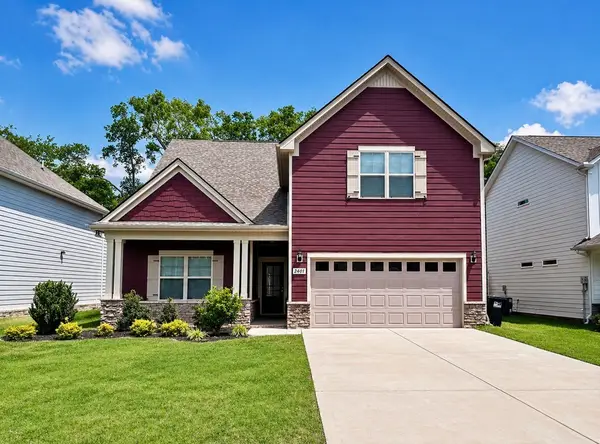 $478,900Coming Soon4 beds 3 baths
2407 Fig Dr, Murfreesboro, TN 37127
MLS# 3220442Listed by: BENCHMARK REALTY, LLC - Coming Soon
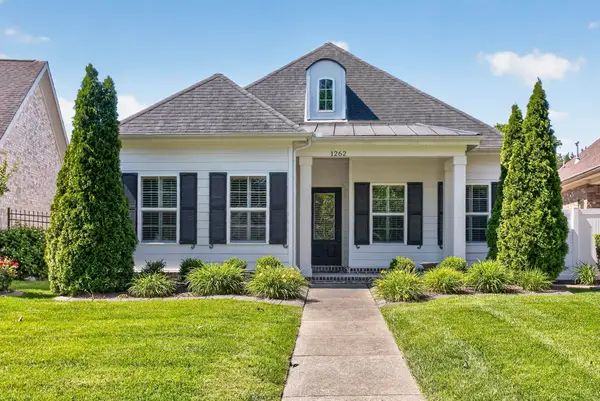 $479,900Coming Soon3 beds 2 baths
1262 Charleston Blvd, Murfreesboro, TN 37130
MLS# 3220511Listed by: MAJORBROKERS REALTY - New
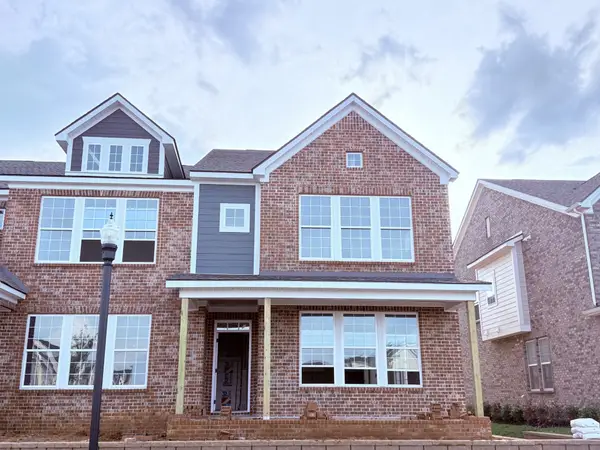 $429,995Active3 beds 3 baths1,815 sq. ft.
2718 Willowoak Trl #2504, Murfreesboro, TN 37129
MLS# 3220506Listed by: ASHTON NASHVILLE RESIDENTIAL - New
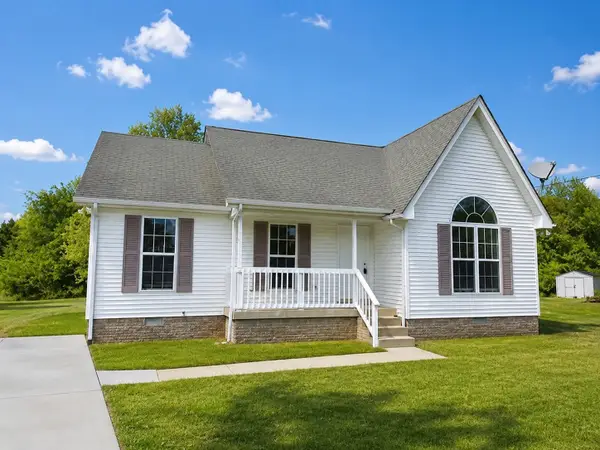 $278,000Active3 beds 2 baths1,050 sq. ft.
1023 Tyler Dr, Murfreesboro, TN 37130
MLS# 3220434Listed by: KELLER WILLIAMS REALTY - MURFREESBORO - New
 $459,990Active3 beds 2 baths1,688 sq. ft.
1688 Steiner Way, Murfreesboro, TN 37129
MLS# 3220453Listed by: THE NEW HOME GROUP, LLC


Protect your home and budget from life's surprises with an Assurant Home Warranty, backed by a partner that supports you through every step of homeownership. Explore Plans.
© 2026 Better Homes and Gardens Real Estate LLC. An Anywhere Real Estate company. All rights reserved. Better Homes and Gardens® Real Estate is a registered trademark owned by Meredith Operations Corporation, licensed to Better Homes and Gardens Real Estate LLC and used with permission. Better Homes and Gardens Real Estate LLC fully supports the principles of the Fair Housing Act and the Equal Opportunity Act. Listing information is deemed reliable but is not guaranteed accurate.
Each office is independently owned and operated.
Any services or products provided by third parties are not provided by, affiliated with or related to Better Homes and Gardens Real Estate LLC, or its affiliated companies.